Back

247 Highwoods Parkway

Newnan, GA 30265

Casey Barnett
call for more info
678-617-8452
Ask a Question
Send to a Friend
Schedule a Showing
Request More Info
More Homes In
Summergrove
152 Greenview Drive, Newnan
41 Pecan Crescent, Newnan
15 Briarleigh Way, Newnan
Smart Mortgage Options
Dalton Carter
Lender
Lic. 1566538
Office:
Direct: 678-425-4140
AP Mortgage
340 Jesse Jewell Parkway
Suite 500A
Gainesville, GA 30501
Apply for a Loan
For Sale
MLS Number 10825176
4 Bedrooms
3 Bathrooms
1 Half Baths
3,044 Square Feet *estimated
Summary of 247 Highwoods Parkway
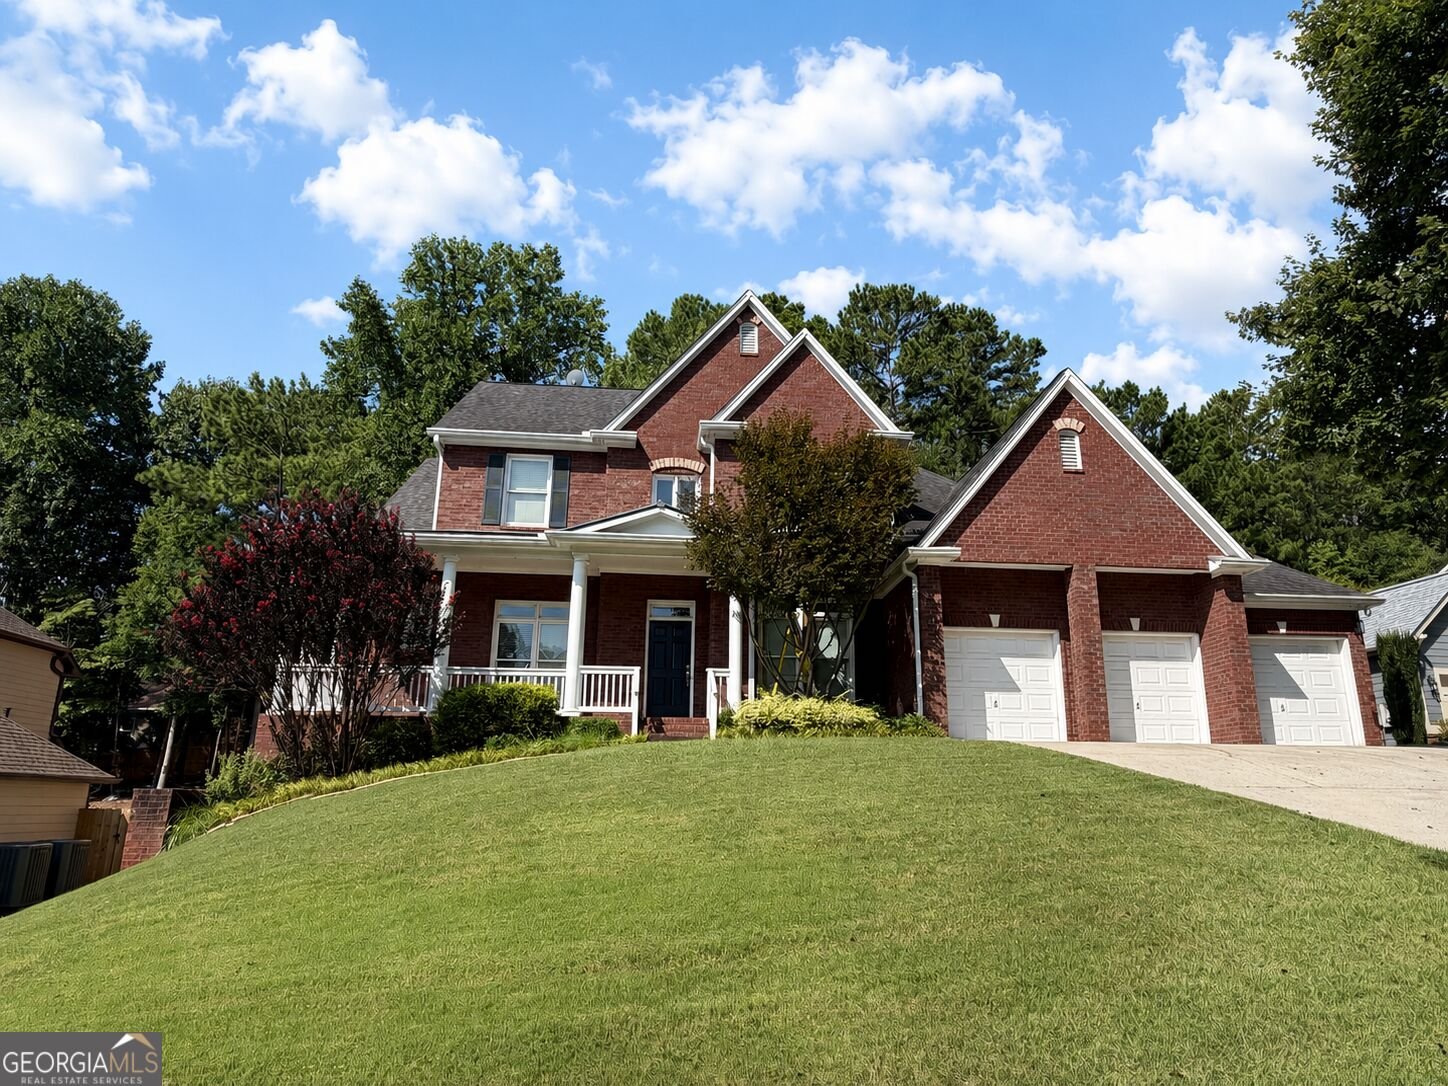
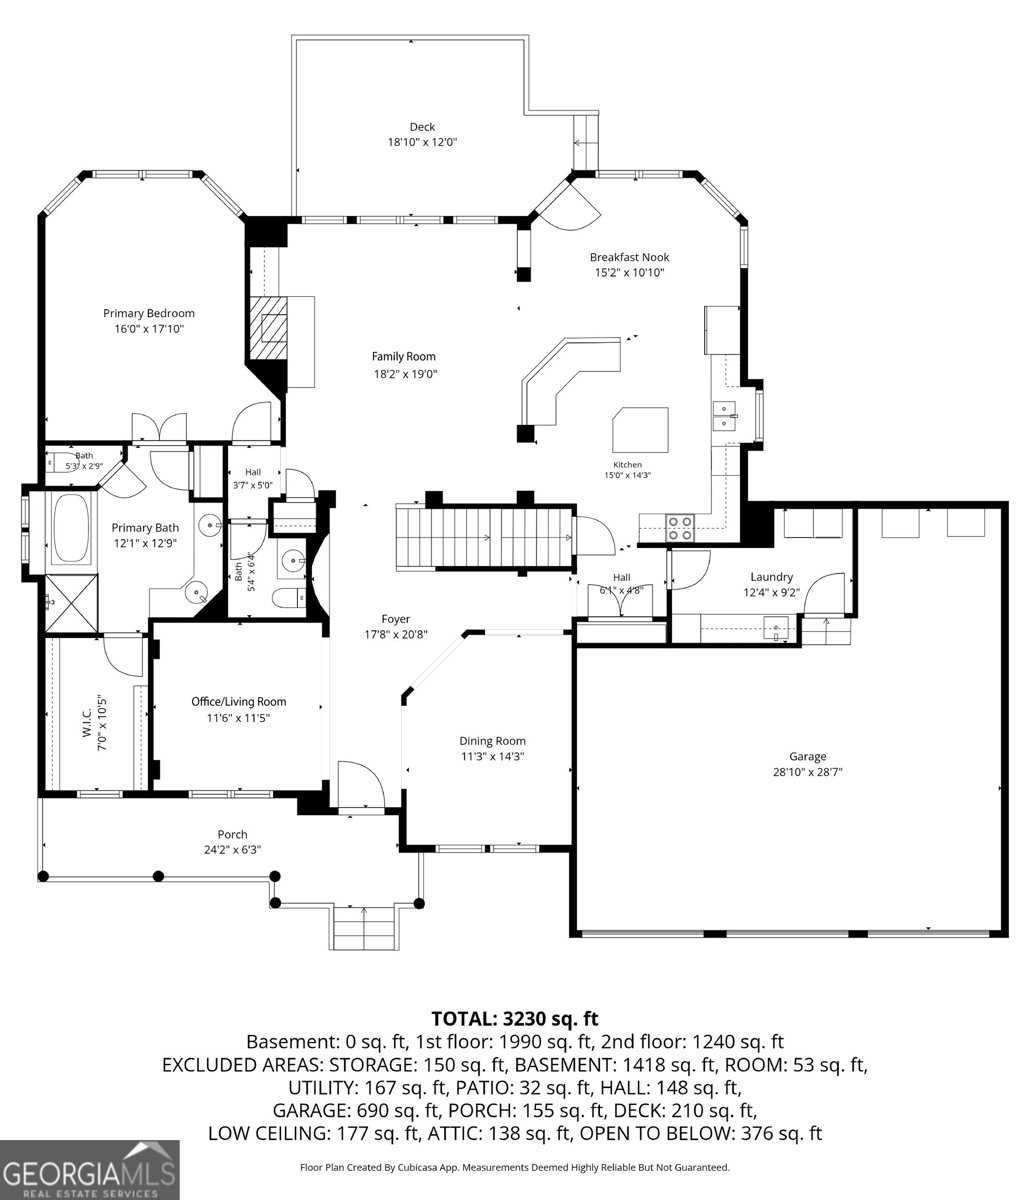
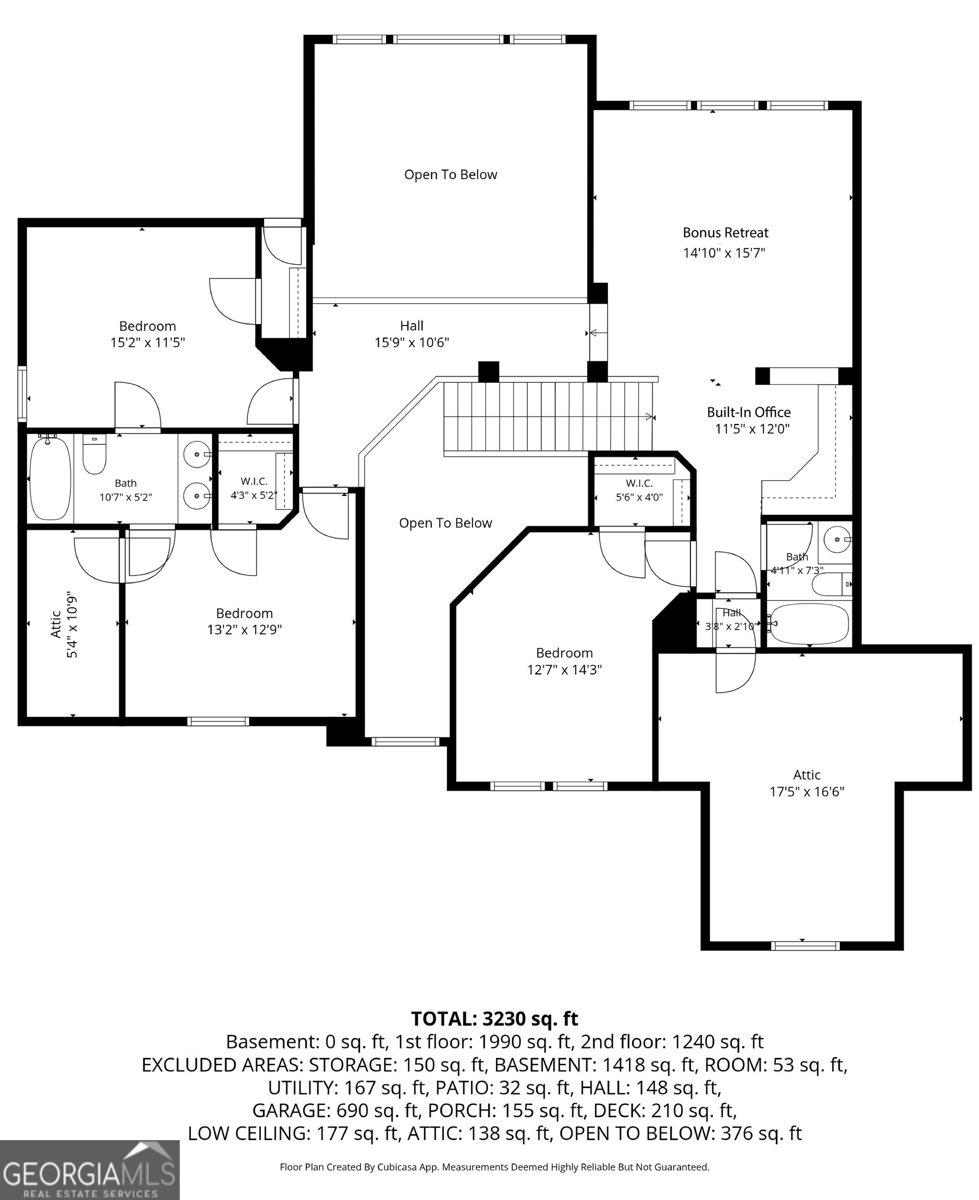
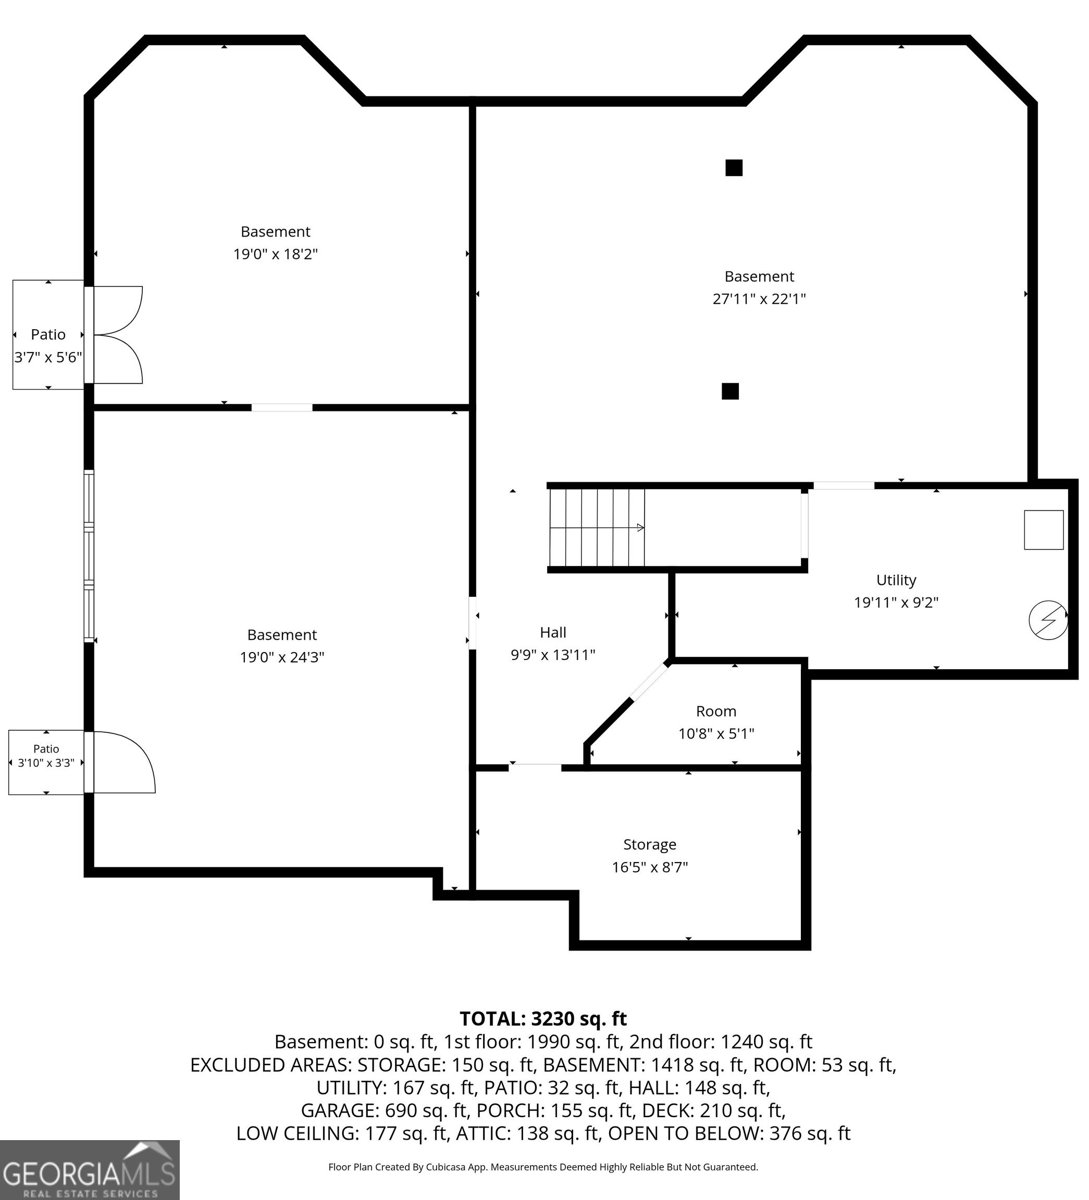
BIG, BEAUTIFUL DAVID WEEKLEY HOME W/ SOUGHT-AFTER FLOORPLAN, 3-CAR GARAGE + HUGE UNFINISHED BASEMENT! Quality, space & thoughtful details come together in this impressive SummerGrove home offering a sophisticated yet comfortable floorplan ideal for today's move-up buyer. Gorgeous NEWer HARDWOOD FLOORS flow throughout nearly all of the main living areas, adding warmth & richness, while neutral paint, tall ceilings & abundant windows create a bright, timeless interior. A gracious Formal Dining rm is ready for holiday dinners & entertaining, while the private Office/Flex rm offers the perfect Work-from-Home setting. At the heart of the home is the BIG OPEN KITCHEN featuring an abundance of cabinetry, Granite counters, Center Island/Breakfast Bar + spacious Pantry. NEW easy-clean GE Stove, ( stubbed for Gas), giving you options. The Kitchen opens to the impressive VAULTED FAMILY RM w/ custom Built-ins & cozy Gas Log Fireplace-plenty of room to gather & relax. Spacious Laundry/Mud rm w/ CUSTOM BUILT-INS provides the practical storage every busy household appreciates. The expansive PRIMARY SUITE ON MAIN feels like a true retreat w/ Trey Ceiling, abundant windows & oversized Ensuite Bath featuring large Vanity, Jetted Tub, Sep Tile Shower + HUGE WALK-IN CLOSET. Upstairs feels like its own private level! A generous RETREAT/REC RM provides exceptional flex space for a second Family rm, Media/Game rm or Teen Hangout, while the Built-in Desk/Office area creates another dedicated space for work or study. 3 additional Bedrooms w/ generous closets + 2 Full Bathrms provide plenty of room for everyone. Upgraded TOTO Toilets add another quality touch. The HUGE FULL UNFINISHED BASEMENT offers tremendous potential! Already stubbed for a Bath and featuring a dedicated Workshop area w/ pegboard storage + 2 exterior exit doors, there's room to create additional living space, Home Gym, Theater, Workshop or simply enjoy an incredible amount of storage & storm shelter space. Outside, enjoy the recently stained DECK overlooking the FENCED BACKYARD w/ beautiful ZOYSIA LAWN, mature trees & peaceful natural backdrop. Programmable IRRIGATION SYSTEM + convenient drip lines in the garden beds help keep the landscaping looking its best. Gates on both sides of the fenced yard. Home recently pressure washed & landscaping refreshed. MORE QUALITY FEATURES include an efficient TANKLESS GAS WATER HEATER w/ 5-gallon reservoir, NEWer ROOF + GUTTER GUARDS for added convenience, and the hard-to-find 3-CAR GARAGE! Enjoy SummerGrove's incredible resort-style amenities including 3 Pools, 100-acre Lake, Lighted Tennis Courts, Golf Course, Clubhouse, Parks, Playgrounds & Sidewalks throughout the community. Convenient to The LINC Walking Trail, Ashley Park shopping & restaurants, Piedmont Newnan Hospital, I-85 & Atlanta Airport. A BEAUTIFUL COMBINATION OF QUALITY, SPACE & TIMELESS STYLE IN ONE OF NEWNAN'S MOST DESIRABLE COMMUNITIES!
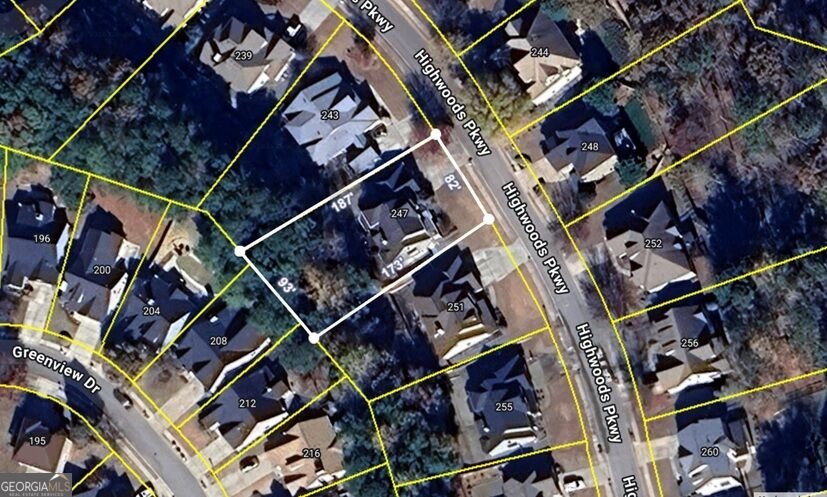
Discover this inviting 4-bedroom, 3-bath home located in the well established community of Summergrove. Inside, the home offers 3,044 square feet of finished living space, giving plenty of room for everyday living and easy entertaining. The kitchen functions as the heart of the home with ample counter space, storage, and a natural connection to the main living areas. A central family room and dining area provide a welcoming place to unwind, gather, and enjoy time together. The outdoor space includes approximately 0.36 acres, ideal for gardening, outdoor activities, or simply enjoying the seasons. With parking available for multiple vehicles, the home provides flexible options for families and visitors. Set within Summergrove in Newnan, this home is close to schools, shopping, dining, and area attractions. At $541,222, this home is well positioned for buyers seeking value in Newnan.
Show more
247 Highwoods Parkway - Map & Directions
view in Google Maps
Facts & features
School District Information
High School
Middle School
Elementary School
Additional Information about
Summergrove
Association
Yes
Association Fee
$925
Initiation Fee
$463
Association Fee Includes
Management Fee
Reserve Fund
Swimming
Tennis
Community Features
Clubhouse
Golf
Lake
Park
Playground
Pool
Sidewalks
Street Lights
Tennis Court(s)
Tennis Team
Neighborhood Tennis
Yes
Neighborhood Golf
Yes
Neighborhood Pool
Yes
Additional Information about
247 Highwoods Parkway
County
Neighborhood
Year Built
2005
Appliances
Dishwasher
Disposal
Ice Maker
Microwave
Oven/Range (Combo)
Refrigerator
Architectural Style
Traditional
Basement
Bath/Stubbed
Concrete
Daylight
Exterior Entry
Full
Interior Entry
Unfinished
Construction Materials
Concrete
Stone
Cooling
Ceiling Fan(s)
Central Air
Common
Dual
Electric
Zoned
Dining Room Features
Seats 12+,Separate Room
Exterior Features
Sprinkler System
Fireplace Features
Factory Built
Family Room
Gas Log
Gas Starter
Flooring
Carpet
Hardwood
Tile
Heating
Central
Common
Dual
Forced Air
Natural Gas
Zoned
Home Warranty
No
Interior Features
Bookcases
Double Vanity
High Ceilings
Master On Main Level
Pulldown Attic Stairs
Rear Stairs
Separate Shower
Soaking Tub
Tile Bath
Two Story Foyer
Vaulted Ceiling(s)
Walk-In Closet(s)
Whirlpool Bath
Kitchen Features
Breakfast Area
Breakfast Bar
Breakfast Room
Kitchen Island
Pantry
Solid Surface Counters
Laundry Features
In Hall
Levels
Two
Financing Available
Cash
Conventional
FHA
VA Loan
Patio and Porch Features
Deck
Porch
Selling Status
Resale
Roof
Composition
Rooms
Bonus Room
Family Room
Foyer
Laundry
Loft
Office
Security Features
Smoke Detector(s)
Sewer Type
Public Sewer
Showing Info
Public Sewer
Listing Conditions
Corporate Relocation
Total Finished Area
3,044
Total Fire Places
1
Utilities
Cable Available
Electricity Available
High Speed Internet
Natural Gas Available
Sewer Available
Sewer Connected
Underground Utilities
Water Available
Water Source
Public
Window Features
Double Pane Windows
Master on the Main
Yes
Land Information
Lot Size
Less than .5 Acres
Lot Features
Level
Private
Sloped
Lot Size Estimated
0.36
Fencing
Back Yard
Fenced
Wood
Garages and Parking Information
Parking Total
3
Parking Features
Attached
Garage
Garage Door Opener
Kitchen Level
Tax Information
Taxes
$5,234
Tax Year
2025
Tax ID Number
SG5 472
Show more
listed by real estate agent vacant/use showing time and jeannie doole & assoc. real estate