Back

30 Orchard Hills Ct

Newnan, GA 30263

Casey Barnett
call for more info
678-617-8452
Ask a Question
Send to a Friend
Schedule a Showing
Request More Info
More Homes In
The Grove At Orchard Hills
40 Four Oaks Drive, Newnan
Smart Mortgage Options
Dalton Carter
Lender
Lic. 1566538
Office:
Direct: 678-425-4140
AP Mortgage
340 Jesse Jewell Parkway
Suite 500A
Gainesville, GA 30501
Apply for a Loan
For Sale
MLS Number 10821167
3 Bedrooms
2 Bathrooms
0 Half Baths
1,304 Square Feet *estimated
Summary of 30 Orchard Hills Ct
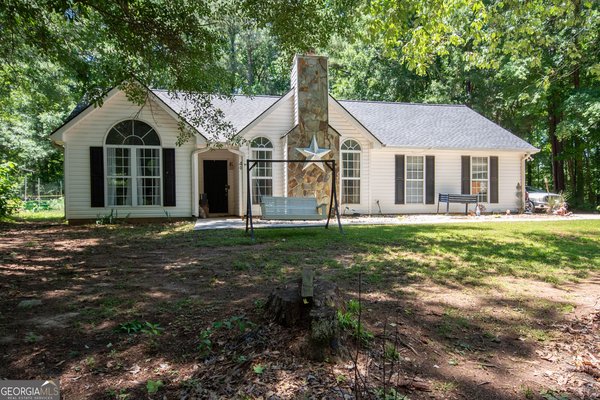
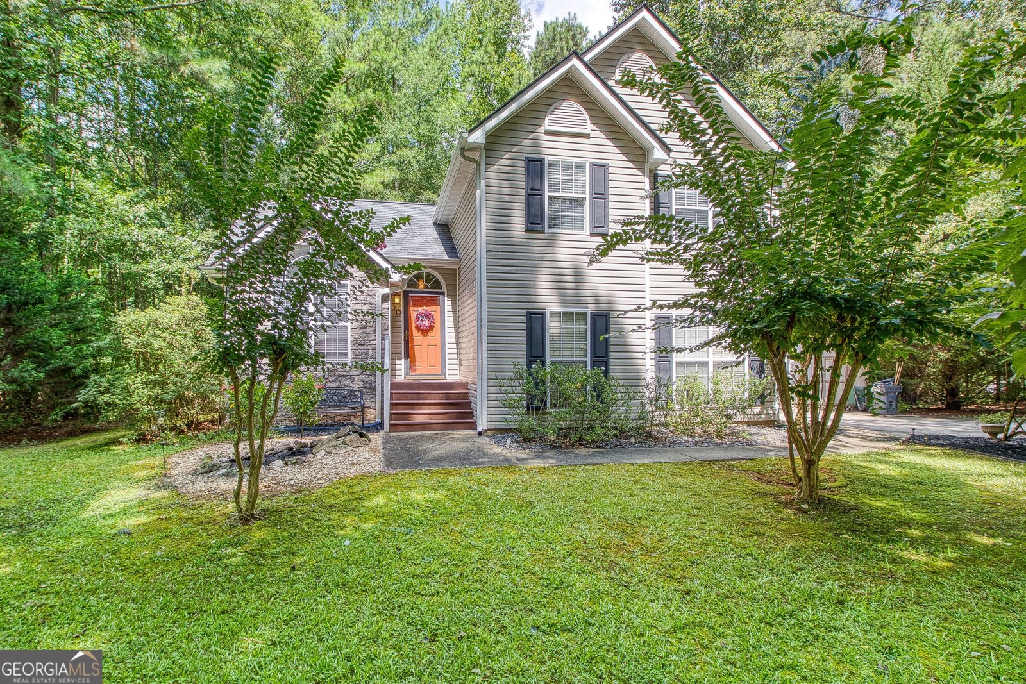
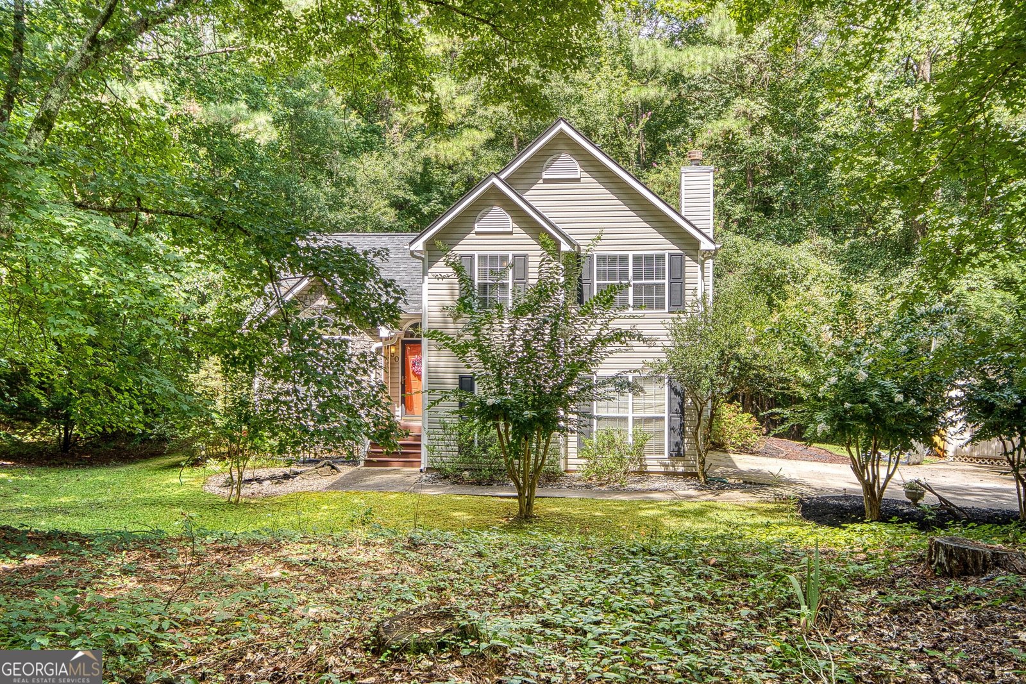
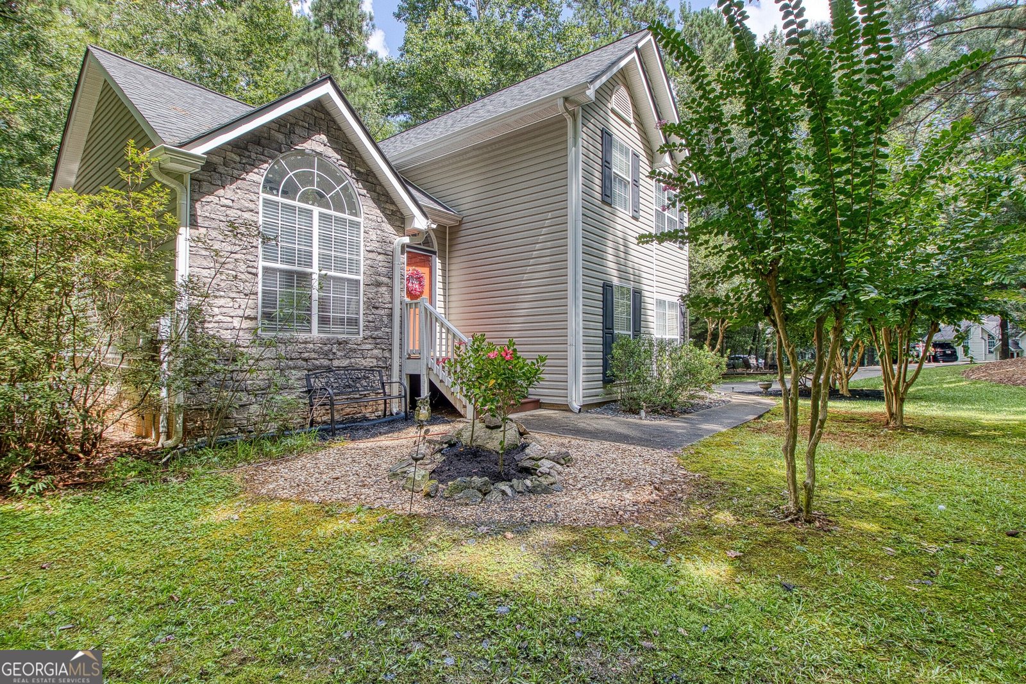
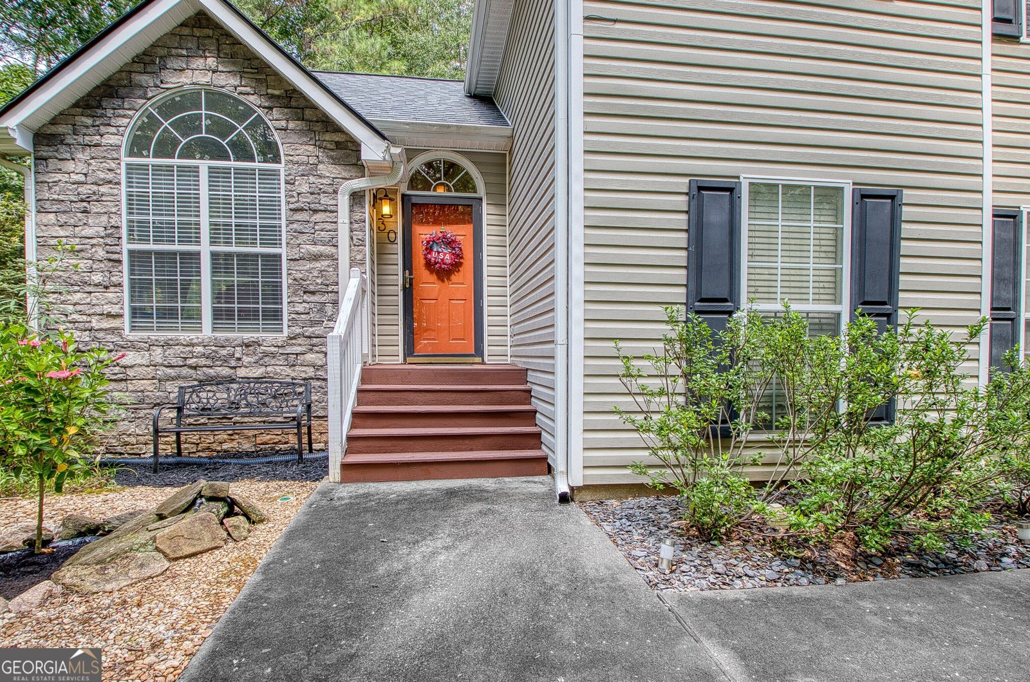
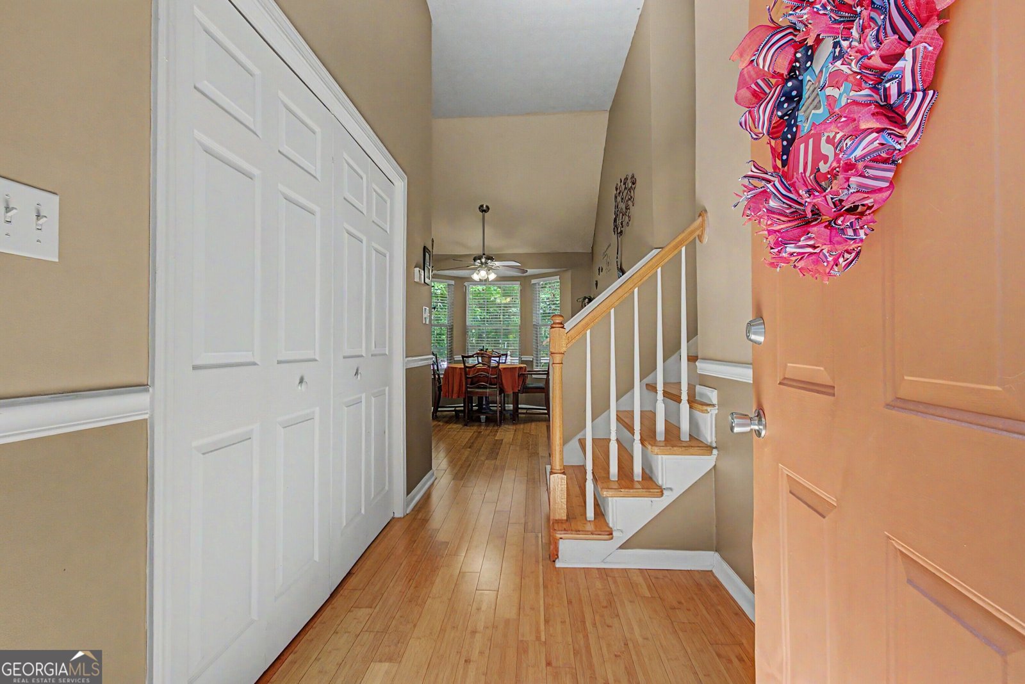
Comfort, space, and convenience! 100% FINANCING AVAILABLE FOR APPROVED BUYERS*ASK ABOUT LENDER CREDIT OF UP TO 1% OF LOAN AMOUNT TOWARDS BUYER CLOSING COSTS WHEN USING SELLER'S PREFERRED LENDER*This beautifully maintained split-level home, situated on an almost one-acre corner lot with a private backyard, offers 3 bedrooms, 2 baths, and a functional floor plan, providing plenty of room for both everyday living and entertaining. The foyer entry leads to a spacious formal dining room, currently utilized as a home office and craft room, offering flexibility to fit your lifestyle. The kitchen features a breakfast nook, tile backsplash, newer microwave and dishwasher, abundant cabinet space, and overlooks the spacious family room below, with a wood-burning fireplace that currently has gas logs. There is beautiful bamboo flooring throughout the main living areas, downstairs family room, staircase, and upper hallway. Upstairs, the vaulted primary suite offers a walk-in closet and private ensuite bath with a large vanity and tub/shower combination. Two additional bedrooms provide generous closet space and share a well-appointed hall bath. Additional attic storage ensures plenty of space for seasonal items and more. The lower level also includes a laundry room conveniently located just off the great room as well as access to the attached two-car garage. Outdoor living is just as enjoyable with a large rear deck overlooking the private backyard, perfect for entertaining, relaxing, or enjoying the peaceful surroundings. A garden shed provides additional storage for lawn equipment and hobbies. Major updates include a newer HVAC system and a roof that is only three years old, offering peace of mind for years to come. Conveniently located just minutes from Interstate 85, historic downtown Newnan, Ashley Park, shopping, dining, and medical facilities, this home combines comfortable living with an unbeatable location.
Welcome to 30 Orchard Hills Ct in The Grove At Orchard Hills, where this thoughtfully designed 3-bed, 2-bath home is ready for its next chapter. With 1,304 square feet of finished living space, this floor plan offers generous gathering spaces as well as comfortable private retreats. The kitchen was planned for both everyday meals and special occasions, with plenty of room to cook, serve, and connect. The main living areas are filled with natural light and provide an easy flow for hosting friends or enjoying quiet evenings at home. Outside, the property offers approximately 0.804 acres, giving ample room to relax, play, or plan future outdoor projects. The property includes parking available for multiple vehicles, offering convenience for residents and guests. Residents of The Grove At Orchard Hills enjoy a blend of neighborhood charm and easy access to everyday conveniences. With roughly 7 days on the market, this property stands out for condition and location. With an asking price of $315,000, this property represents an appealing opportunity in the current market.

Show more
30 Orchard Hills Ct - Map & Directions
view in Google Maps
Facts & features
School District Information
High School
Middle School
Elementary School
Additional Information about
The Grove At Orchard Hills
Association
No
Additional Information about
30 Orchard Hills Ct
County
Year Built
1999
Appliances
Dishwasher
Gas Water Heater
Microwave
Oven/Range (Combo)
Architectural Style
Traditional
Foundation
Slab
Construction Materials
Vinyl Siding
Cooling
Ceiling Fan(s)
Central Air
Electric
Dining Room Features
Separate Room
Fireplace Features
Family Room
Gas Log
Gas Starter
Flooring
Carpet
Hardwood
Vinyl
Heating
Central
Natural Gas
Home Warranty
No
Interior Features
Pulldown Attic Stairs
Vaulted Ceiling(s)
Walk-In Closet(s)
Kitchen Features
Breakfast Area
Pantry
Levels
Three Or More
Financing Available
Cash
Conventional
FHA
USDA Loan
VA Loan
Other Structures
Outbuilding
Patio and Porch Features
Deck
Porch
Selling Status
Resale
Roof
Composition
Rooms
Family Room
Foyer
Great Room
Laundry
Sewer Type
Septic Tank
Total Finished Area
1,304
Total Fire Places
1
Utilities
Cable Available
Electricity Available
High Speed Internet
Natural Gas Available
Water Available
Water Source
Public
Land Information
Lot Size
.5 to 1 Acre
Lot Features
Corner Lot
Private
Lot Size Estimated
0.804
Garages and Parking Information
Parking Total
2
Parking Features
Attached
Garage
Garage Door Opener
Parking Pad
Side/Rear Entrance
Tax Information
Taxes
$2,124
Tax Year
2025
Tax ID Number
100 2063 088
Show more
listed by real estate agent use showing time and southern classic realtors