Back

1191 Tommy Lee Cook Road

Palmetto, GA 30268

Casey Barnett
call for more info
678-617-8452
Ask a Question
Send to a Friend
Schedule a Showing
Request More Info
Smart Mortgage Options
Dalton Carter
Lender
Lic. 1566538
Office:
Direct: 678-425-4140
AP Mortgage
340 Jesse Jewell Parkway
Suite 500A
Gainesville, GA 30501
Apply for a Loan
For Sale
MLS Number 10819561
4 Bedrooms
3 Bathrooms
1 Half Baths
3,866 Square Feet *estimated
Summary of 1191 Tommy Lee Cook Road
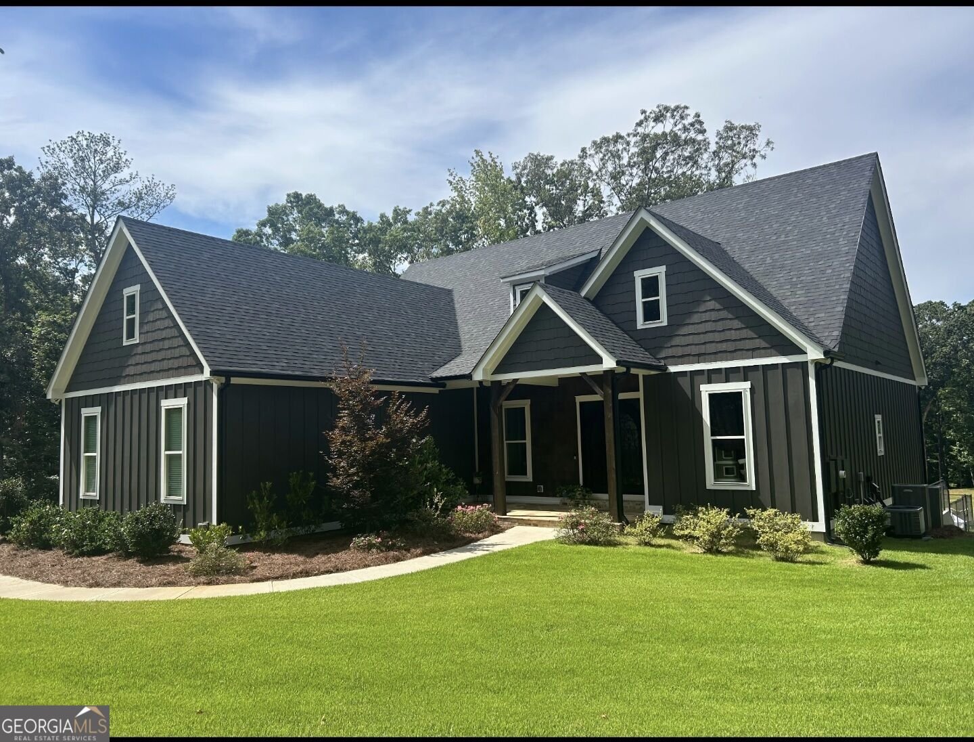
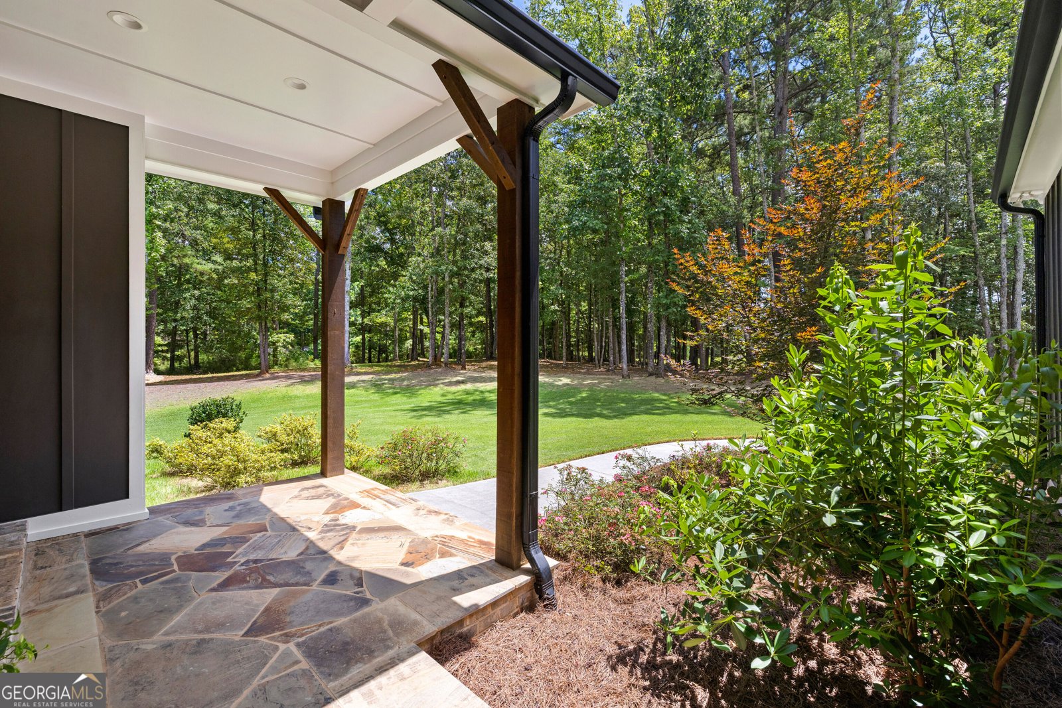
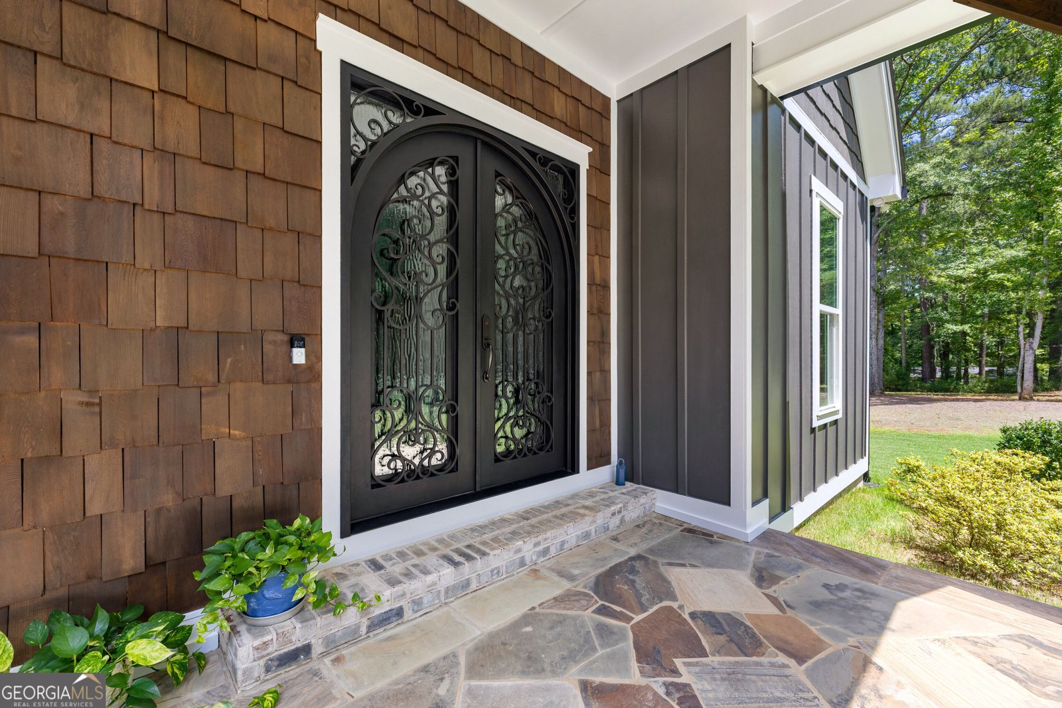
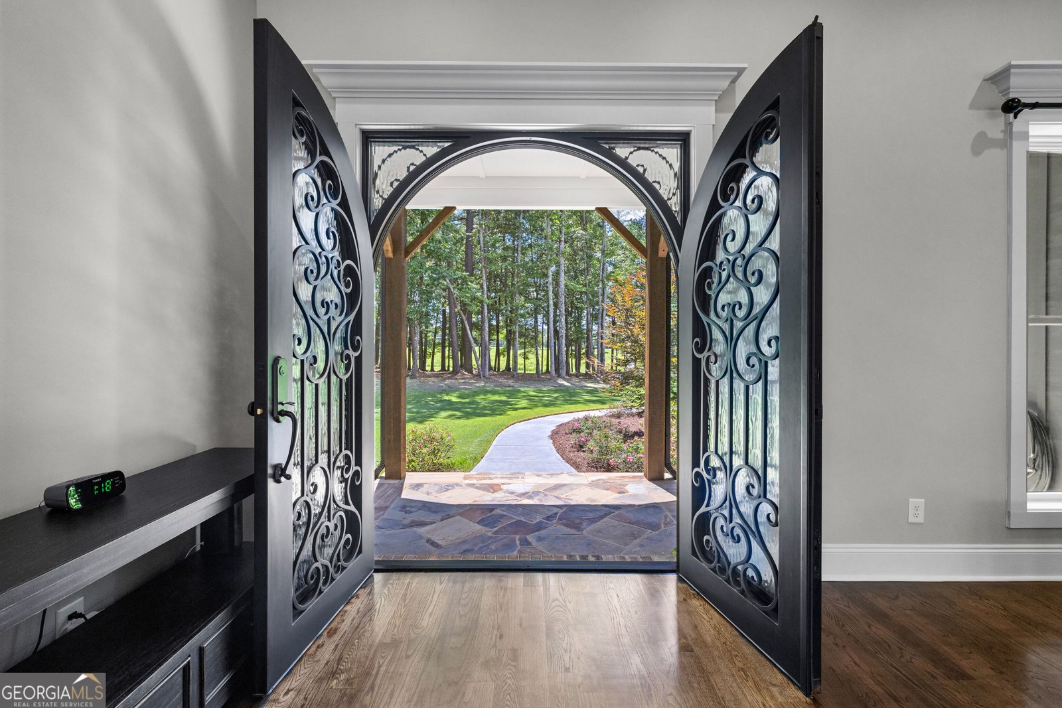
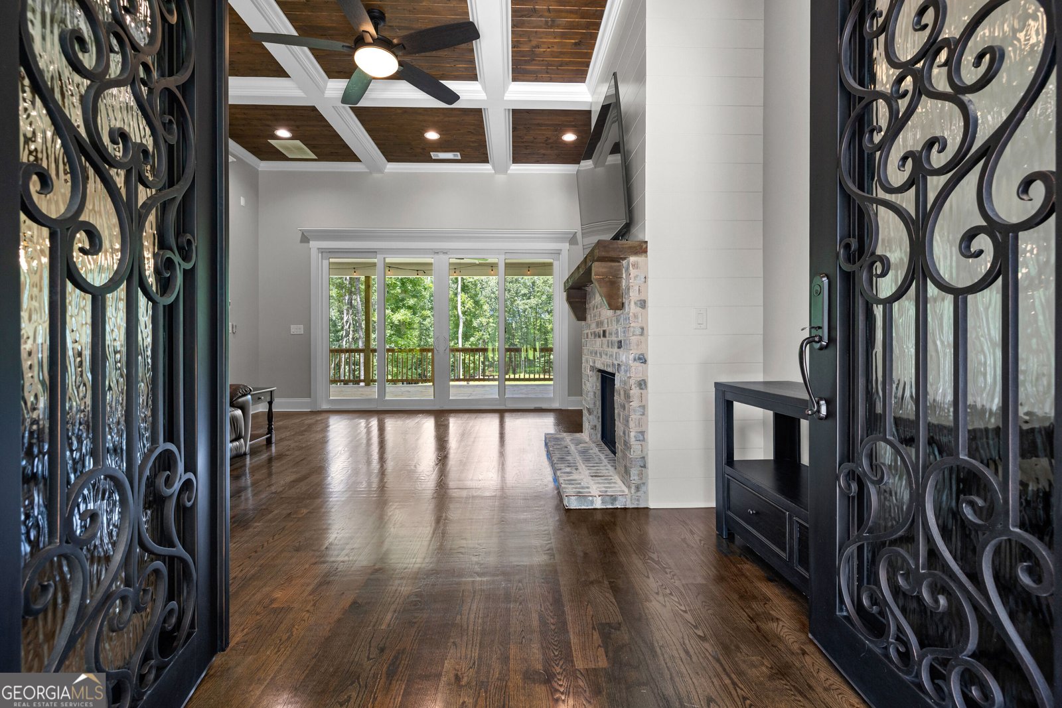
Welcome to this exceptional custom-built ranch home situated on 5 beautiful acres, offering the perfect blend of luxury, comfort, and privacy. Construction completed in July 2022 with approximately 3,866 total square feet of finished living space, this one-of-a-kind property features 4 bedrooms, 3.5 bathrooms, and a fully finished walkout basement completed in 2026. Step inside to soaring ceilings, crown molding, hardwood floors, decorative exposed wood beams, and an open-concept floor plan designed for everyday living and entertaining. The spacious living room features a brick fireplace with custom wood mantel and flows seamlessly into the gourmet kitchen, complete with Fantasy Brown granite countertops, soft-close cabinetry, stainless steel appliances, a gas range, walk-in pantry, oversized island with seating, wood beams and abundant cabinet space. The luxurious primary suite is a true retreat featuring decorative wood ceiling beams, a stunning reclaimed wood accent wall, hardwood flooring, and peaceful backyard views. The spa-inspired ensuite bath offers an oversized frameless glass walk-in shower with dual niches, pebble stone flooring, granite double vanity, with additional storage cabinetry, and premium matte black fixtures. The professionally finished walkout basement is approximately 1,800 square feet of living space and feels like a second home. It features a full second kitchen with granite countertops, white soft-close cabinetry, stainless steel appliances, a large center island, pantry, expansive family room with brick fireplace and custom wood mantel, additional bedroom, full designer bathroom with frameless glass walk-in shower, dedicated laundry area, there's an additional room that could be a 5th bedroom, media room, exercise room, arts and crafts or office and luxury vinyl plank flooring throughout the basement. A separate driveway leads directly to the oversized basement garage, making this level ideal for multigenerational living, guests, or entertaining. Outside, enjoy five private acres with an automatic gated driveway entrance and a cleared area at the rear of the property that offers the potential for an additional home, workshop, pool, or recreational space. This home was thoughtfully designed with spray foam insulation in the attic and energy-efficient Low-E windows, 4-inch-wide nail-down hardwood floors in the upstairs living room and all upstairs bedrooms, Tile flooring throughout the remaining areas upstairs, Carpet-free throughout the entire home, 8-foot doors throughout the upper level. In the basement two water heaters with a hot-water recirculation pump, 60AMP 220 V outlet in the basement garage, ideal for electric vehicle charging or a hot tub. The home features Zoysia sod and a six-zone irrigation system. The possibilities that five acres provide-whether you're dreaming of a mini farm, workshop, outdoor entertainment space, or simply room to roam and enjoy nature. This remarkable property combines custom craftsmanship, timeless finishes, modern conveniences, and exceptional versatility-all in a peaceful country setting just minutes from shopping, dining, 21 miles to ATL airport, and less than 5 miles to major highways.
Set outside of a traditional subdivision in Palmetto, this well cared for 4-bedroom, 3-bath home offers space, comfort, and freedom from HOA restrictions. Thoughtfully planned, the interior provides 3,866 square feet of finished living space with an open, livable feel from room to room. A bright, open kitchen offers generous workspace, storage, and a direct view into the main gathering spaces. A central family room and dining area provide a welcoming place to unwind, gather, and enjoy time together. Step outside to approximately 5 acres, creating a comfortable setting for outdoor living and weekend gatherings. Practical parking available for multiple vehicles makes everyday living easier for households with multiple vehicles. Located in Palmetto but outside a traditional subdivision, this home combines neighborhood convenience with a non HOA setting. On the market for about 6 days, this home offers an excellent opportunity in Palmetto. With an asking price of $969,000, this property represents an appealing opportunity in the current market.
Show more
1191 Tommy Lee Cook Road - Map & Directions
view in Google Maps
Facts & features
School District Information
High School
Middle School
Elementary School
Additional Information about
None
Association
No
Additional Information about
1191 Tommy Lee Cook Road
County
Neighborhood
Year Built
2022
Appliances
Convection Oven
Cooktop
Dishwasher
Electric Water Heater
Microwave
Oven (Wall)
Stainless Steel Appliance(s)
Architectural Style
Craftsman
Traditional
Basement
Bath Finished
Daylight
Exterior Entry
Finished
Full
Interior Entry
Construction Materials
Concrete
Cooling
Ceiling Fan(s)
Central Air
Electric
Exterior Features
Sprinkler System
Fireplace Features
Basement
Factory Built
Family Room
Flooring
Hardwood
Laminate
Tile
Heating
Central
Electric
Heat Pump
Home Warranty
No
Interior Features
Beamed Ceilings
Double Vanity
High Ceilings
In-Law Floorplan
Master On Main Level
Pulldown Attic Stairs
Separate Shower
Split Bedroom Plan
Tile Bath
Walk-In Closet(s)
Kitchen Features
Breakfast Room
Kitchen Island
Pantry
Second Kitchen
Solid Surface Counters
Walk-in Pantry
Laundry Features
In Basement,In Hall,Laundry Closet
Levels
One
Financing Available
Cash
Conventional
VA Loan
Patio and Porch Features
Deck
Patio
Porch
Selling Status
Resale
Roof
Composition
Rooms
Family Room
Media Room
Office
Security Features
Carbon Monoxide Detector(s)
Smoke Detector(s)
Sewer Type
Septic Tank
Total Finished Area
3,866
Total Fire Places
2
Utilities
Electricity Available
High Speed Internet
Propane
Water Source
Public
Window Features
Double Pane Windows
Finished Basement
Yes
Master on the Main
Yes
Land Information
Lot Size
2 to 5 Acres
Lot Features
Level
Private
Sloped
Lot Size Estimated
5
Fencing
Back Yard
Chain Link
Fenced
Garages and Parking Information
Parking Total
3
Parking Features
Attached
Basement
Garage
Garage Door Opener
Kitchen Level
Parking Pad
Side/Rear Entrance
Tax Information
Taxes
$5,156
Tax Year
25
Tax ID Number
105 7031 039
Show more
listed by real estate agent call/text agent and keller williams realty atl. partners