Back

79 Indian Trail

Senoia, GA 30276

Casey Barnett
call for more info
678-617-8452
Ask a Question
Send to a Friend
Schedule a Showing
Request More Info
More Homes In
Fox Hall
55 Fox Hall Crossing, Senoia
40 Tattersall Way, Senoia
7 Marsh Hawk Court, Senoia
Smart Mortgage Options
Dalton Carter
Lender
Lic. 1566538
Office:
Direct: 678-425-4140
AP Mortgage
340 Jesse Jewell Parkway
Suite 500A
Gainesville, GA 30501
Apply for a Loan
For Sale
MLS Number 10867578
4 Bedrooms
3 Bathrooms
1 Half Baths
3,661 Square Feet *estimated
Summary of 79 Indian Trail
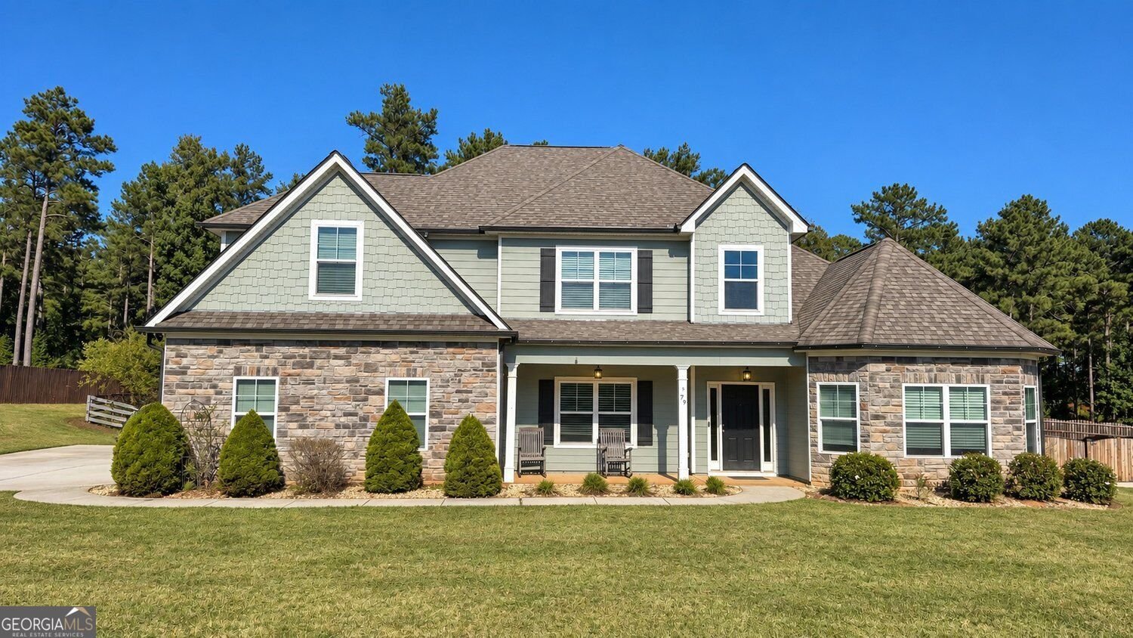
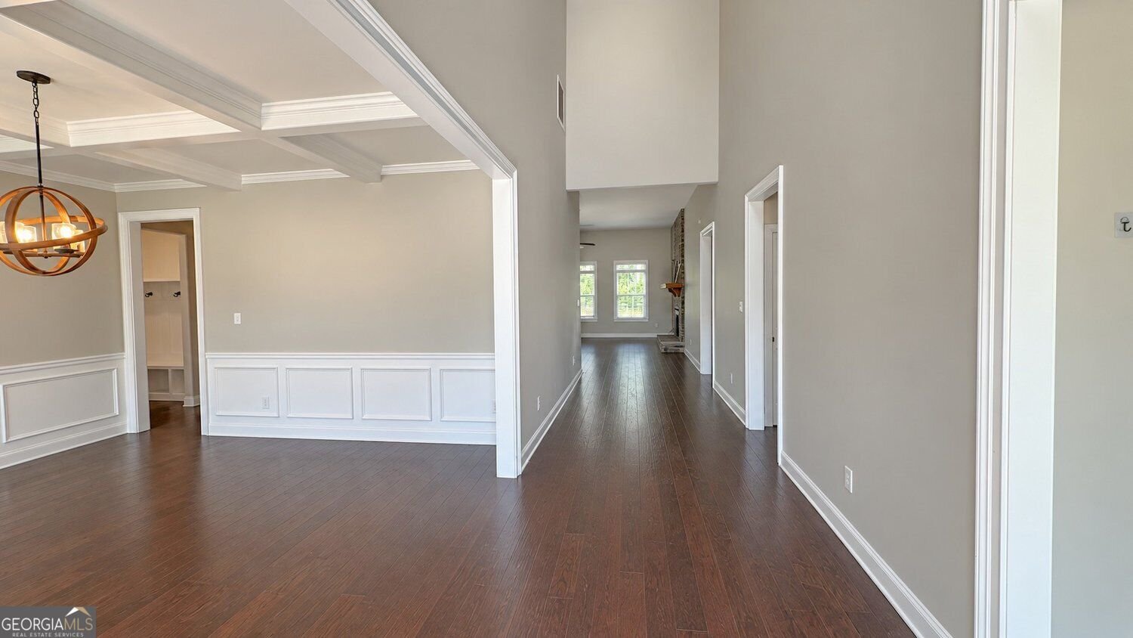
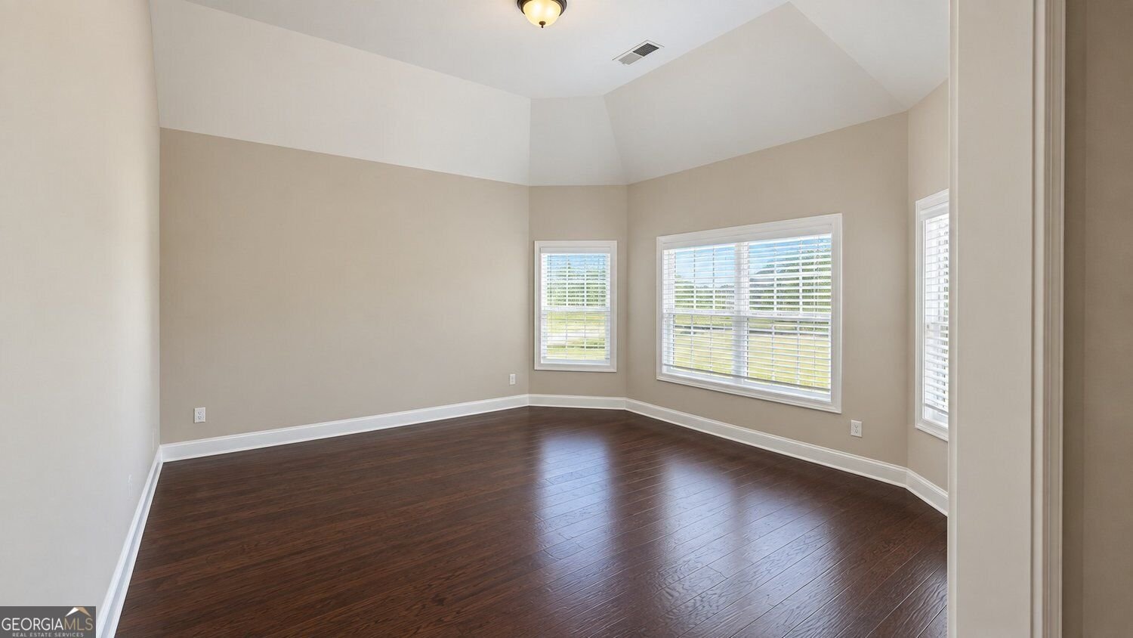
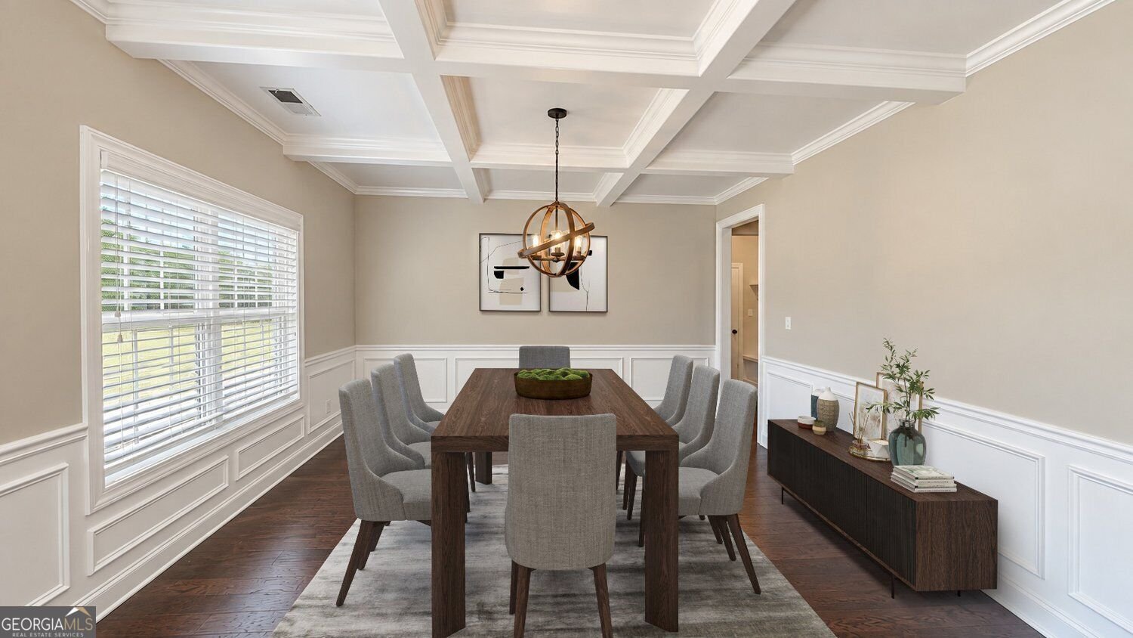
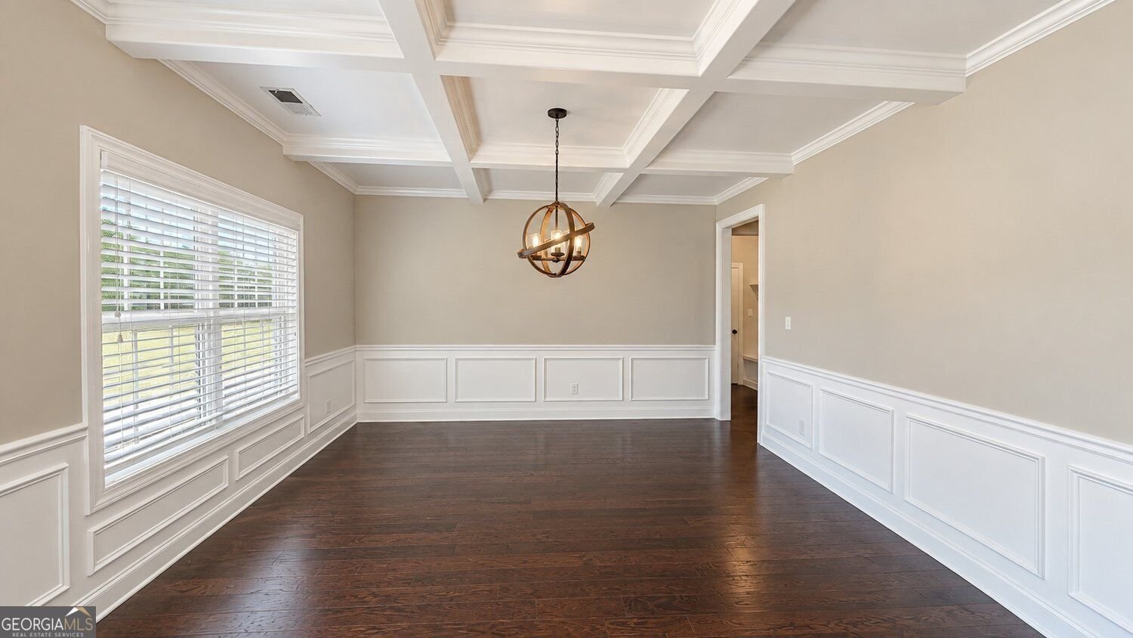
Welcome to a home designed for the way life is really lived-open, comfortable, and filled with spaces to gather, unwind, and make your own. Set in Senoia's sought-after Fox Hall community, this spacious ranch-style home offers nearly 3,750 square feet, four bedrooms, and 3.5 baths, with most of your everyday living conveniently on the main level. Natural light fills the open interior, where the kitchen becomes the heart of the home with granite countertops, double ovens, stainless steel appliances, abundant cabinetry, a breakfast bar, and a hidden walk-in pantry. Just beyond, there's plenty of room for everyday meals and relaxed evenings, while the formal dining room-with its coffered ceiling, crown molding, and wainscoting-is ready for holidays and special gatherings. A flexible room at the front of the home offers the perfect setting for a home office, music room, or quiet retreat. The main-level primary suite feels like its own private escape, featuring a spacious bedroom and beautifully appointed bath with a tiled shower, soaking tub, dual vanity, custom tilework, and an oversized walk-in closet with a granite-topped island. Two additional bedrooms, another full bath, powder room, and convenient mudroom complete the main level. Upstairs, an entire additional living space creates possibilities of its own. A large media or bonus room, private bedroom, and full bath make an ideal guest retreat, teen suite, or multigenerational living space. Outside, the flat, fenced backyard is made for enjoying Georgia's seasons-from morning coffee on the covered porch to grilling and gathering on the extended patio. Raised garden beds offer space to grow flowers, herbs, or vegetables, while the open lawn leaves plenty of room to play. Thoughtful details continue throughout, including hardwood floors, walk-in closets in every bedroom, detailed trim work, recessed lighting, smart thermostats, a recirculating hot-water system, and more. And when you're ready to venture beyond home, Fox Hall offers a true neighborhood lifestyle with a Junior Olympic pool, water slide, lighted tennis courts, playground, volleyball court, firepit, gym, and community amenities to enjoy. This is more than a spacious floor plan-it's a home with room for everyday life, celebrations, guests, hobbies, and whatever comes next.
Welcome home to this spacious 4-bed, 3-bath residence nestled in Fox Hall in Senoia, GA. Thoughtfully planned, the interior provides 3,661 square feet of finished living space with an open, livable feel from room to room. The kitchen was planned for both everyday meals and special occasions, with plenty of room to cook, serve, and connect. A central family room and dining area provide a welcoming place to unwind, gather, and enjoy time together. Outside, the property offers approximately 0.008 acres, giving ample room to relax, play, or plan future outdoor projects. Practical parking available makes everyday living easier for households with multiple vehicles. Residents of Fox Hall enjoy a blend of neighborhood charm and easy access to everyday conveniences. On the market for about 11 days, this home offers an excellent opportunity in Senoia. With an asking price of $665,000, this property represents an appealing opportunity in the current market.
▾ Show more
79 Indian Trail - Map & Directions
view in Google Maps
Facts & features
School District Information
High School
Middle School
Elementary School
Additional Information about
Fox Hall
Association
Yes
Association Fee
$950
Association Fee Includes
Tennis
Swimming
Management Fee
Facilities Fee
Community Features
Clubhouse
Pool
Sidewalks
Tennis Court(s)
Neighborhood Tennis
Yes
Neighborhood Pool
Yes
Additional Information about
79 Indian Trail
County
Neighborhood
Year Built
2016
Appliances
Dishwasher
Double Oven
Microwave
Refrigerator
Architectural Style
Craftsman
Ranch
Foundation
Slab
Construction Materials
Concrete
Stone
Cooling
Central Air
Dining Room Features
Seats 12+,Separate Room
Exterior Features
Lighting,Garden
Fireplace Features
Family Room
Flooring
Tile
Heating
Central
Home Warranty
No
Interior Features
Double Vanity
Tray Ceiling(s)
Vaulted Ceiling(s)
Walk-In Closet(s)
Soaking Tub
Separate Shower
Split Bedroom Plan
Master On Main Level
High Ceilings
Kitchen Features
Solid Surface Counters
Levels
Two,One and One Half
Patio and Porch Features
Patio
Selling Status
Resale
Roof
Composition
Rooms
Bonus Room
Exercise Room
Game Room
Great Room
Laundry
Media Room
Office
Security Features
Smoke Detector(s)
Sewer Type
Septic Tank
Listing Conditions
Investor Owned
Total Finished Area
3,661
Total Fire Places
1
Utilities
Cable Available
Electricity Available
Underground Utilities
Water Available
Water Source
Public
Window Features
Double Pane Windows
Master on the Main
Yes
Land Information
Lot Size
Less than .5 Acres
Lot Features
Open Lot
Lot Size Estimated
0.008
Fencing
Back Yard
Wood
Garages and Parking Information
Parking Features
Attached
Garage
Tax Information
Taxes
$5,438
Tax Year
2025
Tax ID Number
152 1140 029
▾ Show more
listed by real estate agent maria druhora and exp realty