Back

392 Georgian Pines Drive

Senoia, GA 30276

Casey Barnett
call for more info
678-617-8452
Ask a Question
Send to a Friend
Schedule a Showing
Request More Info
Smart Mortgage Options
Dalton Carter
Lender
Lic. 1566538
Office:
Direct: 678-425-4140
AP Mortgage
340 Jesse Jewell Parkway
Suite 500A
Gainesville, GA 30501
Apply for a Loan
For Sale
MLS Number 10820028
4 Bedrooms
3 Bathrooms
1 Half Baths
3,260 Square Feet *estimated
Summary of 392 Georgian Pines Drive
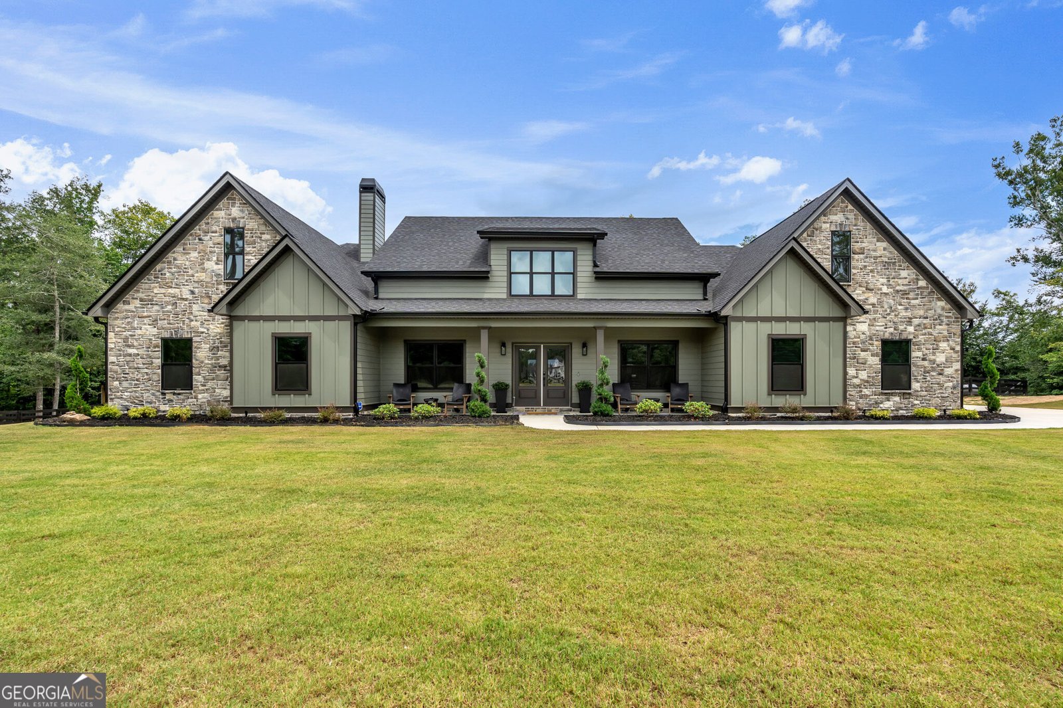
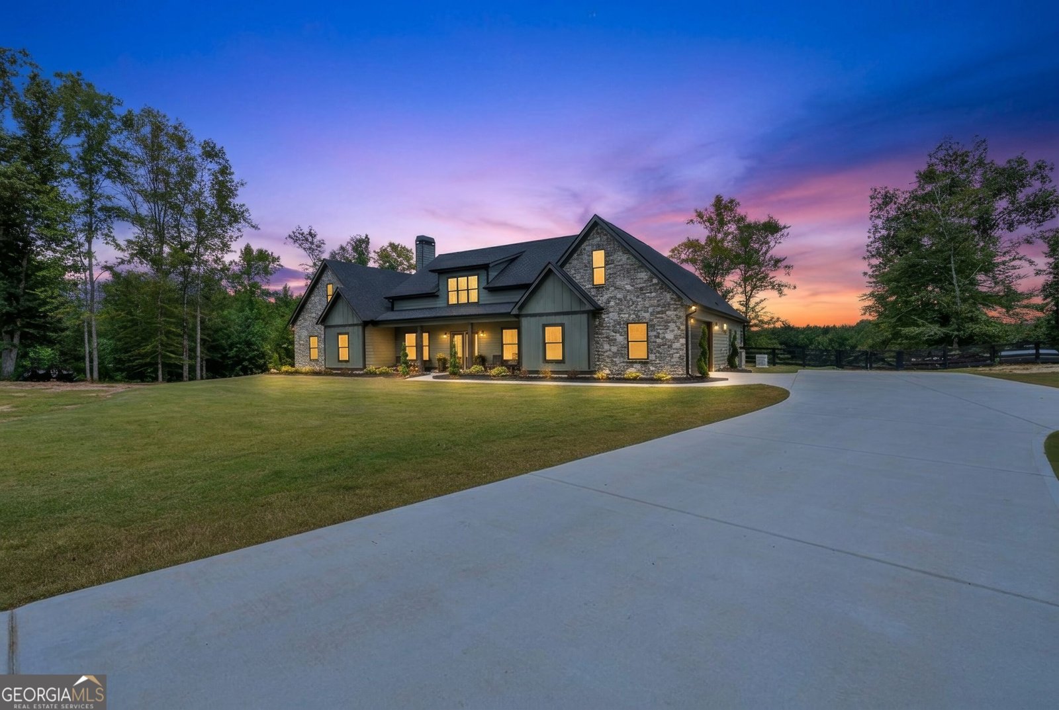
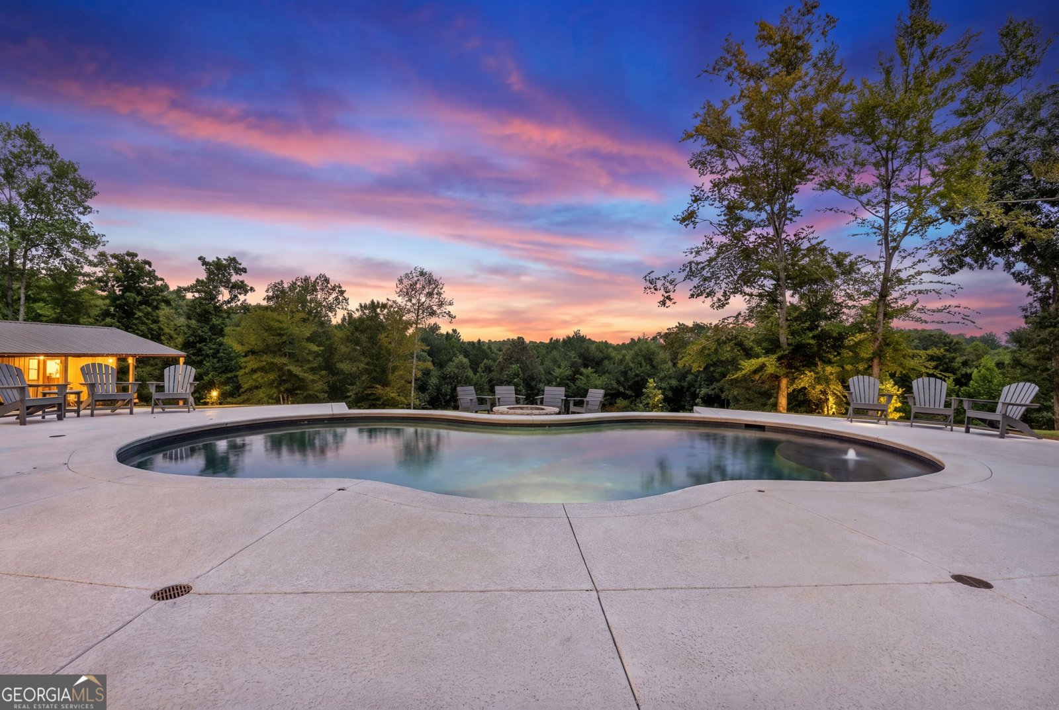
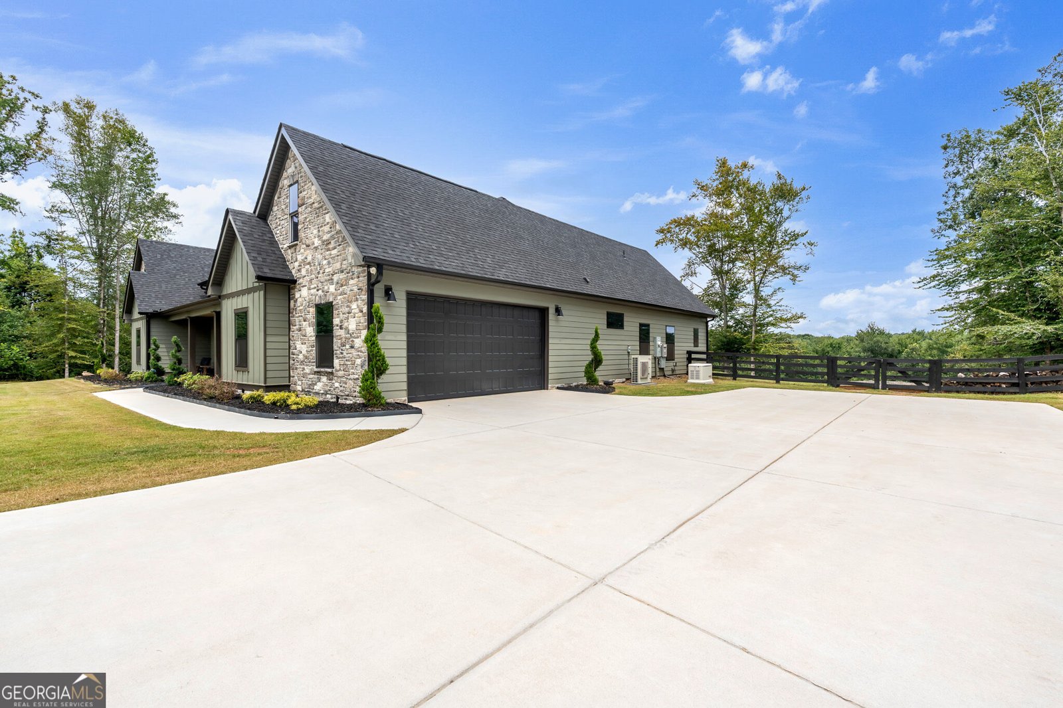
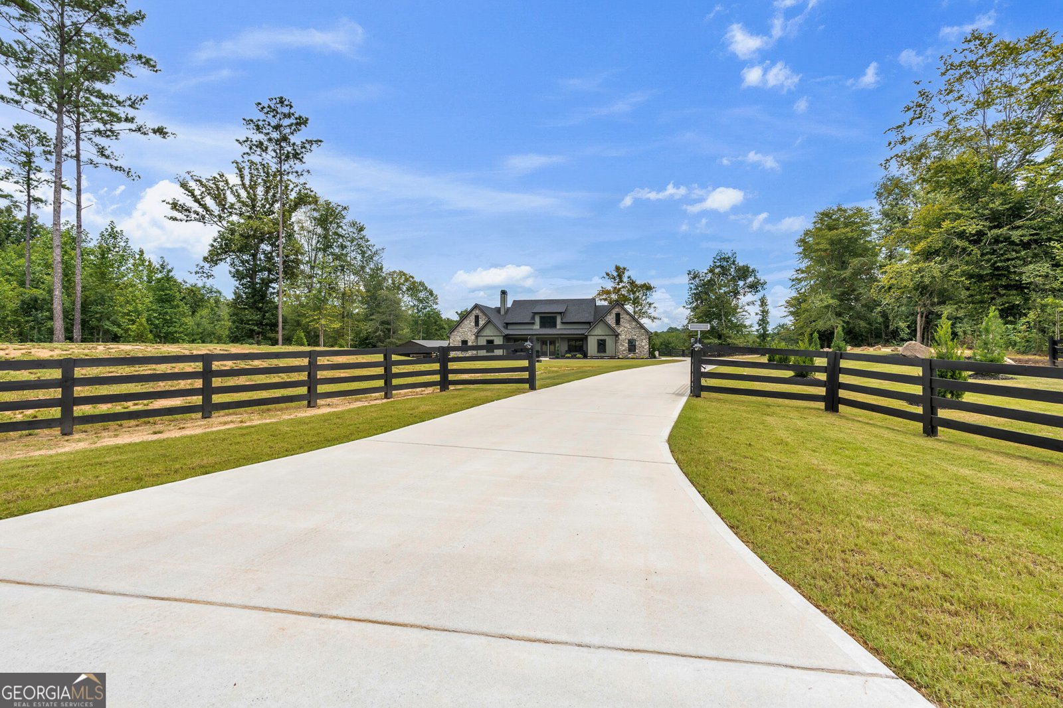
Built in 2025 and situated on 26 private acres in sought-after Senoia, this nearly 3,300-square-foot home offers the rare combination of newer construction, privacy, recreation, and room to truly enjoy the outdoors-all with NO HOA. Tucked behind a gated entrance with four-board fencing, the property backs to Line Creek, creating a beautiful natural setting where you can hunt, explore, or simply enjoy the peace and quiet of your own backyard. One of the best features may be the view, looking out the back feels like you're sitting in a treehouse surrounded by nature and it greets you the second you open the door. Inside, the open-concept ranch design is warm and inviting, with a stacked-stone fireplace anchoring the living room and a dining area positioned just off the kitchen. The kitchen features stainless steel appliances, along with a large center island with seating thats made for gathering. A walk-in pantry with open shelving, built-in ice maker, and coffee bar adds both function and character, while a small office conveniently located off the main living area provides a dedicated workspace. The main-level primary suite is a retreat of its own, complete with a fireplace, sitting area, tiled en-suite bath with freestanding tub, and an impressive walk-in closet with room for it all. Two additional main-level bedrooms each feature walk-in closets and share a thoughtfully designed Jack-and-Jill bath. Upstairs, a private bedroom and full bath create the perfect space for guests, teens, a craft room, or a quiet getaway. Outdoor living is where this property truly shines. An oversized covered rear porch overlooks the in-ground saltwater pool and stone fire pit, creating an incredible setting for entertaining, relaxing, and taking in the sights and sounds of the surrounding acreage. A separate drive provides direct access to the 30x60x15 pole barn, adding tremendous versatility for equipment, recreational vehicles, storage, or hobbies. Additional upgrades include a 26kW whole-house generator, 8x16 dog kennel, commercial-grade window tint throughout, four-board fencing, and gated access. Whether you're looking for privacy, space to hunt, room for your toys and equipment, a place to entertain, or simply the opportunity to enjoy nature year-round, this Senoia property is set up to do it all-and then some.
Welcome home to this spacious 4-bed, 3-bath residence nestled in Georgian Pines in Senoia, GA. With 3,260 square feet of finished living space, this floor plan offers generous gathering spaces as well as comfortable private retreats. The kitchen was planned for both everyday meals and special occasions, with plenty of room to cook, serve, and connect. Open concept living and dining spaces create a comfortable setting for gatherings of all kinds. Step outside to approximately 26.72 acres, creating a comfortable setting for outdoor living and weekend gatherings. The property includes parking available, offering convenience for residents and guests. Georgian Pines offers a well established community setting in Senoia with convenient access to local shopping, dining, and major routes. This home has been available for approximately 9 days and continues to attract interest. With an asking price of $1,250,000, this property represents an appealing opportunity in the current market.
Show more
392 Georgian Pines Drive - Map & Directions
view in Google Maps
Facts & features
School District Information
High School
Middle School
Elementary School
Additional Information about
Georgian Pines
Association
No
Additional Information about
392 Georgian Pines Drive
County
Neighborhood
Year Built
2024
Appliances
Cooktop
Dishwasher
Electric Water Heater
Ice Maker
Microwave
Oven (Wall)
Stainless Steel Appliance(s)
Architectural Style
Craftsman
Foundation
Slab
Construction Materials
Concrete
Stone
Cooling
Central Air
Common
Dual
Electric
Zoned
Dining Room Features
Dining Rm/Living Rm Combo
Exterior Features
Fire Pit,Lighting
Fireplace Features
Family Room
Flooring
Carpet
Other
Tile
Heating
Central
Common
Electric
Heat Pump
Home Warranty
No
Interior Features
Master On Main Level
Separate Shower
Soaking Tub
Tile Bath
Vaulted Ceiling(s)
Walk-In Closet(s)
Kitchen Features
Breakfast Bar
Kitchen Island
Solid Surface Counters
Walk-in Pantry
Laundry Features
In Hall
Levels
One and One Half
Financing Available
1031 Exchange
Cash
Conventional
VA Loan
Other Structures
Outbuilding
Patio and Porch Features
Porch
Selling Status
Resale
Roof
Composition
Rooms
Family Room
Laundry
Office
Security Features
Carbon Monoxide Detector(s)
Fire Sprinkler System
Smoke Detector(s)
Sewer Type
Septic Tank
Total Finished Area
3,260
Total Fire Places
1
Utilities
Electricity Available
High Speed Internet
Propane
Underground Utilities
Water Available
Water Source
Public
Private Pool
Yes
Master on the Main
Yes
Land Information
Lot Size
More than 5 Acres
Lot Features
Cul-De-Sac
Level
Private
Sloped
Lot Size Estimated
26.72
Fencing
Back Yard
Fenced
Front Yard
Wood
Garages and Parking Information
Parking Features
Attached
Garage
Garage Door Opener
Kitchen Level
Tax Information
Taxes
$2,025
Tax Year
25
Tax ID Number
172 1330 012
Show more
listed by real estate agent myers kenneth david myers shawna and bhhs georgia properties