Back

330 Darien Drive

Senoia, GA 30276

Casey Barnett
call for more info
678-617-8452
Ask a Question
Send to a Friend
Schedule a Showing
Request More Info
More Homes In
Heritage Pointe
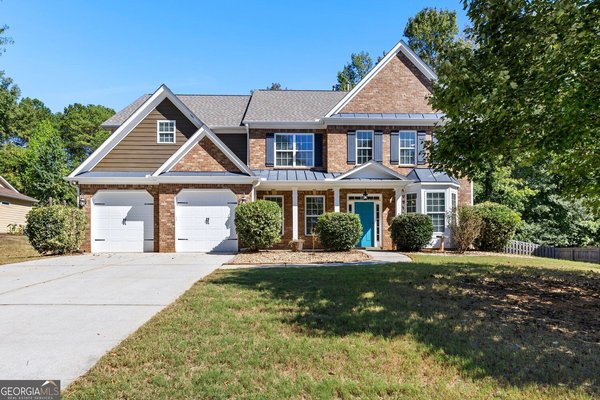
75 Mulberry Drive, Senoia
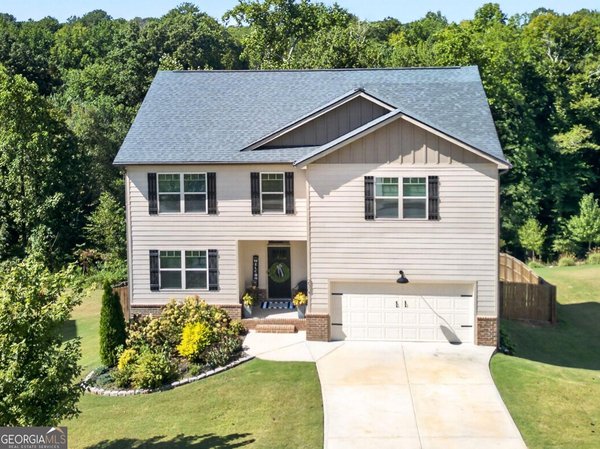
230 Blossom Wood Drive, Senoia
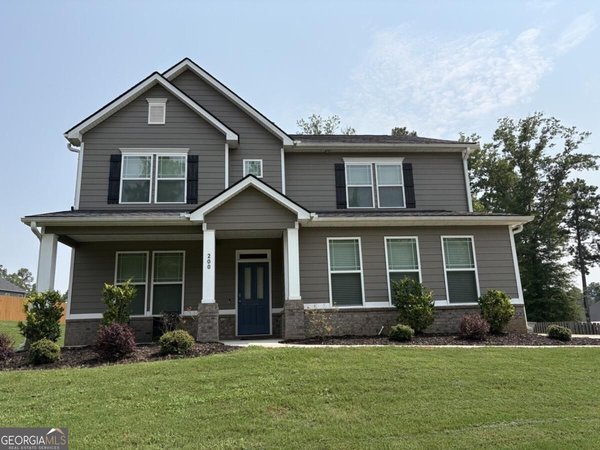
200 Darien Drive, Senoia
Smart Mortgage Options
Dalton Carter
Lender
Lic. 1566538
Office:
Direct: 678-425-4140
AP Mortgage
340 Jesse Jewell Parkway
Suite 500A
Gainesville, GA 30501
Apply for a Loan
For Sale
MLS Number 10872765
4 Bedrooms
3 Bathrooms
1 Half Baths
2,996 Square Feet *estimated
Summary of 330 Darien Drive
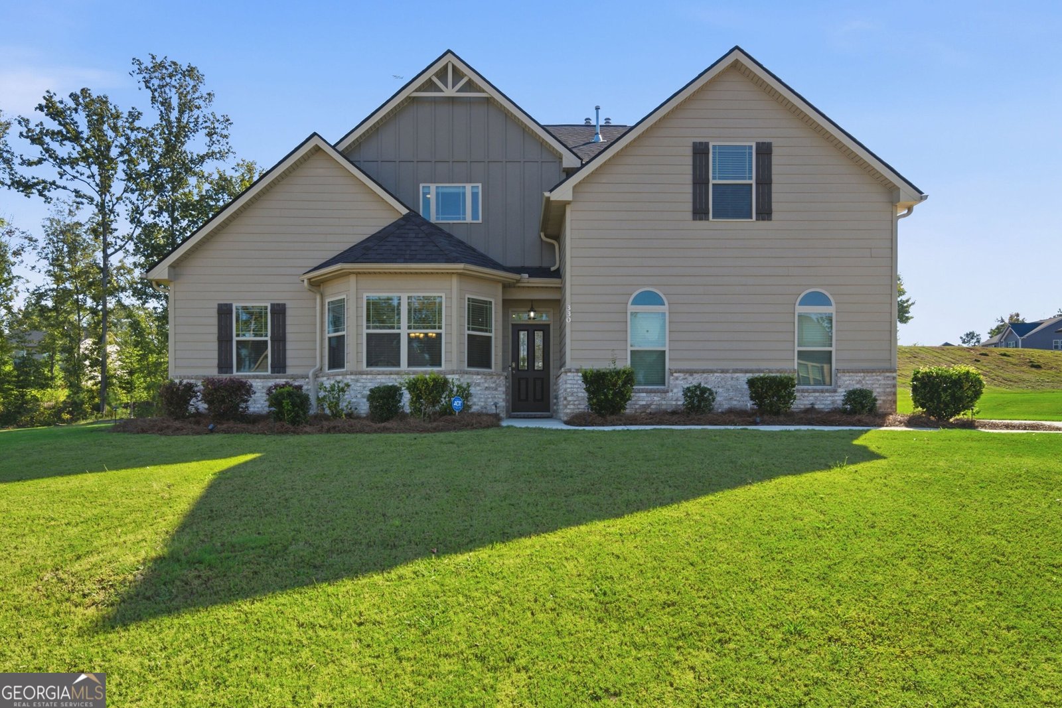
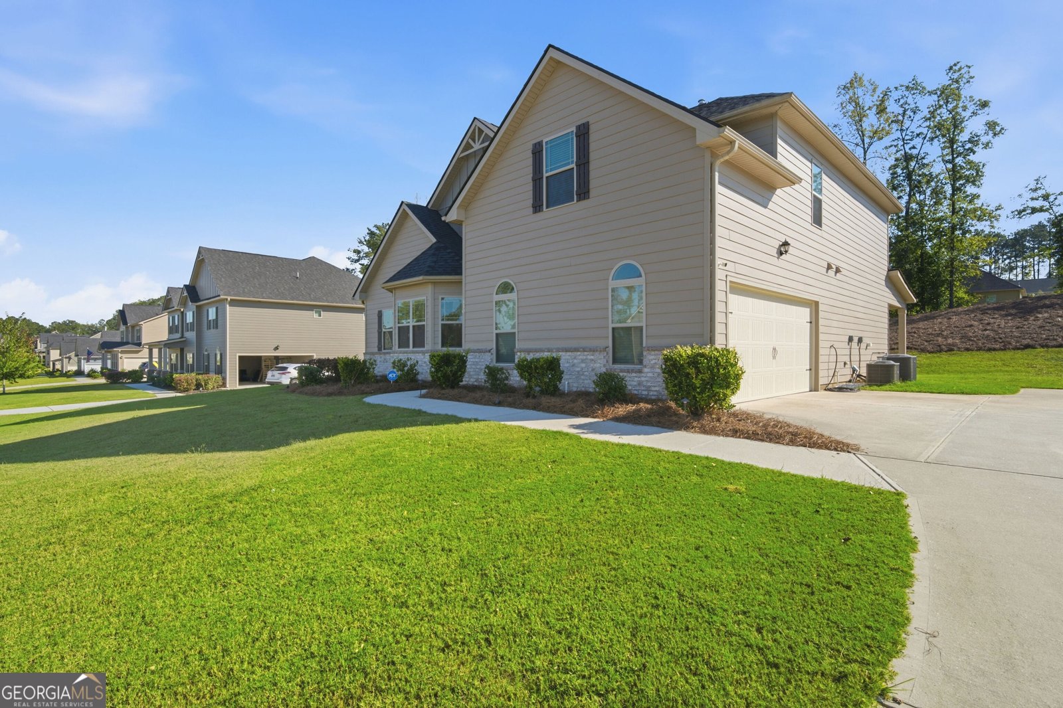
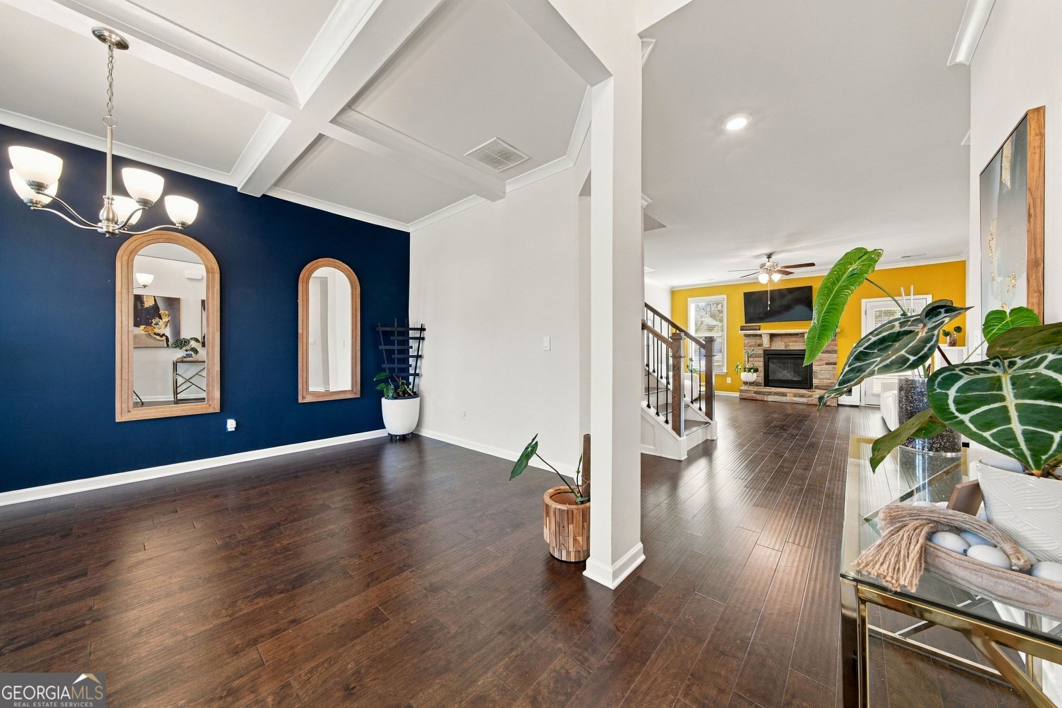
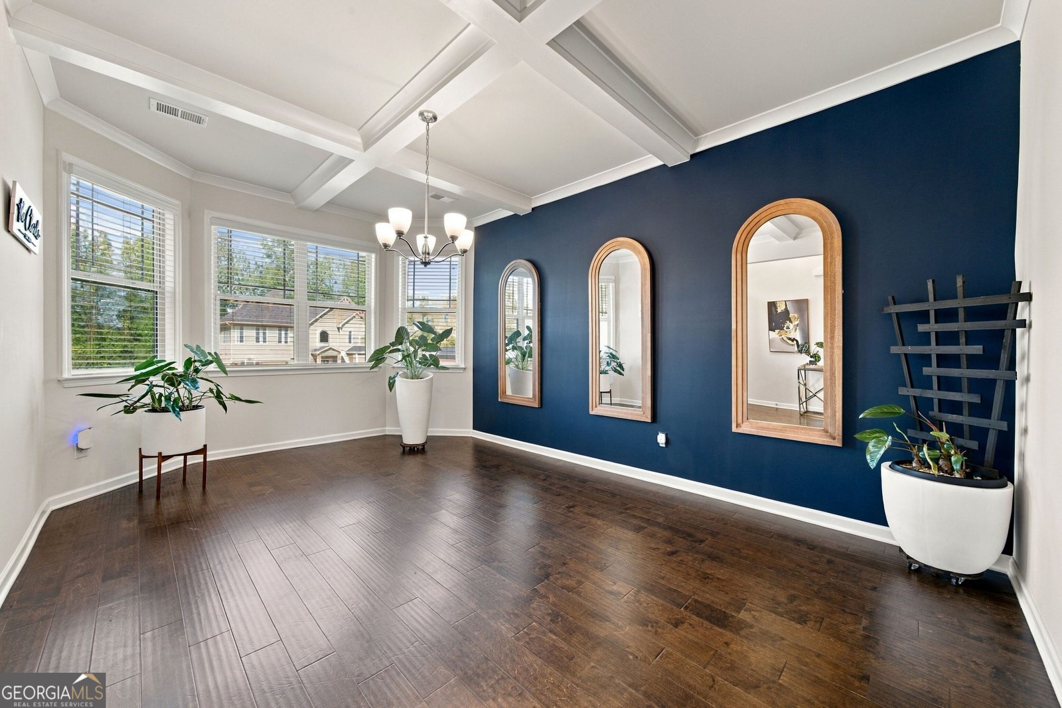
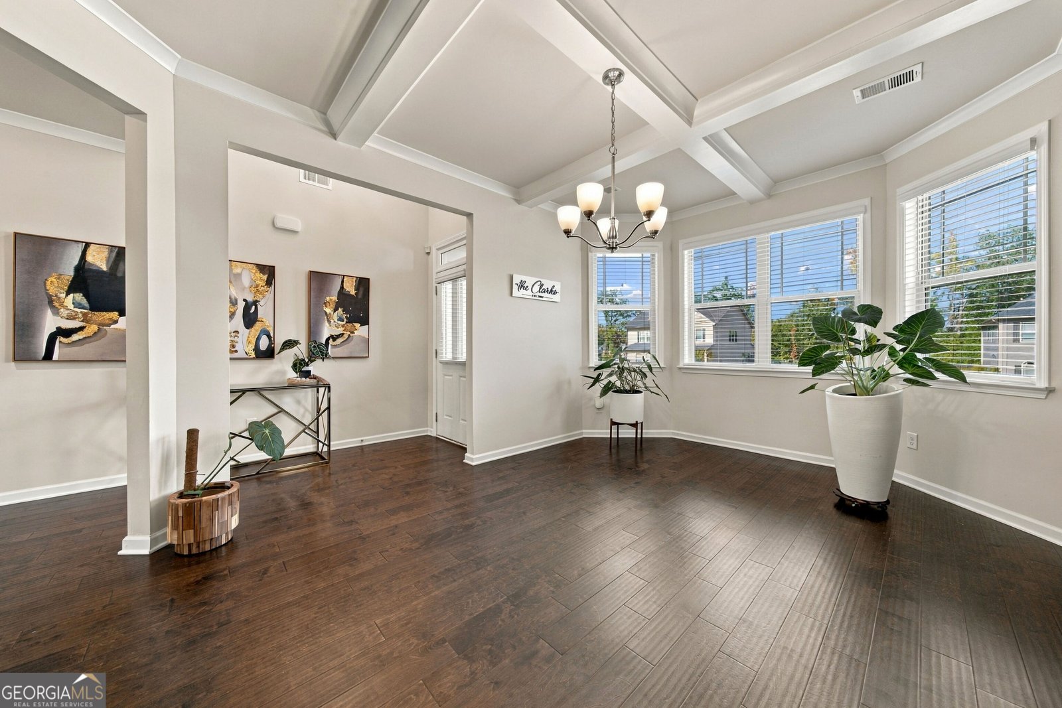
Enjoy the amenity-rich lifestyle of Heritage Pointe, where a refreshing afternoon at the pool, a friendly game of tennis and a golf cart ride into historic downtown Senoia can all be part of your day. With an aquatic center and cabana seating, clubhouse, fitness center, tennis and basketball courts, playground and neighborhood social activities, there are plenty of ways to unwind, stay active and connect. Sidewalks and streetlights complete this inviting setting, conveniently located minutes from Peachtree City. Beautifully positioned on an oversized, roughly half-acre lot, this abundantly upgraded home welcomes you with a distinctive bow-window front elevation and a backyard ready for Sunday afternoon soccer, a game of catch or a spirited touch-football matchup. Built in 2021 and lovingly maintained by its current owners, the home offers 2,996 square feet of living space, four bedrooms and three-and-a-half baths. A welcoming foyer opens to a separate dining room, setting the scene for holiday meals and evenings spent lingering around the table. Hardwood floors flow throughout the main level, while thoughtfully chosen accent walls bring contemporary flair and a touch of sophistication to the home's inviting interiors. LET THE SUN SHINE IN! Windows throughout the home fill the open living spaces with natural light. Gather around the kitchen island for morning conversation, share appetizers while dinner comes together or stay connected with guests relaxing by the living-room fireplace. Granite countertops, a convenient corner pantry and upgraded stainless steel appliances, including a cooktop, double oven, refrigerator and dishwasher, make cooking and entertaining a pleasure. This open floor plan creates an easy flow between the kitchen, eating area and living room keeping everyone part of the conversation. Deako smart switches let you welcome guests with the lights on or settle in for the evening with convenient phone control, lighting schedules and compatible voice control. A Qolsys IQ Panel puts compatible smart-home features at your fingertips, while a Safe Haven security system and Hunter irrigation system add convenience to caring for your home and grounds. Step outside to the covered patio, where morning coffee comes with a spacious backyard view and a welcome sense of privacy. Settle in with a book, enjoy a quiet moment before the day begins or gather for a relaxed evening outdoors. The generous lawn offers room to play, some gardening or create your own outdoor retreat. At the end of a long day, the main-level primary suite offers a restful getaway. Unwind in the large soaking tub or refresh in the spa-style shower, with a private water closet and walk-in closet completing this comfortable retreat. Upstairs, the loft becomes another gathering spot for TV, games or a casual movie night. Three secondary bedrooms and two full bathrooms include an ensuite space where guests can settle in and enjoy their stay, plus a convenient Jack-and-Jill arrangement. Everyday outings are easy, with Publix and Wilshire Plaza in Peachtree City less than three miles away for shopping, dining and errands, accessible by golf cart. Or take a short golf cart ride into downtown Senoia to explore its restaurants and old-town shops, with additional Publix shopping nearby. Peachtree City offers even more recreation, restaurants and retail to enjoy. When plans take you farther, Google Maps estimates approximately 50 minutes by car to downtown Atlanta/Centennial Olympic Park and 37 minutes to Hartsfield-Jackson Atlanta International Airport. From sunlit gatherings indoors to easygoing afternoons in the backyard, this home offers space to enjoy the moments that make everyday living special.
Welcome to 330 Darien Drive in Heritage Pointe, where this thoughtfully designed 4-bed, 3-bath home is ready for its next chapter. Inside, the home offers 2,996 square feet of finished living space, giving plenty of room for everyday living and easy entertaining. A bright, open kitchen offers generous workspace, storage, and a direct view into the main gathering spaces. Open concept living and dining spaces create a comfortable setting for gatherings of all kinds. Step outside to approximately 0.51 acres, creating a comfortable setting for outdoor living and weekend gatherings. Practical parking available for multiple vehicles makes everyday living easier for households with multiple vehicles. Set within Heritage Pointe in Senoia, this home is close to schools, shopping, dining, and area attractions. Just listed within the last few days, this home is already drawing attention. Currently offered at $509,900, this home delivers a strong combination of space, condition, and location.
▾ Show more
330 Darien Drive - Map & Directions
view in Google Maps
Facts & features
School District Information
High School
Middle School
Elementary School
Additional Information about
Heritage Pointe
Association
Yes
Association Fee
$500
Association Fee Includes
Management Fee
Swimming
Tennis
Community Features
Clubhouse
Fitness Center
Pool
Sidewalks
Street Lights
Tennis Court(s)
Neighborhood Tennis
Yes
Neighborhood Pool
Yes
Additional Information about
330 Darien Drive
County
Neighborhood
Year Built
2021
Appliances
Convection Oven
Cooktop
Dishwasher
Disposal
Double Oven
Gas Water Heater
Microwave
Oven (Wall)
Refrigerator
Stainless Steel Appliance(s)
Architectural Style
Traditional
Foundation
Slab
Construction Materials
Concrete
Cooling
Ceiling Fan(s)
Central Air
Electric
Dining Room Features
Seats 12+
Fireplace Features
Family Room
Flooring
Carpet
Hardwood
Tile
Heating
Natural Gas
Home Warranty
No
Interior Features
Double Vanity
High Ceilings
Master On Main Level
Pulldown Attic Stairs
Separate Shower
Tile Bath
Walk-In Closet(s)
Kitchen Features
Breakfast Area
Kitchen Island
Pantry
Solid Surface Counters
Walk-in Pantry
Laundry Features
In Hall,Laundry Closet
Levels
Two
Financing Available
Cash
Conventional
FHA
VA Loan
Patio and Porch Features
Patio
Porch
Selling Status
Resale
Roof
Composition
Rooms
Family Room
Foyer
Laundry
Loft
Security Features
Smoke Detector(s)
Sewer Type
Public Sewer
Listing Conditions
Covenants/Restrictions
Total Finished Area
2,996
Total Fire Places
1
Utilities
Cable Available
Electricity Available
High Speed Internet
Natural Gas Available
Sewer Available
Sewer Connected
Water Available
Water Source
Public
Window Features
Double Pane Windows
Master on the Main
Yes
Land Information
Lot Size
.5 to 1 Acre
Lot Size Estimated
0.51
Garages and Parking Information
Parking Total
2
Parking Features
Attached
Garage
Garage Door Opener
Kitchen Level
Side/Rear Entrance
Tax Information
Taxes
$5,457
Tax Year
25
Tax ID Number
161 1283 233
▾ Show more
listed by real estate agent valerie howard and bhhs georgia properties