Back

42 Bill Estes Road

Senoia, GA 30276

Casey Barnett
call for more info
678-617-8452
Ask a Question
Send to a Friend
Schedule a Showing
Request More Info
Smart Mortgage Options
Dalton Carter
Lender
Lic. 1566538
Office:
Direct: 678-425-4140
AP Mortgage
340 Jesse Jewell Parkway
Suite 500A
Gainesville, GA 30501
Apply for a Loan
For Sale
MLS Number 10869844
3 Bedrooms
2 Bathrooms
1 Half Baths
1,818 Square Feet *estimated
Summary of 42 Bill Estes Road
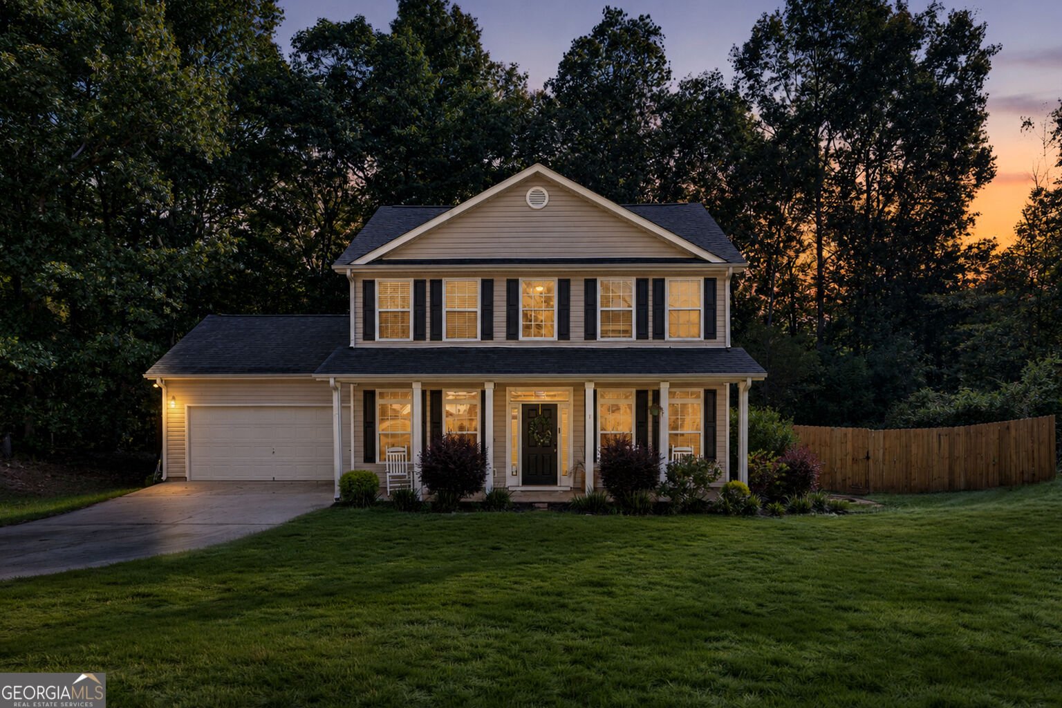
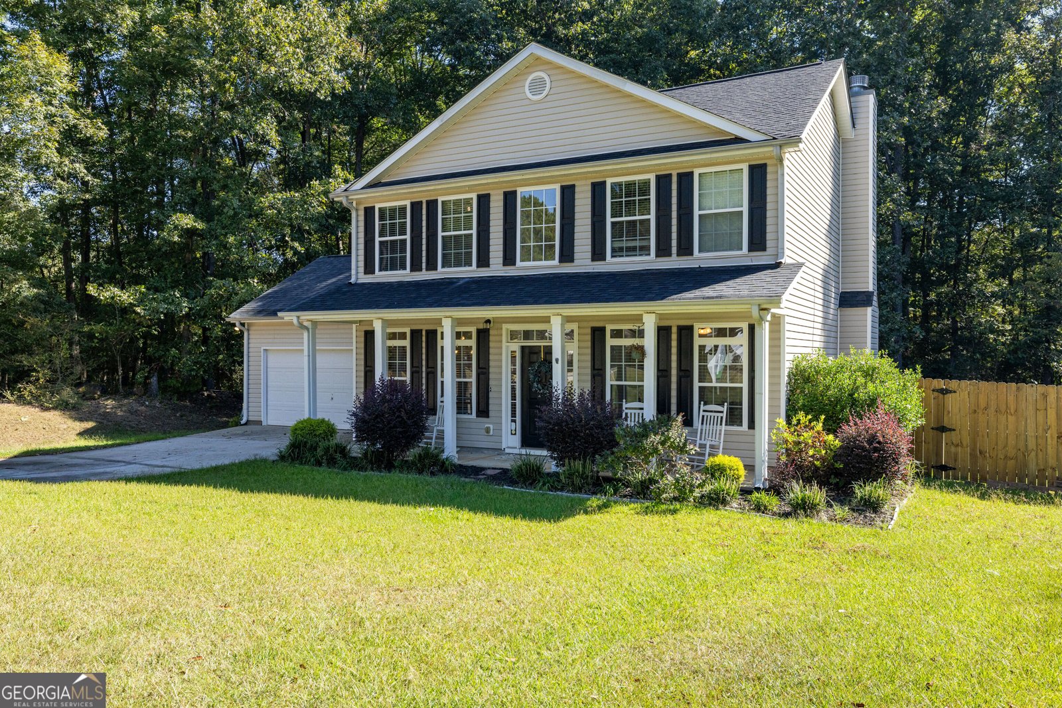
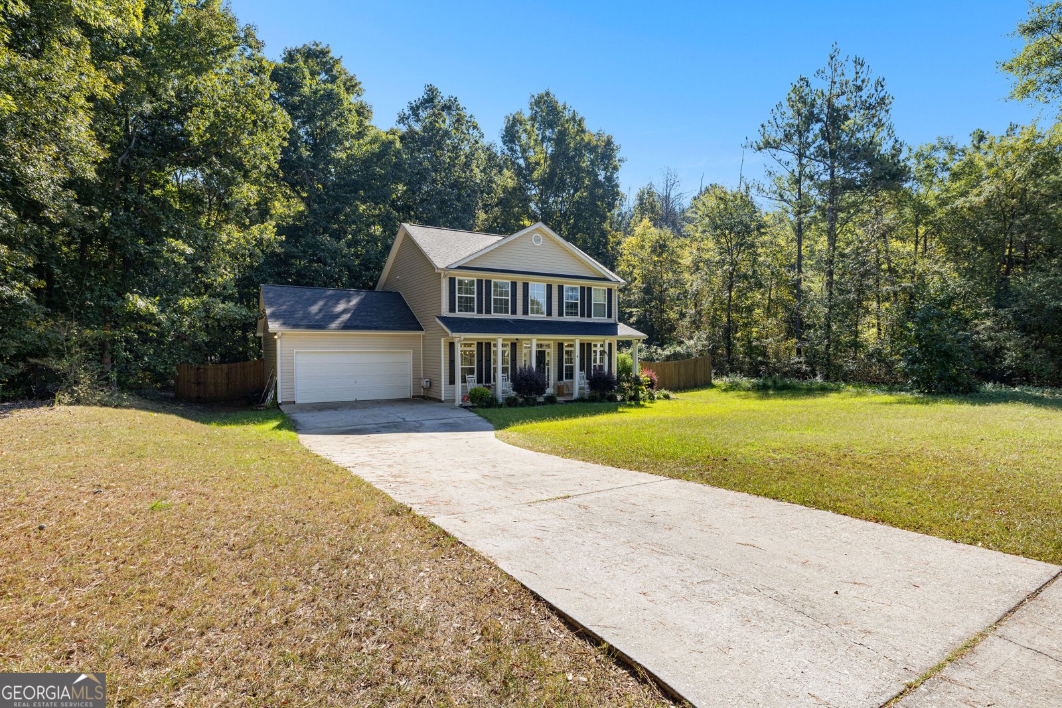
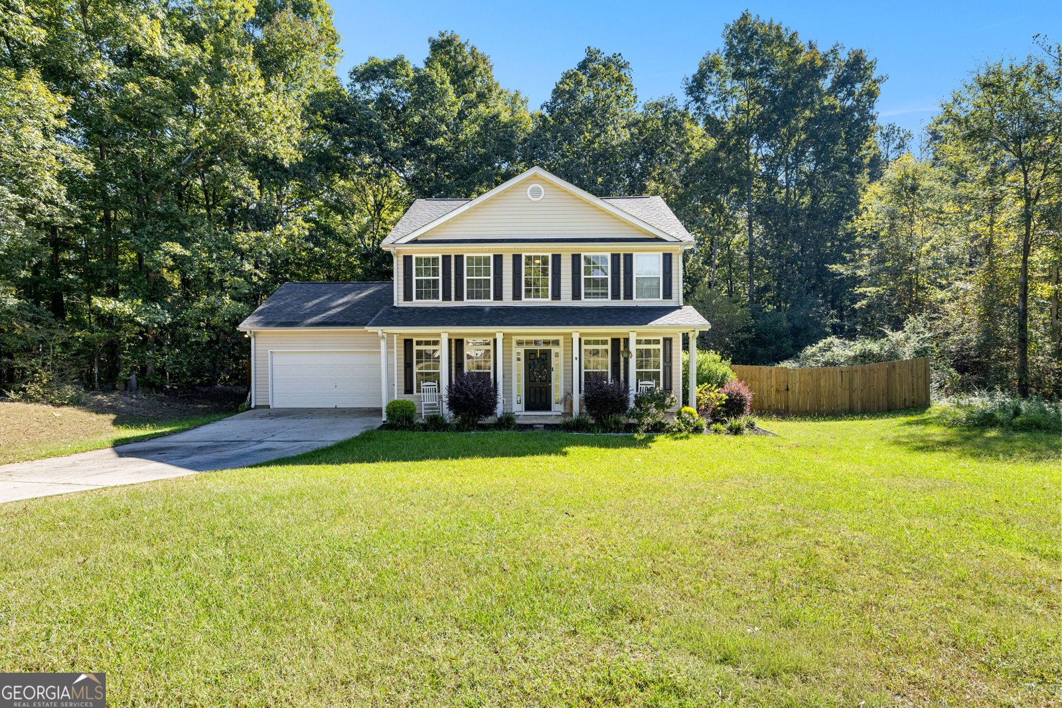
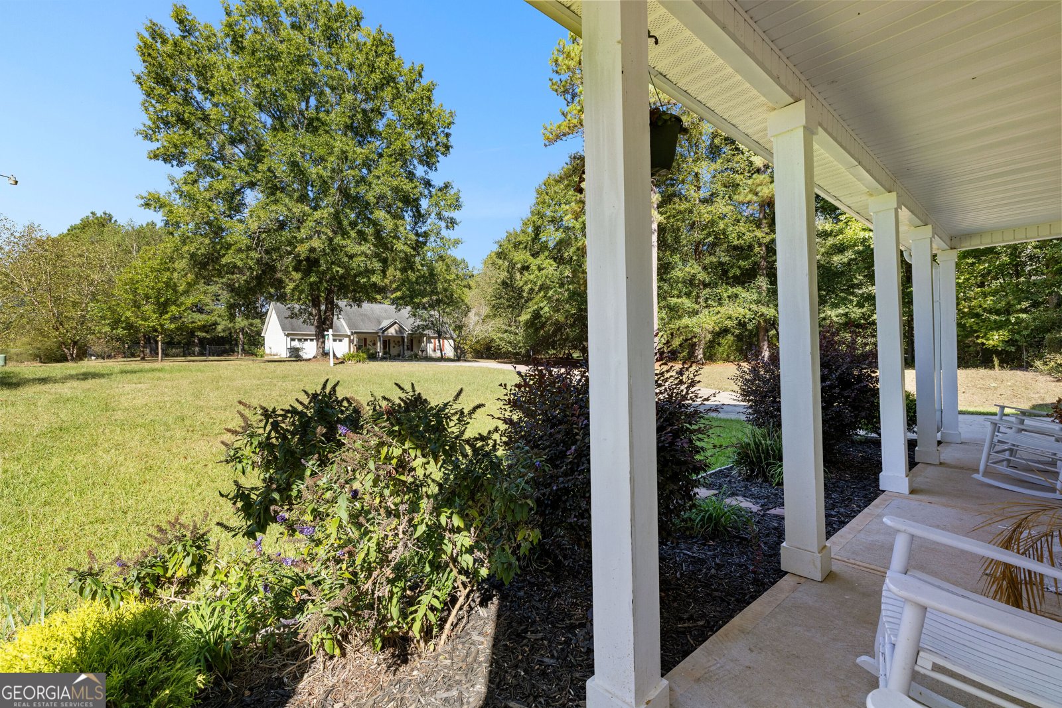
Welcome home to a place that offers the space you need, the updates you want, and a little extra room to enjoy life! This beautiful 3-bedroom, 2.5-bath home has been lovingly maintained and offers a floor plan that's both comfortable and functional, with plenty of room for everyday living and entertaining. From the moment you pull up, the inviting covered front porch makes you feel right at home. Step inside to a beautiful two-story foyer, fresh interior paint, and new luxury vinyl plank flooring throughout the main level. Just off the entry, you'll find a formal living room that could easily serve as a home office, playroom, or whatever extra space fits your needs. The separate dining room is perfect for holiday dinners, Sunday lunches, and gathering around the table with family and friends. The kitchen offers granite countertops, stainless steel appliances, plenty of cabinet space, and a bright breakfast area overlooking the backyard. It opens right into the family room, where a cozy fireplace makes this a great spot to settle in after a long day. It's a layout that just makes sense! Upstairs, the spacious primary suite features fresh paint, a beautiful tray ceiling, walk-in closet, and private bath with double vanities, a soaking tub, and separate shower. Two additional bedrooms and a full hall bath complete the second level. And don't forget the backyard! With a privacy fence, fire pit, and wooded backdrop, you've got a wonderful place for grilling out, entertaining friends, letting the pets play, or simply enjoying a quiet evening outside. And here's another bonus... NO HOA! Enjoy the freedom to make this property your own without the added HOA restrictions. With its fresh updates, spacious layout, inviting outdoor spaces, and room to grow, this home offers so much to love. It's comfortable, practical, and ready for someone new to call it HOME!
Welcome to this 3-bedroom, 2-bath home in Senoia, set outside of a formal subdivision with no mandatory HOA. Thoughtfully planned, the interior provides 1,818 square feet of finished living space with an open, livable feel from room to room. The kitchen functions as the heart of the home with ample counter space, storage, and a natural connection to the main living areas. Open concept living and dining spaces create a comfortable setting for gatherings of all kinds. Outside, the property offers approximately 1.67 acres, giving ample room to relax, play, or plan future outdoor projects. Practical parking available makes everyday living easier for households with multiple vehicles. Located in Senoia but outside a traditional subdivision, this home combines neighborhood convenience with a non HOA setting. With roughly 8 days on the market, this property stands out for condition and location. At $434,900, this home is well positioned for buyers seeking value in Senoia.
▾ Show more
42 Bill Estes Road - Map & Directions
view in Google Maps
Facts & features
School District Information
High School
Middle School
Elementary School
Additional Information about
None
Association
No
Additional Information about
42 Bill Estes Road
County
Neighborhood
Year Built
2006
Appliances
Dishwasher
Electric Water Heater
Microwave
Oven/Range (Combo)
Stainless Steel Appliance(s)
Architectural Style
Craftsman
Basement
Concrete
Construction Materials
Vinyl Siding
Cooling
Ceiling Fan(s)
Central Air
Electric
Dining Room Features
Separate Room
Exterior Features
Fire Pit
Fireplace Features
Living Room
Flooring
Carpet
Laminate
Heating
Central
Electric
Home Warranty
No
Interior Features
Double Vanity
Pulldown Attic Stairs
Separate Shower
Soaking Tub
Tile Bath
Tray Ceiling(s)
Two Story Foyer
Walk-In Closet(s)
Laundry Features
In Kitchen,Laundry Closet
Levels
Two
Financing Available
Cash
Conventional
FHA
USDA Loan
VA Loan
Patio and Porch Features
Patio
Porch
Selling Status
Resale
Roof
Composition
Rooms
Family Room
Sewer Type
Septic Tank
Total Finished Area
1,818
Total Fire Places
1
Utilities
Cable Available
Electricity Available
High Speed Internet
Phone Available
Water Available
Water Source
Public
Land Information
Lot Size
1 to 2 Acres
Lot Features
Level
Lot Size Estimated
1.67
Fencing
Back Yard
Fenced
Garages and Parking Information
Parking Features
Attached
Garage
Garage Door Opener
Kitchen Level
Off Street
Tax Information
Taxes
$2,833
Tax Year
2025
Tax ID Number
165 1240 059
▾ Show more
listed by real estate agent and haven realty