Back

10 Highland Park Drive

Sharpsburg, GA 30277

Casey Barnett
call for more info
678-617-8452
Ask a Question
Send to a Friend
Schedule a Showing
Request More Info
Smart Mortgage Options
Dalton Carter
Lender
Lic. 1566538
Office:
Direct: 678-425-4140
AP Mortgage
340 Jesse Jewell Parkway
Suite 500A
Gainesville, GA 30501
Apply for a Loan
For Sale
MLS Number 10819943
5 Bedrooms
3 Bathrooms
1 Half Baths
3,244 Square Feet *estimated
Summary of 10 Highland Park Drive
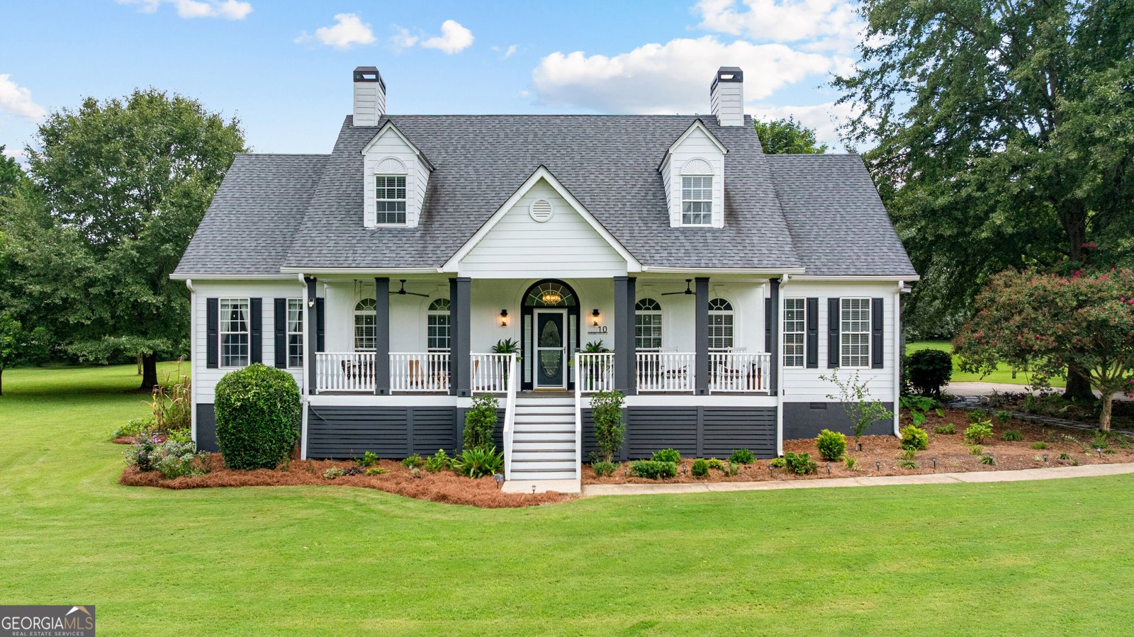
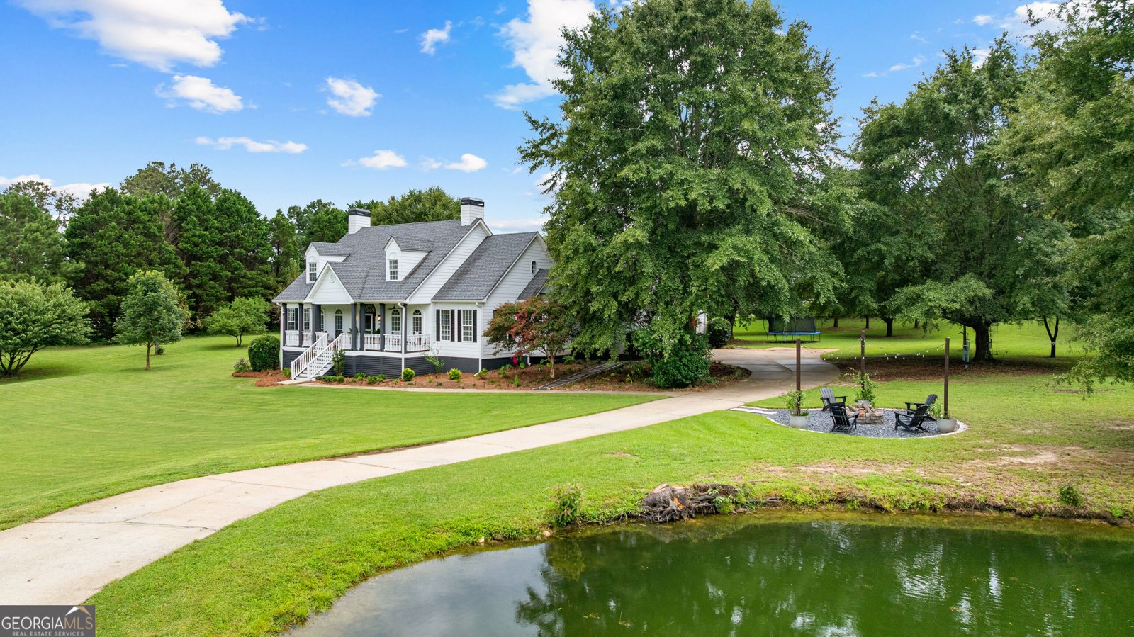
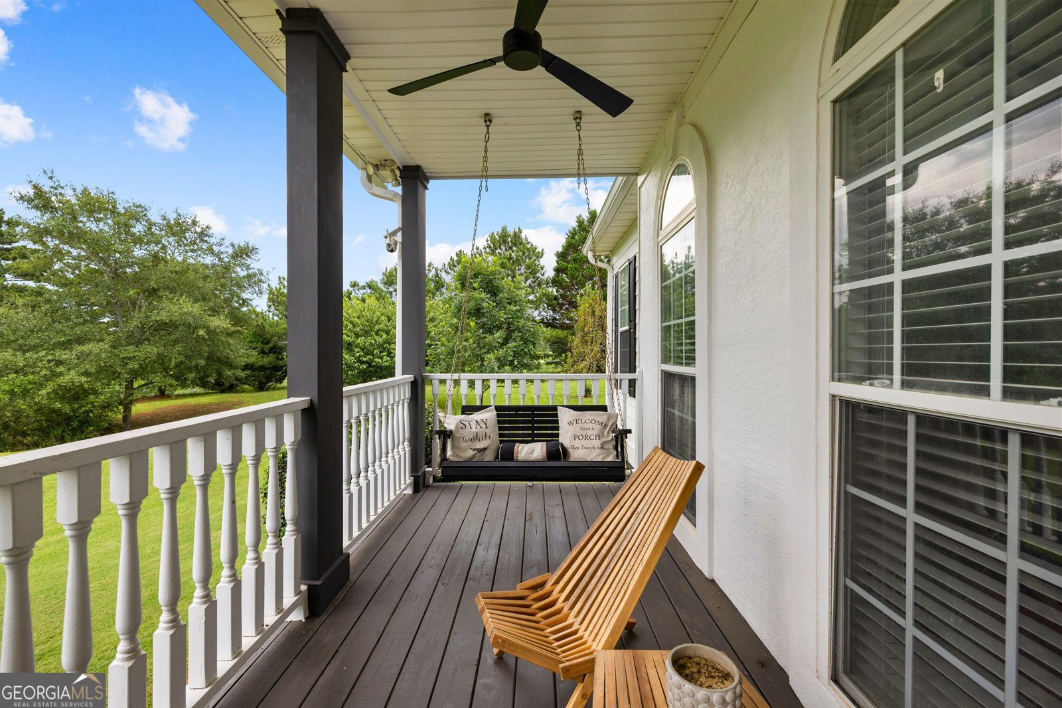
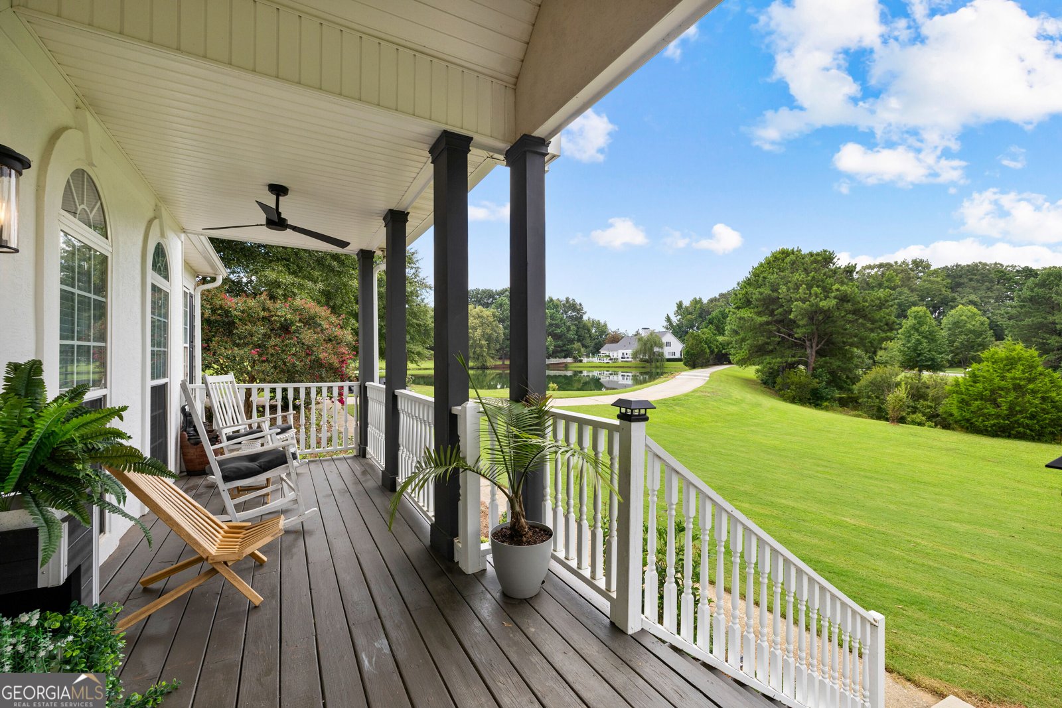
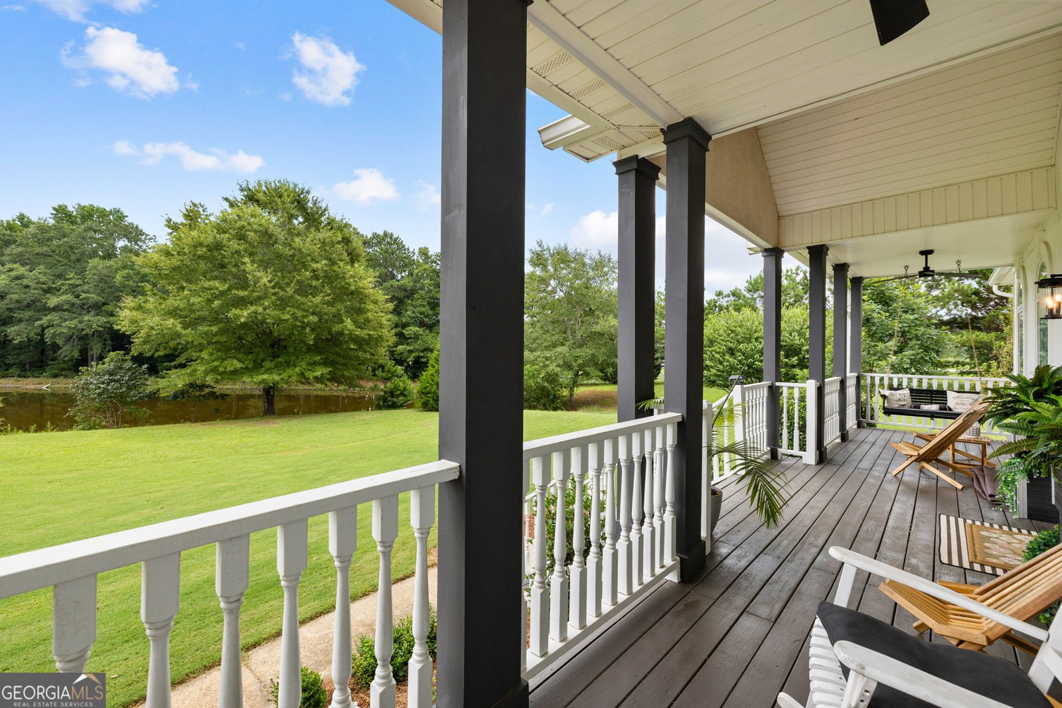
Amazing 4-bedroom, 3.5-bathroom home set on nearly 5 acres of land with a picturesque pond and abundant outdoor space. Offering an oasis for relaxation and social gatherings. The picture- perfect front porch is ready for you to enjoy a cup of morning coffee or a glass of wine in the evening. Whether you like to fish in the pond, roast marshmallows at the fire pit harvest vegetables in the garden or fruit trees, this property has it all! As you enter the home the open floor plan provides access to the beautiful Great Room with fireplace, spacious dining room which could be a flex room. The beautifully renovated kitchen is stunning with the beautiful island with butcher block countertops. Offering plenty of cabinet and food preparation space preparing meals is a breeze. The laundry room and Guest Bath are optimally located next to the kitchen. Also on the main floor is a Guest Room and Guest Bath. The expansive Primary En-suite on the main level includes a beautifully renovated Primary Bath featuring double vanities, a soaking tub, separate shower and separate his/hers closets and back-lit mirrors. Also located in the Primary En-Suite is a sitting area with built-in lighted bookcases and an exclusive sunroom with access to the back deck offering serene views and private moments. Upstairs, you'll find a loft area that can be utilized as a home office or playroom, two more bedrooms, a full bathroom, and a bonus/flex room, providing versatility and space for all family requirements. Located in the Northgate school district and conveniently close to Peachtree City, restaurants, and entertainment, this home offers the perfect balance of tranquility and accessibility. Parking is provided in the attached large three-car garage. This home is truly remarkable!
Welcome to this beautifully maintained 5-bedroom, 3-bath home in the sought after Highland Park Estates community of Sharpsburg. With 3,244 square feet of finished living space, this floor plan offers generous gathering spaces as well as comfortable private retreats. The kitchen was planned for both everyday meals and special occasions, with plenty of room to cook, serve, and connect. A central family room and dining area provide a welcoming place to unwind, gather, and enjoy time together. Outside, the property offers approximately 4.89 acres, giving ample room to relax, play, or plan future outdoor projects. Practical parking available for multiple vehicles makes everyday living easier for households with multiple vehicles. Residents of Highland Park Estates enjoy a blend of neighborhood charm and easy access to everyday conveniences. Just listed within the last few days, this home is already drawing attention. At $699,900, this home is well positioned for buyers seeking value in Sharpsburg.
Show more
10 Highland Park Drive - Map & Directions
view in Google Maps
Facts & features
School District Information
High School
Middle School
Elementary School
Additional Information about
Highland Park Estates
Association
Yes
Association Fee
$375
Association Fee Includes
Maintenance Grounds
Community Features
Street Lights
Additional Information about
10 Highland Park Drive
County
Neighborhood
Year Built
2000
Appliances
Dishwasher
Gas Water Heater
Microwave
Oven/Range (Combo)
Stainless Steel Appliance(s)
Architectural Style
Traditional
Foundation
Crawl Space
Construction Materials
Concrete
Stucco
Cooling
Ceiling Fan(s)
Central Air
Exterior Features
Fire Pit,Garden
Flooring
Carpet
Hardwood
Vinyl
Heating
Central
Natural Gas
Home Warranty
No
Interior Features
Bookcases
Double Vanity
High Ceilings
Master On Main Level
Separate Shower
Soaking Tub
Tile Bath
Vaulted Ceiling(s)
Walk-In Closet(s)
Kitchen Features
Kitchen Island
Laundry Features
In Hall
Levels
Two
Selling Status
Updated/Remodeled
Roof
Composition
Rooms
Foyer
Great Room
Laundry
Loft
Office
Sewer Type
Septic Tank
Total Finished Area
3,244
Total Fire Places
1
Utilities
Cable Available
Water Available
Water Source
Public
Master on the Main
Yes
Land Information
Lot Size
2 to 5 Acres
Lot Features
Corner Lot
Level
Lot Size Estimated
4.89
Water Front Features
Pond
Garages and Parking Information
Parking Total
3
Parking Features
Attached
Tax Information
Taxes
$5,308
Tax Year
2025
Tax ID Number
145 6135 007
Show more
listed by real estate agent and exp realty