Back

10 New York Avenue

Sharpsburg, GA 30277

Casey Barnett
call for more info
678-617-8452
Ask a Question
Send to a Friend
Schedule a Showing
Request More Info
More Homes In
Parkside Village
81 Saint Charles Place, Sharpsburg
6 Marvin Gardens, Sharpsburg
61 Pacific Avenue, Sharpsburg
Smart Mortgage Options
Dalton Carter
Lender
Lic. 1566538
Office:
Direct: 678-425-4140
AP Mortgage
340 Jesse Jewell Parkway
Suite 500A
Gainesville, GA 30501
Apply for a Loan
For Sale
MLS Number 10822177
4 Bedrooms
3 Bathrooms
0 Half Baths
2,844 Square Feet *estimated
Summary of 10 New York Avenue
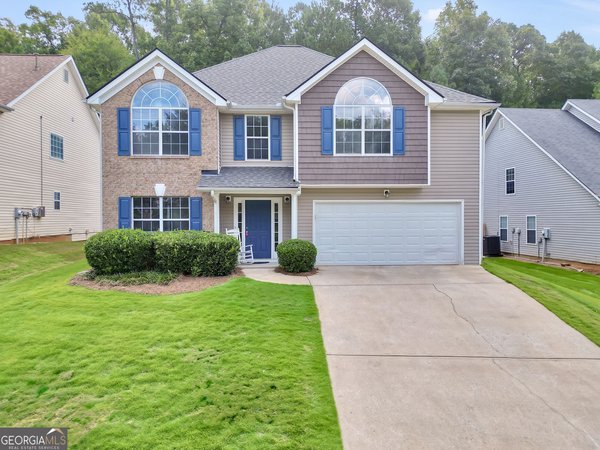
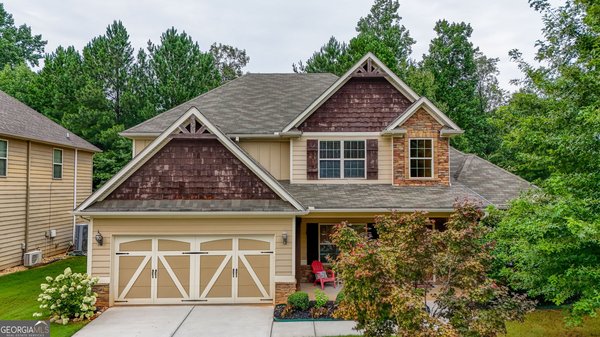
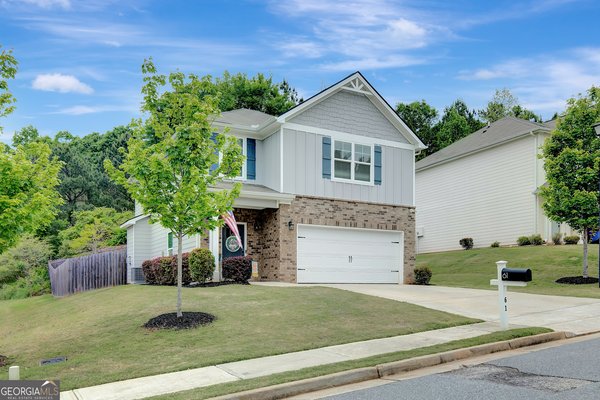
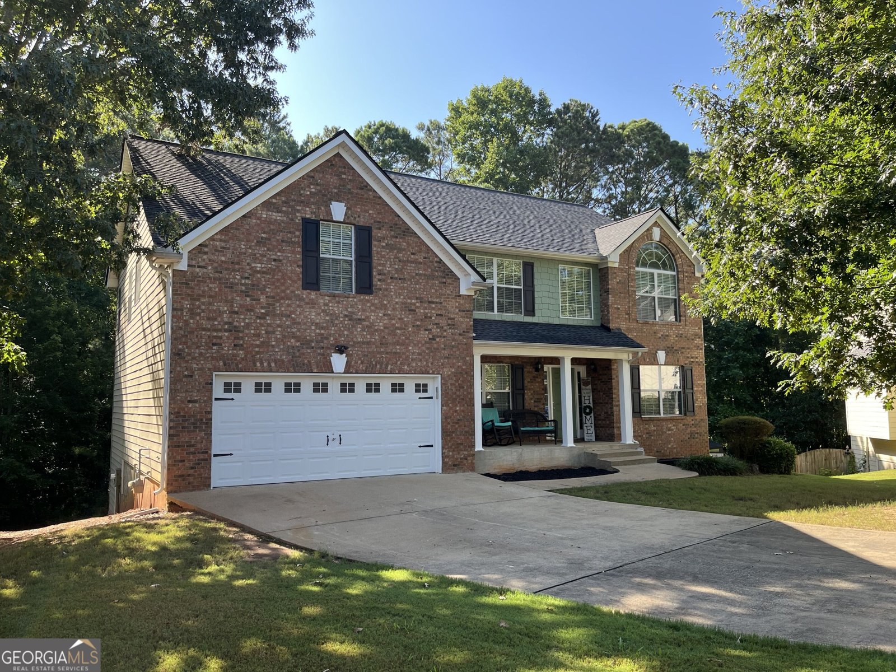
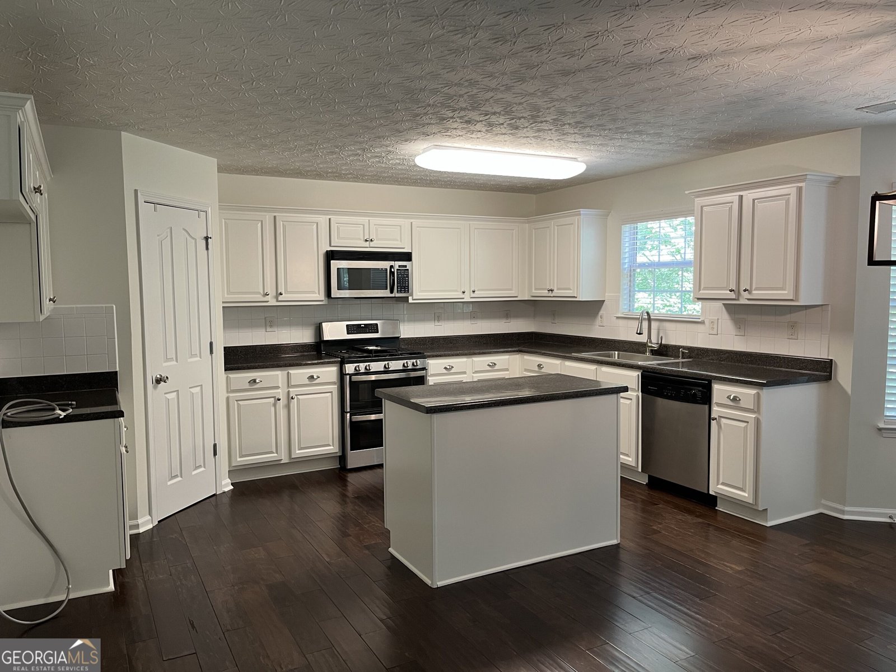
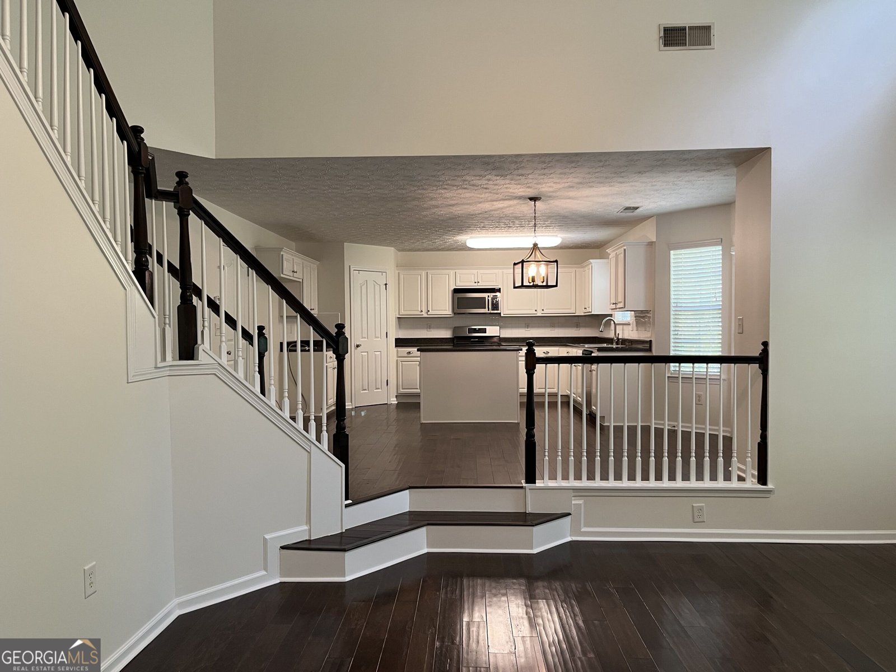
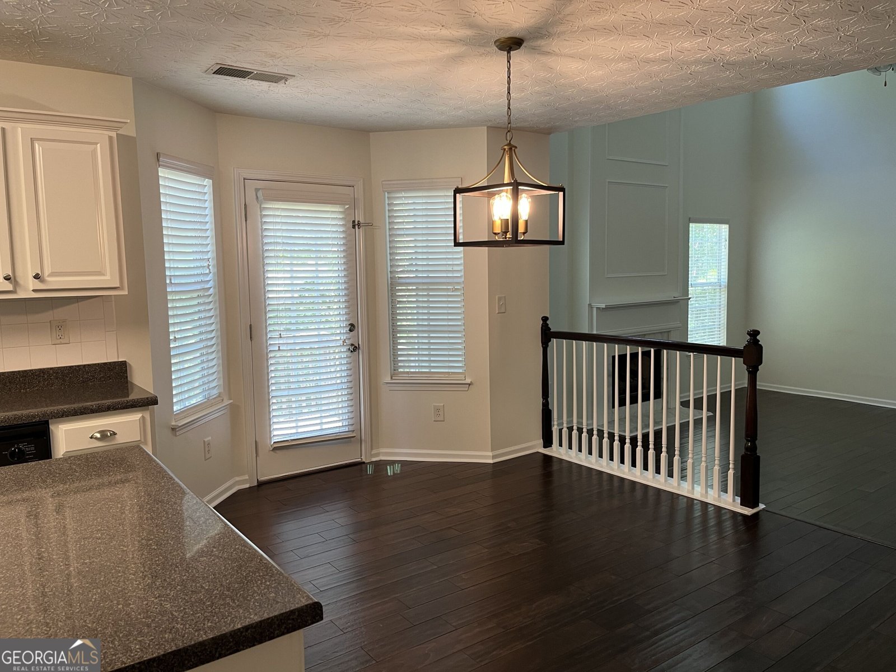
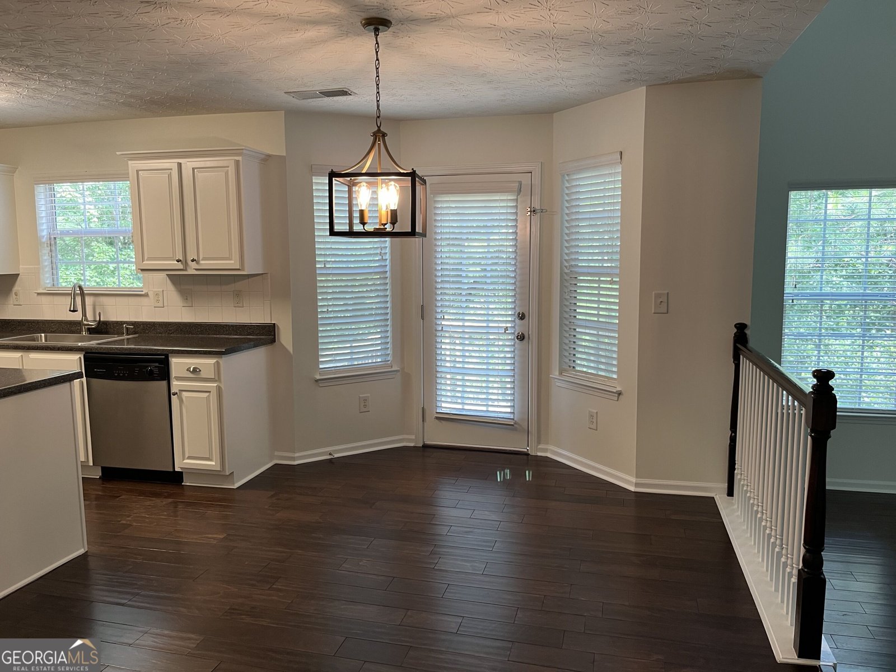
Immaculate 4 B/R, 3 Ba home on a full basement in a cul-de-sac in beautiful Parkside Village! BRAND NEW ROOF, BRAND NEW A/C, fresh interior paint, refurbished hardwood floors, new deck. Kitchen features lots of counter and cabinet space with walk-in pantry and large breakfast area adjoining. Kitchen cabinets have just been painted. 2-story open and airy great room with fireplace and soaring ceilings! Formal dining room with exquisite trim. Formal living room offers multiple uses. GUEST BEDROOM ON MAIN LEVEL adjacent to a full bath. Upstairs, find a jack & jill bedroom arrangement with full bath, a spacious loft which would make a great play, study or sitting area, and a large master suite with a deep tray ceiling and dual walk-in closets. Master bath boasts a huge double vanity, separate tub and shower, and entrance to the larger closet. Big laundry room is conveniently located on the upper level. Downstairs, the 1440 Sq. Ft. basement has some rooms that are already dry-walled and ready for your finishing touches. Basement is stubbed for a bath. HOA fee includes lawn maintenance, so sell that mower! Walk to the beautiful community pool and clubhouse and enjoy the day with your loved ones! This move-in ready home is a real gem and an excellent value!
Discover this inviting 4-bedroom, 3-bath home located in the well established community of Parkside Village. Inside, the home offers 2,844 square feet of finished living space, giving plenty of room for everyday living and easy entertaining. The kitchen functions as the heart of the home with ample counter space, storage, and a natural connection to the main living areas. Open concept living and dining spaces create a comfortable setting for gatherings of all kinds. Outside, the property offers approximately 0.54 acres, giving ample room to relax, play, or plan future outdoor projects. The property includes parking available, offering convenience for residents and guests. Parkside Village offers a well established community setting in Sharpsburg with convenient access to local shopping, dining, and major routes. Currently offered at $429,900, this home delivers a strong combination of space, condition, and location.
Show more
10 New York Avenue - Map & Directions
view in Google Maps
Facts & features
School District Information
High School
Middle School
Elementary School
Additional Information about
Parkside Village
Association
Yes
Association Fee
$1,260
Association Fee Includes
Maintenance Grounds
Swimming
Community Features
Clubhouse
Playground
Pool
Sidewalks
Street Lights
Neighborhood Pool
Yes
Additional Information about
10 New York Avenue
County
Neighborhood
Year Built
2006
Appliances
Dishwasher
Gas Water Heater
Microwave
Oven/Range (Combo)
Stainless Steel Appliance(s)
Architectural Style
Traditional
Basement
Bath/Stubbed
Concrete
Daylight
Full
Interior Entry
Partially Finished
Unfinished
Construction Materials
Concrete
Cooling
Ceiling Fan(s)
Central Air
Dual
Electric
Dining Room Features
Separate Room
Flooring
Carpet
Laminate
Vinyl
Heating
Central
Dual
Natural Gas
Home Warranty
No
Interior Features
Double Vanity
High Ceilings
In-Law Floorplan
Pulldown Attic Stairs
Separate Shower
Split Bedroom Plan
Tray Ceiling(s)
Vaulted Ceiling(s)
Walk-In Closet(s)
Laundry Features
Common Area,Upper Level
Levels
Three Or More
Selling Status
Resale
Roof
Composition
Rooms
Great Room
Laundry
Loft
Office
Other
Sewer Type
Public Sewer
Showing Info
Public Sewer
Total Finished Area
2,844
Total Fire Places
1
Utilities
Cable Available
Electricity Available
High Speed Internet
Natural Gas Available
Phone Available
Sewer Connected
Underground Utilities
Water Available
Water Source
Public
Finished Basement
Yes
Land Information
Lot Size
.5 to 1 Acre
Lot Features
Cul-De-Sac
Lot Size Estimated
0.54
Garages and Parking Information
Parking Features
Attached
Garage
Garage Door Opener
Kitchen Level
Tax Information
Taxes
$4,423
Tax Year
2025
Tax ID Number
111B 132
Show more
listed by real estate agent and barfield realty llc