Back

374 Persimmon Drive

Sharpsburg, GA 30277

Casey Barnett
call for more info
678-617-8452
Ask a Question
Send to a Friend
Schedule a Showing
Request More Info
More Homes In
Persimmon Creek South
12 Shagbark Drive, Sharpsburg
Smart Mortgage Options
Dalton Carter
Lender
Lic. 1566538
Office:
Direct: 678-425-4140
AP Mortgage
340 Jesse Jewell Parkway
Suite 500A
Gainesville, GA 30501
Apply for a Loan
For Sale
MLS Number 10826270
5 Bedrooms
3 Bathrooms
0 Half Baths
2,580 Square Feet *estimated
Summary of 374 Persimmon Drive
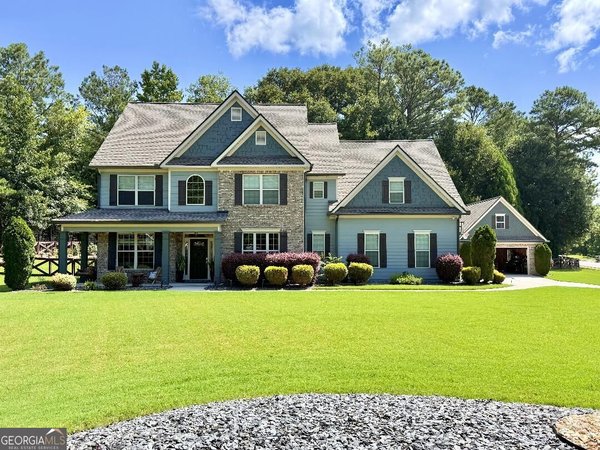
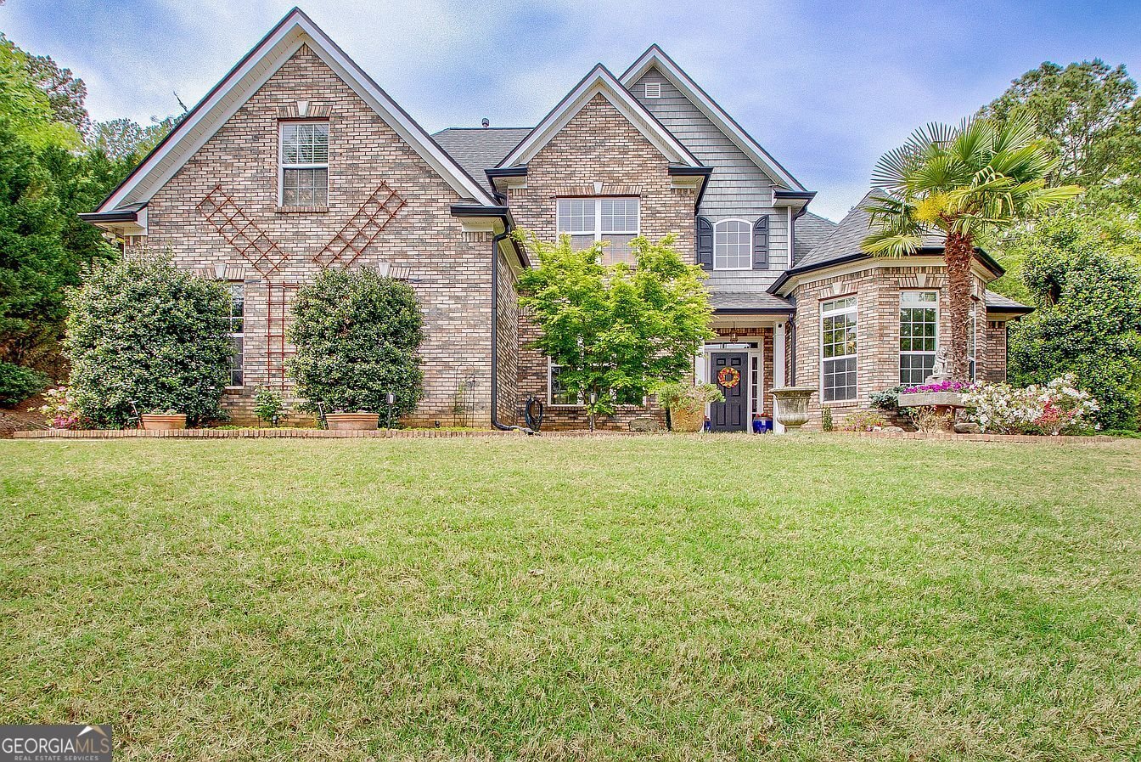
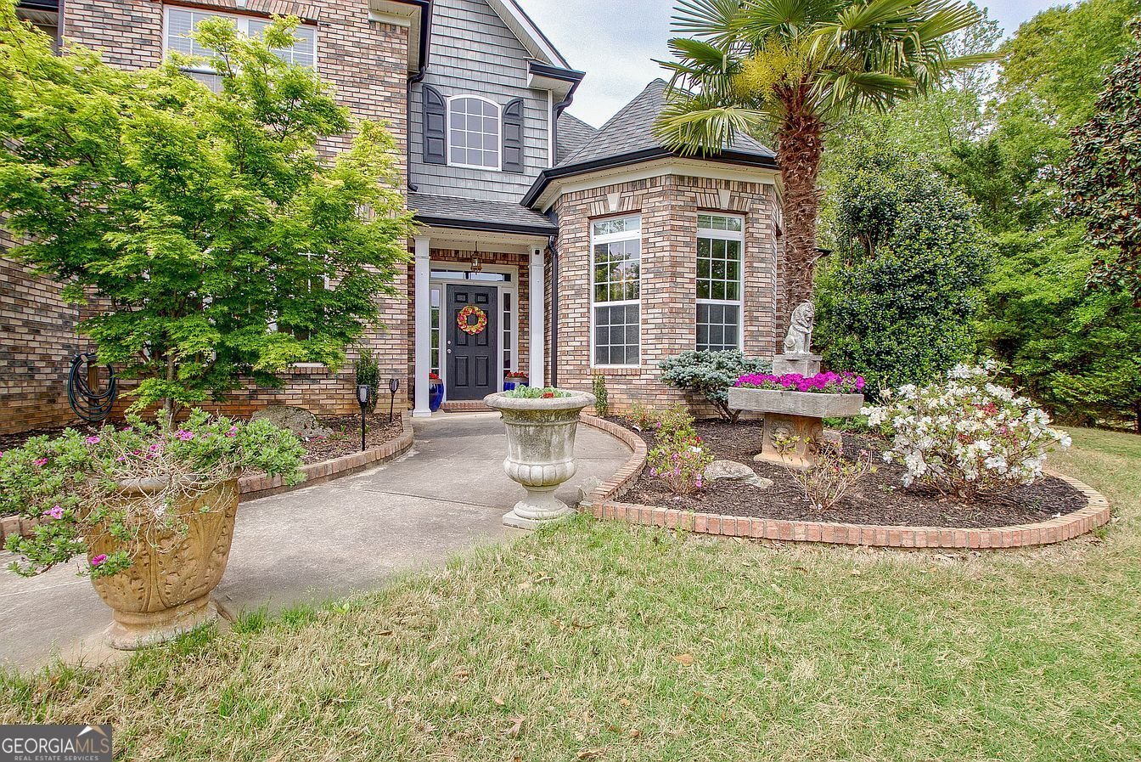
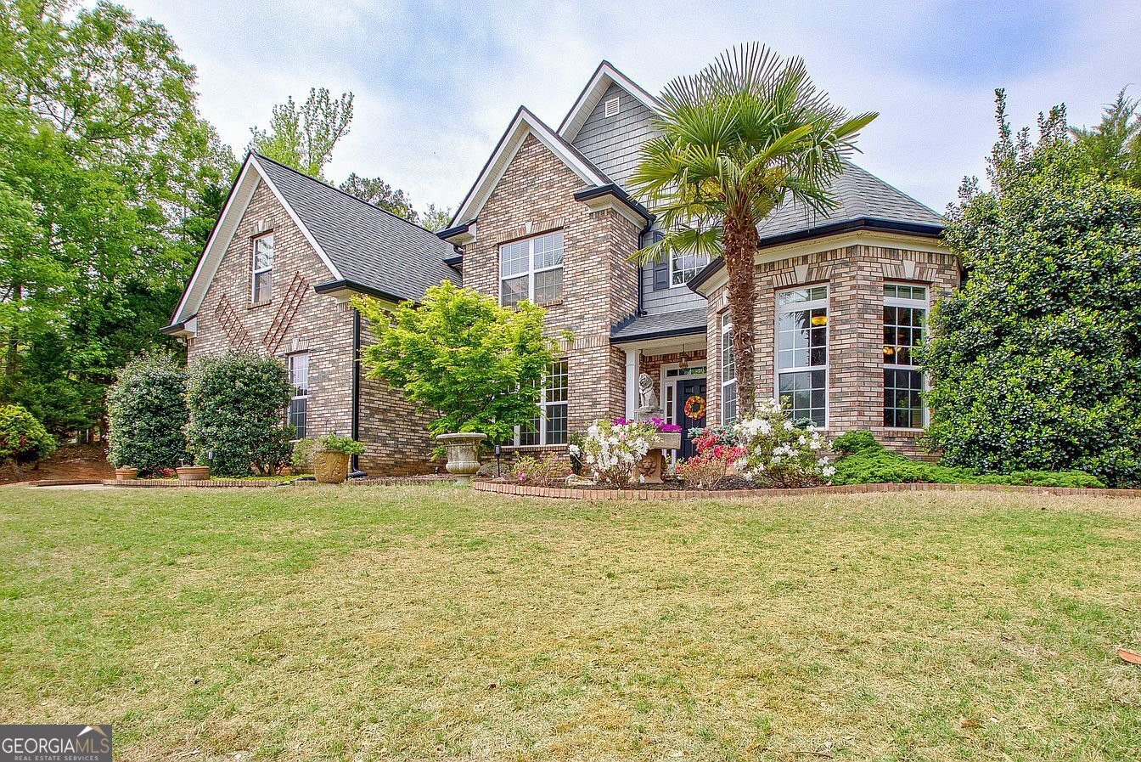
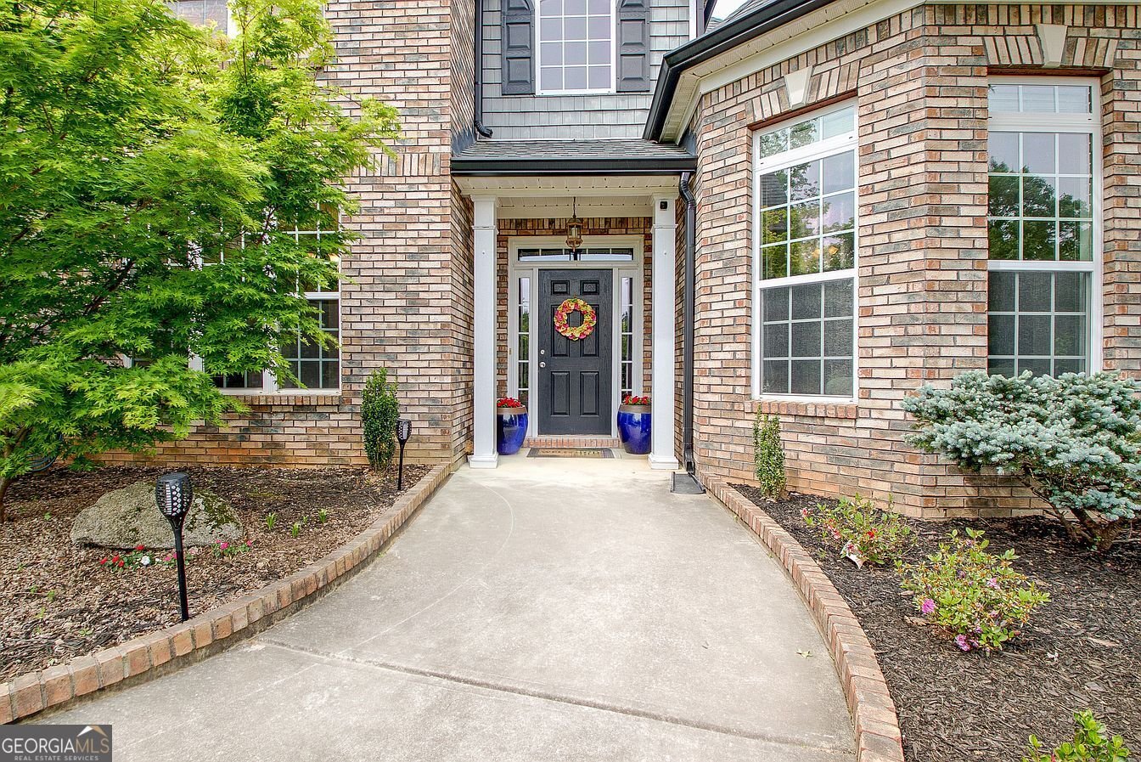
Resort-style living in your own backyard. You'll never want to leave home. This spacious two-story home offers 2580 sq. ft with 5 bedrooms and 3 full baths. Once inside, you will be greeted by a two-story foyer and a vaulted-ceiling living room with hardwood floors and a wood-burning fireplace, and a formal dining room. The primary suite resides on the main level, with expansive windows that invite natural light, hardwood floors, custom shelving, closets, and a spa-like en-suite featuring a custom-tile steam shower, soaking tub, and double vanities. In addition, there is a new tankless water heater for endless showers. The main level includes an additional flex space for an office or extra bedroom. From the kitchen the view of the saltwater pool and a fully landscaped, resort-style backyard, with easy access to the garage and laundry, all on the main level. The custom eat-in open-floor-plan kitchen features a large island, solid-surface countertops, a 6-burner gas stove, stainless steel appliances, and custom cabinetry with a built-in desk or dry bar. With a proffessional style basket ball hoop and a full half-court overlooking the expansive backyard, you can sit on the composite decking and enjoy your morning coffee. The driveway is expanded for ease of parking and to accommodate extra guests. Upstairs, you will find 3 additional bedrooms and a full bath with a separate vanity room. If that wasn't enough, Persimmon Creek South features a clubhouse, an additional pool and a kiddie splash pool, a playground, sidewalks, and awesome walking trails. Located in Coweta County, with award-winning schools, Canongate Elementary, Blake Bass Middle School, and Northgate High School, conveniently located close to I-85, Canongate Golf Course, Newnan, Tyrone, Peachtree City, Palmetto, and Hartsfield Jackson airport is only 20 minutes away.
Welcome home to this spacious 5-bed, 3-bath residence nestled in Persimmon Creek South in Sharpsburg, GA. Inside, the home offers 2,580 square feet of finished living space, giving plenty of room for everyday living and easy entertaining. The kitchen functions as the heart of the home with ample counter space, storage, and a natural connection to the main living areas. Open concept living and dining spaces create a comfortable setting for gatherings of all kinds. Step outside to approximately 1.42 acres, creating a comfortable setting for outdoor living and weekend gatherings. Practical parking available for multiple vehicles makes everyday living easier for households with multiple vehicles. Persimmon Creek South offers a well established community setting in Sharpsburg with convenient access to local shopping, dining, and major routes. Just listed within the last few days, this home is already drawing attention. Currently offered at $660,000, this home delivers a strong combination of space, condition, and location.

Show more
374 Persimmon Drive - Map & Directions
view in Google Maps
Facts & features
School District Information
High School
Middle School
Elementary School
Additional Information about
Persimmon Creek South
Association
Yes
Association Fee
$750
Initiation Fee
$300
Association Fee Includes
Swimming
Community Features
Clubhouse
Playground
Pool
Sidewalks
Street Lights
Neighborhood Pool
Yes
Additional Information about
374 Persimmon Drive
County
Neighborhood
Year Built
2005
Appliances
Convection Oven
Dishwasher
Dryer
Gas Water Heater
Oven/Range (Combo)
Refrigerator
Stainless Steel Appliance(s)
Tankless Water Heater
Washer
Architectural Style
Brick Front
Traditional
Foundation
Slab
Construction Materials
Concrete
Cooling
Ceiling Fan(s)
Central Air
Electric
Dining Room Features
Separate Room
Exterior Features
Fire Pit
Fireplace Features
Factory Built
Gas Starter
Living Room
Wood Burning Stove
Flooring
Hardwood
Tile
Heating
Central
Natural Gas
Home Warranty
No
Interior Features
Double Vanity
High Ceilings
Master On Main Level
Separate Shower
Soaking Tub
Tile Bath
Tray Ceiling(s)
Two Story Foyer
Vaulted Ceiling(s)
Walk-In Closet(s)
Kitchen Features
Breakfast Area
Kitchen Island
Solid Surface Counters
Levels
Two
Financing Available
Cash
Conventional
FHA
VA Loan
Other Structures
Outbuilding,Outdoor Kitchen
Patio and Porch Features
Deck
Selling Status
Resale
Roof
Composition
Rooms
Laundry
Office
Security Features
Smoke Detector(s)
Sewer Type
Septic Tank
Total Finished Area
2,580
Total Fire Places
1
Utilities
Cable Available
Electricity Available
High Speed Internet
Natural Gas Available
Phone Available
Underground Utilities
Water Available
Water Source
Public
Private Pool
Yes
Master on the Main
Yes
Land Information
Lot Size
1 to 2 Acres
Lot Features
Level
Sloped
Lot Size Estimated
1.42
Fencing
Back Yard
Fenced
Garages and Parking Information
Parking Total
2
Parking Features
Attached
Garage
Garage Door Opener
Kitchen Level
Parking Pad
Side/Rear Entrance
Storage
Tax Information
Taxes
$4,902
Tax Year
24
Tax ID Number
130 6114 009
Show more
listed by real estate agent william salsberg and chattahoochee realty of georgia