Back

110 Lyndhurst Way

Sharpsburg, GA 30277

Casey Barnett
call for more info
678-617-8452
Ask a Question
Send to a Friend
Schedule a Showing
Request More Info
More Homes In
Westminister
25 Lyndhurst Way, Sharpsburg
Smart Mortgage Options
Dalton Carter
Lender
Lic. 1566538
Office:
Direct: 678-425-4140
AP Mortgage
340 Jesse Jewell Parkway
Suite 500A
Gainesville, GA 30501
Apply for a Loan
For Sale
MLS Number 10825697
4 Bedrooms
3 Bathrooms
0 Half Baths
2,603 Square Feet *estimated
Summary of 110 Lyndhurst Way
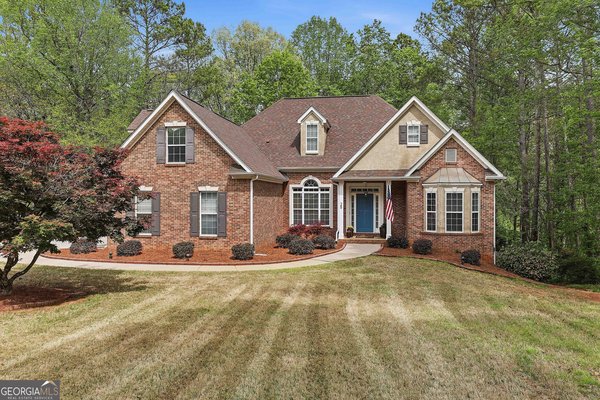
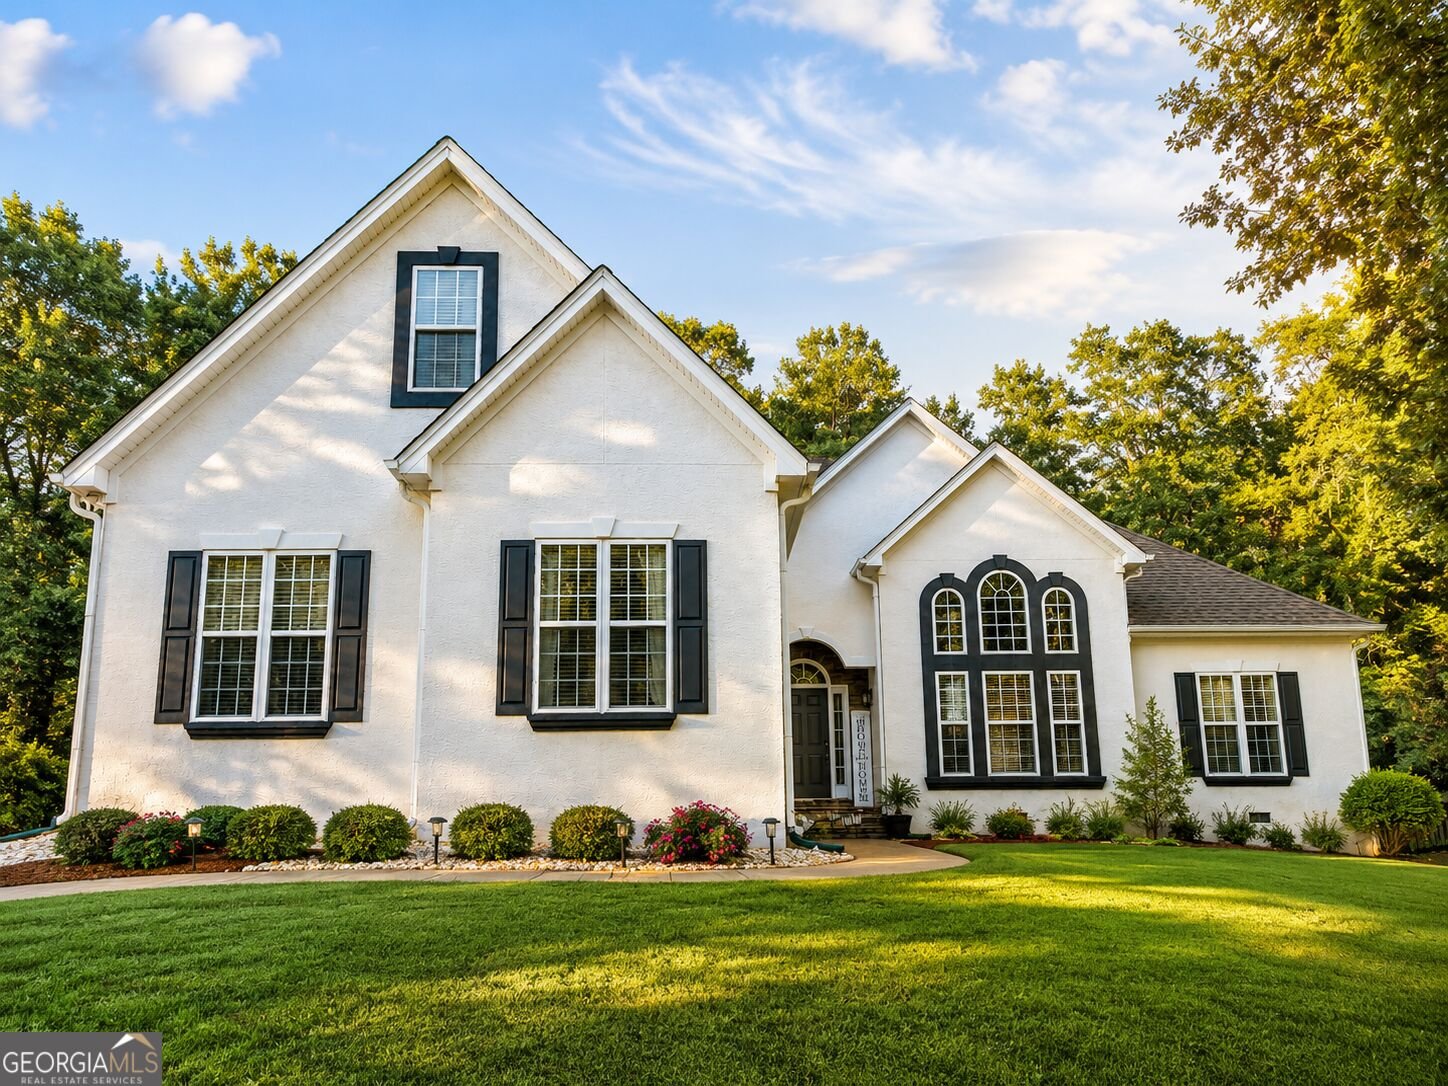
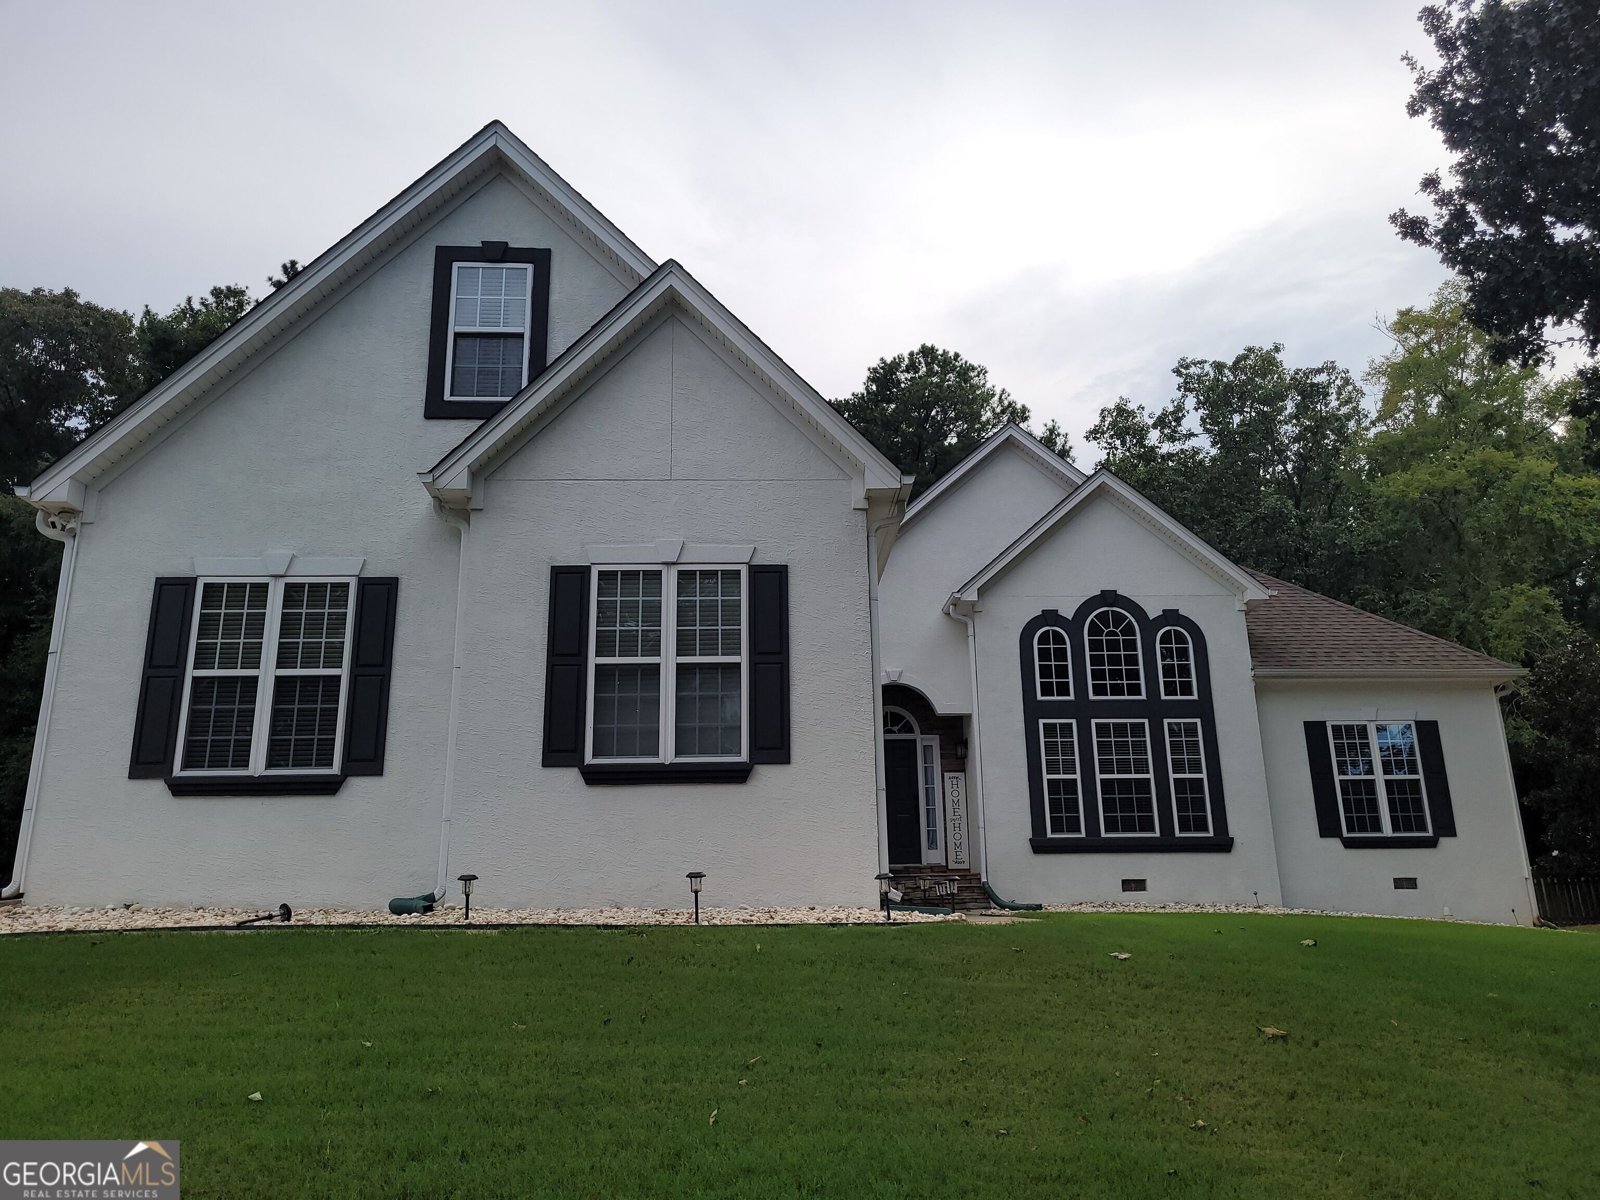
PICS and Open House coming soon!! If you've been looking for a **RANCH with a TEEN SUITE, nearly an acre of PRIVACY, and some of Coweta County's MOST SOUGHT AFTER SCHOOLS-you can stop scrolling!** Located in desirable WESTMINSTER VILLAGE, this freshly painted, beautifully maintained home offers **over 2,600 sq ft** and a floor plan that just flows. Inside, soaring ceilings create a bright, open feel from the foyer and dining room into the spacious family room with a fireplace. The kitchen offers abundant cabinetry, stainless appliances, solid-surface countertops and plenty of workspace. The **main-level XL primary suite** walks out to the OVERSIZED DECK and features an updated bath with SOAKING TUB and new shower. The two bedrooms on main are on the other wing of the house for privacy inside!! Upstairs, a private fourth bedroom with full bath makes the perfect teen suite, guest retreat or home office. The NEARLY ONE ACRE PROPERTY extends well beyond the FENCED BACKYARD, giving you privacy and plenty of room to enjoy. Westminster Village offers a saltwater pool, tennis and pickleball courts, playground and neighborhood social events to make friends with your neighbors! And then there are the things you'll really appreciate once you live here: *extra parking pads on the driveway, * no large trees looming over the house during Georgia storms* abundant natural light from the northeast-facing homesite - perfect for low utility bills*a septic field in the front-leaving the large, level fenced backyard open for a future pool.** Even the school bus stops right in front! And the location makes everyday life easy-**convenient to the interstate/airport, **shopping (Costco is a hop skip and jump!) and the choicest restaurants in both Peachtree City and Newnan!
Set in the popular Westminister neighborhood, this 4-BR, 3-BA home offers a comfortable blend of space, style, and function. Inside, the home offers 2,603 square feet of finished living space, giving plenty of room for everyday living and easy entertaining. The kitchen functions as the heart of the home with ample counter space, storage, and a natural connection to the main living areas. The main living areas are filled with natural light and provide an easy flow for hosting friends or enjoying quiet evenings at home. Outside, the property offers approximately 0.9 acres, giving ample room to relax, play, or plan future outdoor projects. Practical parking available for multiple vehicles makes everyday living easier for households with multiple vehicles. Residents of Westminister enjoy a blend of neighborhood charm and easy access to everyday conveniences. At $460,000, this home is well positioned for buyers seeking value in Sharpsburg.
Show more
110 Lyndhurst Way - Map & Directions
view in Google Maps
Facts & features
School District Information
High School
Middle School
Elementary School
Additional Information about
Westminister
Association
Yes
Association Fee
$450
Association Fee Includes
Maintenance Grounds
Swimming
Tennis
Community Features
Clubhouse
Playground
Pool
Tennis Court(s)
Neighborhood Tennis
Yes
Neighborhood Pool
Yes
Additional Information about
110 Lyndhurst Way
County
Neighborhood
Year Built
2001
Appliances
Dishwasher
Dryer
Gas Water Heater
Ice Maker
Microwave
Oven/Range (Combo)
Refrigerator
Stainless Steel Appliance(s)
Washer
Architectural Style
European
Foundation
Slab
Construction Materials
Stucco
Vinyl Siding
Cooling
Ceiling Fan(s)
Central Air
Dining Room Features
Separate Room
Flooring
Laminate
Tile
Heating
Central
Home Warranty
No
Interior Features
Double Vanity
High Ceilings
Master On Main Level
Pulldown Attic Stairs
Roommate Plan
Separate Shower
Soaking Tub
Split Bedroom Plan
Tile Bath
Tray Ceiling(s)
Vaulted Ceiling(s)
Walk-In Closet(s)
Kitchen Features
Breakfast Bar
Breakfast Room
Laundry Features
In Mud Room
Levels
One and One Half
Patio and Porch Features
Deck
Selling Status
Resale
Roof
Composition
Rooms
Bonus Room
Family Room
Foyer
Great Room
Laundry
Sewer Type
Septic Tank
Total Finished Area
2,603
Total Fire Places
1
Utilities
Electricity Available
High Speed Internet
Natural Gas Available
Water Source
Public
Window Features
Double Pane Windows
Master on the Main
Yes
Land Information
Lot Size
.5 to 1 Acre
Lot Features
Greenbelt
Sloped
Lot Size Estimated
0.9
Garages and Parking Information
Parking Total
2
Parking Features
Attached
Garage
Garage Door Opener
Kitchen Level
Parking Pad
Side/Rear Entrance
Tax Information
Taxes
$4,433
Tax Year
25
Tax ID Number
132 6119 090
Show more
listed by real estate agent kali bhargave and keller williams realty atl. partners