Back

82 Ridgetop Court

Dawsonville, GA 30534

Casey Barnett
call for more info
678-617-8452
Ask a Question
Send to a Friend
Schedule a Showing
Request More Info
More Homes In
Chestatee
18 Stoneridge Court, Dawsonville
184 Scarlet Oak Lane, Dawsonville
55 Night Fire Court, Dawsonville
Smart Mortgage Options
Dalton Carter
Lender
Lic. 1566538
Office:
Direct: 678-425-4140
AP Mortgage
340 Jesse Jewell Parkway
Suite 500A
Gainesville, GA 30501
Apply for a Loan
For Sale
MLS Number 10824632
4 Bedrooms
4 Bathrooms
1 Half Baths
4,868 Square Feet *estimated
Summary of 82 Ridgetop Court
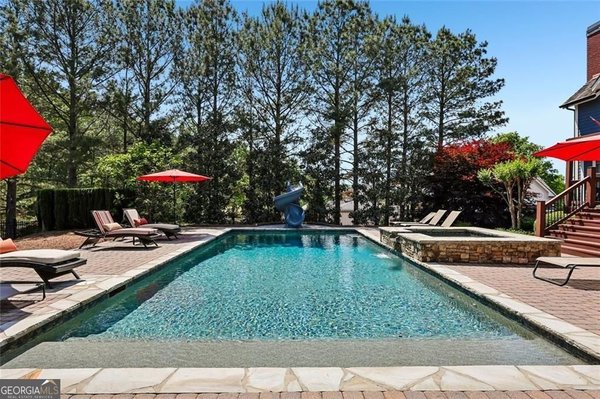
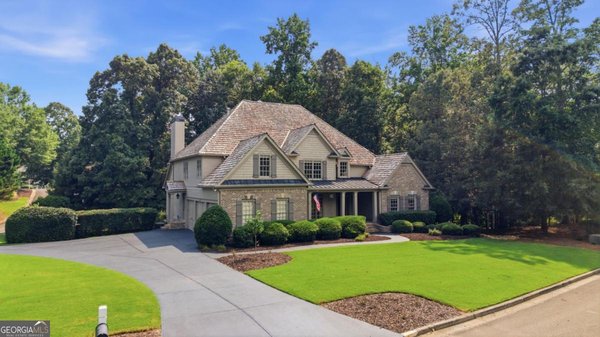
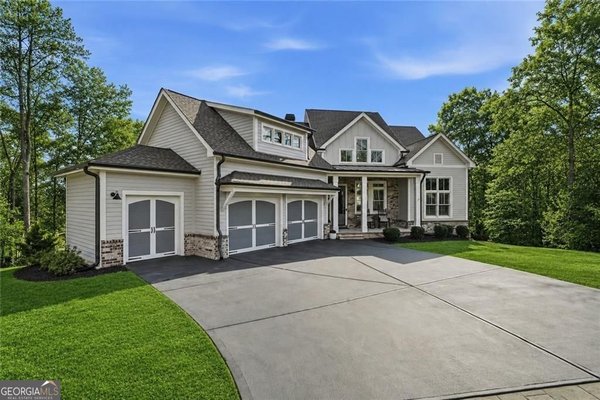
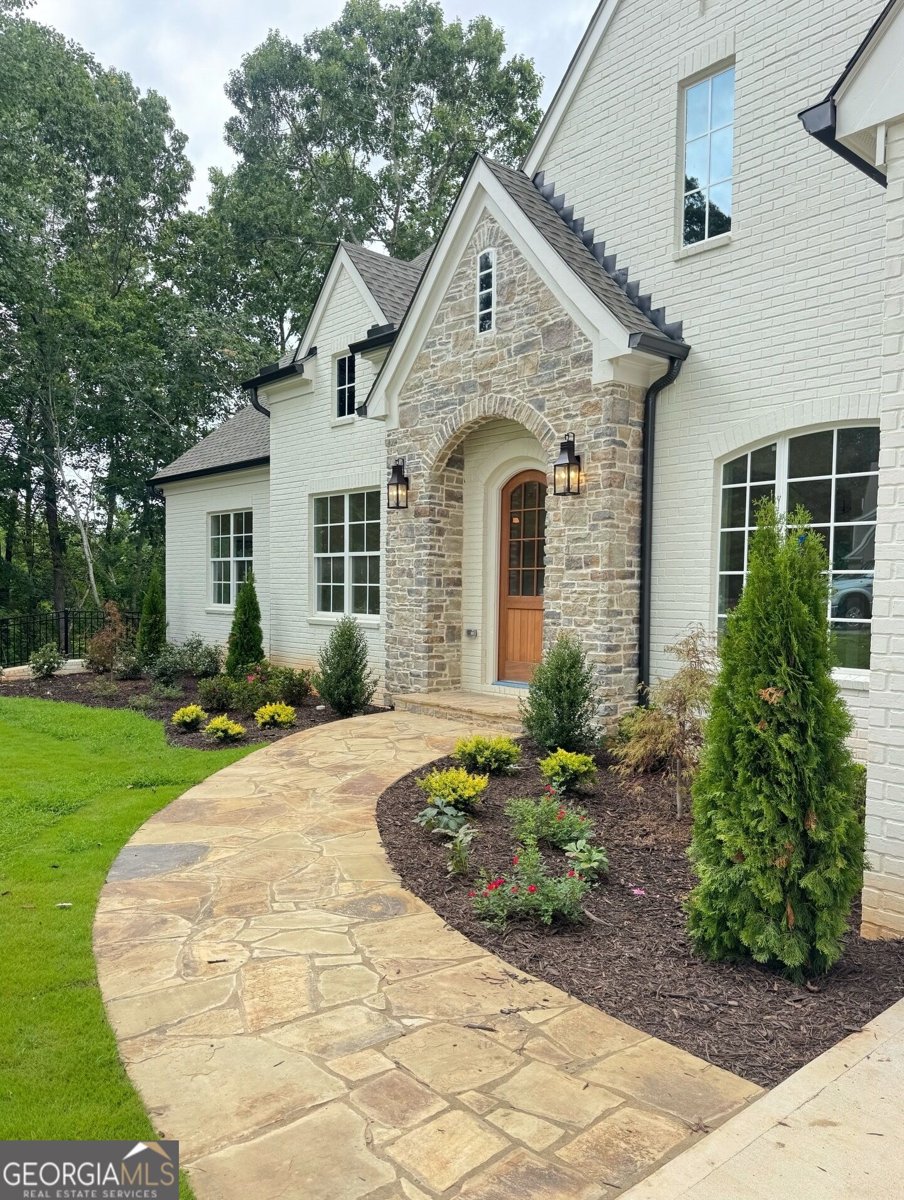
This new construction, 4,868 sf modern tudor was custom built by Wolf Creek Homes and inspired by 1930s architectural design. With 4 bedrooms and 4.5 baths, the painted brick home is the essence of charm and elegance, starting with a flagstone front walk leading to a stately stone entry. Inside, walls of windows frame the surrounding trees, giving every room the hushed, dappled feel of a treehouse retreat. Wide plank hardwood floors flow throughout, complemented by 10-foot ceilings on the main level, with marble and porcelain tile in the bathrooms. At the heart of the kitchen sits a 10-foot white oak island, comfortably seating five and topped in luxurious Taj Mahal quartzite. To the right of the island, picturesque windows above the sink overlook the wooded backyard beyond. Custom cabinetry and honey bronze hardware frame the space, backed by a striking stone accent wall, while a paneled SubZero refrigerator, Thermador dual-fuel 36" range, and microwave drawer complete this true chef's kitchen. Just behind the kitchen, a butler's pantry offers double ovens for effortless entertaining. The entire kitchen opens into a great room warmed by a cast stone fireplace, flanked by white oak built-ins on either side and oak beams spanning the 12 foot ceiling. The dining room, just off the kitchen, features elegant wainscoting and a large arched window painting the room in natural light. The main level's master suite is a true retreat, with sweeping views of the secluded wooded backyard. The spa-like master bath is finished in full marble, featuring a large walk-in shower with rainhead and handheld fixtures, plus a freestanding tub flanked by niches on either side. The oversized master closet is outfitted with a center island and custom built-ins throughout. Across from the master suite, a private office with built-in storage offers a quiet space to work from home. On the opposite side of the main level, a second bedroom enjoys its own private bathroom and spacious walk-in closet, ideal for guests. Rounding out the main level are a half bath, mudroom, and laundry room, along with a screened porch with its own stone fireplace, perfect for quiet mornings among the treetops. A 30-foot deep two-car garage, with additional space for a golf cart, completes this level. Downstairs, 12-foot ceilings set an airy backdrop for a second great room with its own fireplace, complete with a well-appointed bar and generous flex space suited to a game room or additional gathering area. Two more bedrooms, each with a private full bathroom and large walk-in closet, flank the space on either side. From the great room, step out onto the flagstone terrace-level porch, with stairs leading down to a lower flagstone patio. Located in Chestatee Lake and Golf Community, this home pairs old-world charm with the quiet comforts of home, just steps from lake access, tennis courts, a clubhouse, and a full calendar of community events. SELLER EMPLOYS AGENTS AND SELLER AND AGENTS ARE RELATED; Professional Pictures Pending
Welcome home to this spacious 4-bed, 4-bath residence nestled in Chestatee in Dawsonville, GA. Thoughtfully planned, the interior provides 4,868 square feet of finished living space with an open, livable feel from room to room. A bright, open kitchen offers generous workspace, storage, and a direct view into the main gathering spaces. A central family room and dining area provide a welcoming place to unwind, gather, and enjoy time together. The outdoor space includes approximately 1.041 acres, ideal for gardening, outdoor activities, or simply enjoying the seasons. With parking available, the home provides flexible options for families and visitors. Chestatee offers a well established community setting in Dawsonville with convenient access to local shopping, dining, and major routes. With only a few days on the market, this property is a must see for buyers watching the area. At $2,000,000, this home is well positioned for buyers seeking value in Dawsonville.
Show more
82 Ridgetop Court - Map & Directions
view in Google Maps
Facts & features
School District Information
High School
Middle School
Elementary School
Additional Information about
Chestatee
Association
Yes
Association Fee
$1,975
Association Fee Includes
Maintenance Grounds
Management Fee
Sewer
Tennis
Water
Community Features
Clubhouse
Golf
Lake
Pool
Tennis Court(s)
Neighborhood Tennis
Yes
Neighborhood Golf
Yes
Neighborhood Pool
Yes
Additional Information about
82 Ridgetop Court
County
Neighborhood
Year Built
2026
Appliances
Cooktop
Dishwasher
Disposal
Double Oven
Microwave
Oven/Range (Combo)
Refrigerator
Tankless Water Heater
Architectural Style
French Provincial
Tudor
Basement
Daylight
Finished
Full
Construction Materials
Brick
Concrete
Other
Stone
Cooling
Ceiling Fan(s)
Central Air
Electric
Flooring
Hardwood
Tile
Heating
Central
Heat Pump
Hot Water
Natural Gas
Home Warranty
Yes
Interior Features
Beamed Ceilings
Bookcases
Double Vanity
High Ceilings
Master On Main Level
Soaking Tub
Tile Bath
Walk-In Closet(s)
Levels
Two
Selling Status
New Construction
Rooms
Foyer
Great Room
Laundry
Office
Sewer Type
Private Sewer
Total Finished Area
4,868
Total Fire Places
3
Utilities
Cable Available
Electricity Available
High Speed Internet
Natural Gas Available
Phone Available
Sewer Connected
Underground Utilities
Water Available
Water Source
Public
New Construction
Yes
Finished Basement
Yes
Master on the Main
Yes
Land Information
Lot Size
1 to 2 Acres
Lot Features
Cul-De-Sac
Sloped
Lot Size Estimated
1.041
Garages and Parking Information
Parking Features
Attached
Garage
Tax Information
Taxes
$7,000
Tax Year
2026
Tax ID Number
L04 120
Show more
listed by real estate agent and lokation real estate llc