Back

53 Winterhawk Cove

Dawsonville, GA 30534

Casey Barnett
call for more info
678-617-8452
Ask a Question
Send to a Friend
Schedule a Showing
Request More Info
More Homes In
Lake Lanier
330 Lake Drive, Dawsonville
386 Longview Drive, Dawsonville
75 Lake Drive, Dawsonville
Smart Mortgage Options
Dalton Carter
Lender
Lic. 1566538
Office:
Direct: 678-425-4140
AP Mortgage
340 Jesse Jewell Parkway
Suite 500A
Gainesville, GA 30501
Apply for a Loan
For Sale
MLS Number 10823128
5 Bedrooms
4 Bathrooms
1 Half Baths
6,230 Square Feet *estimated
Summary of 53 Winterhawk Cove
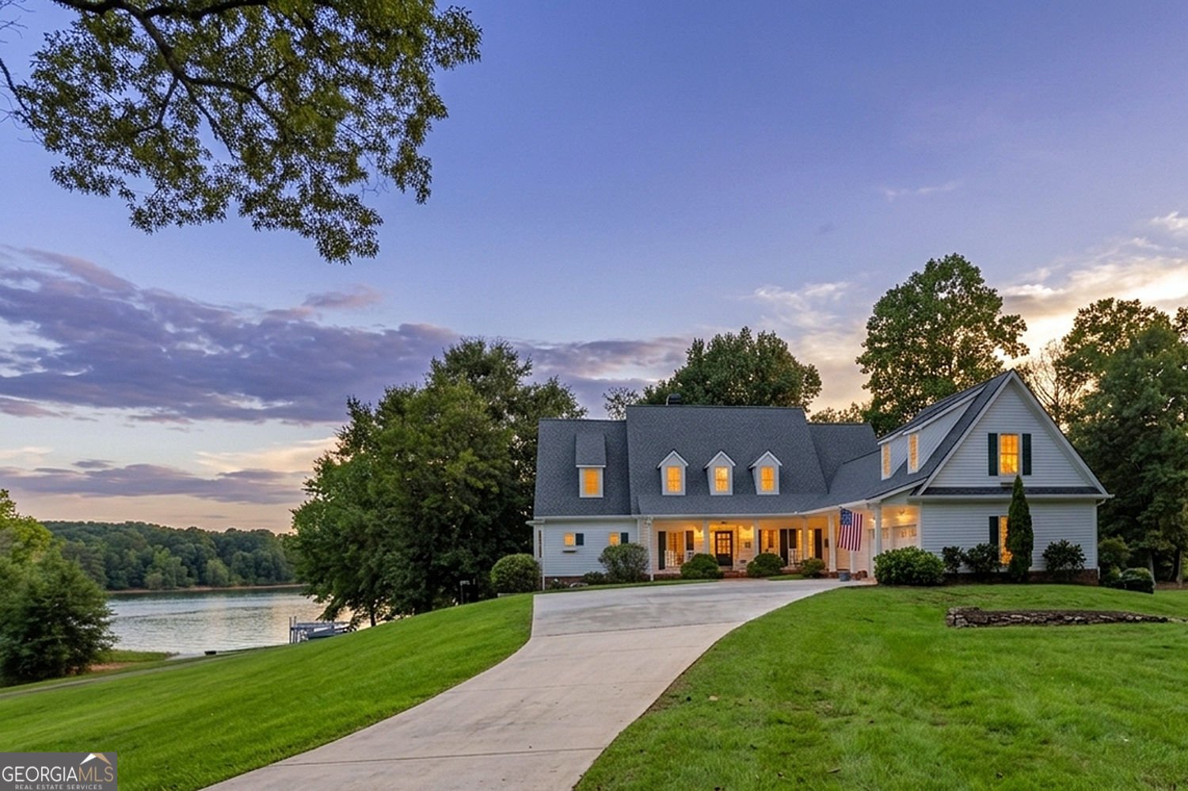

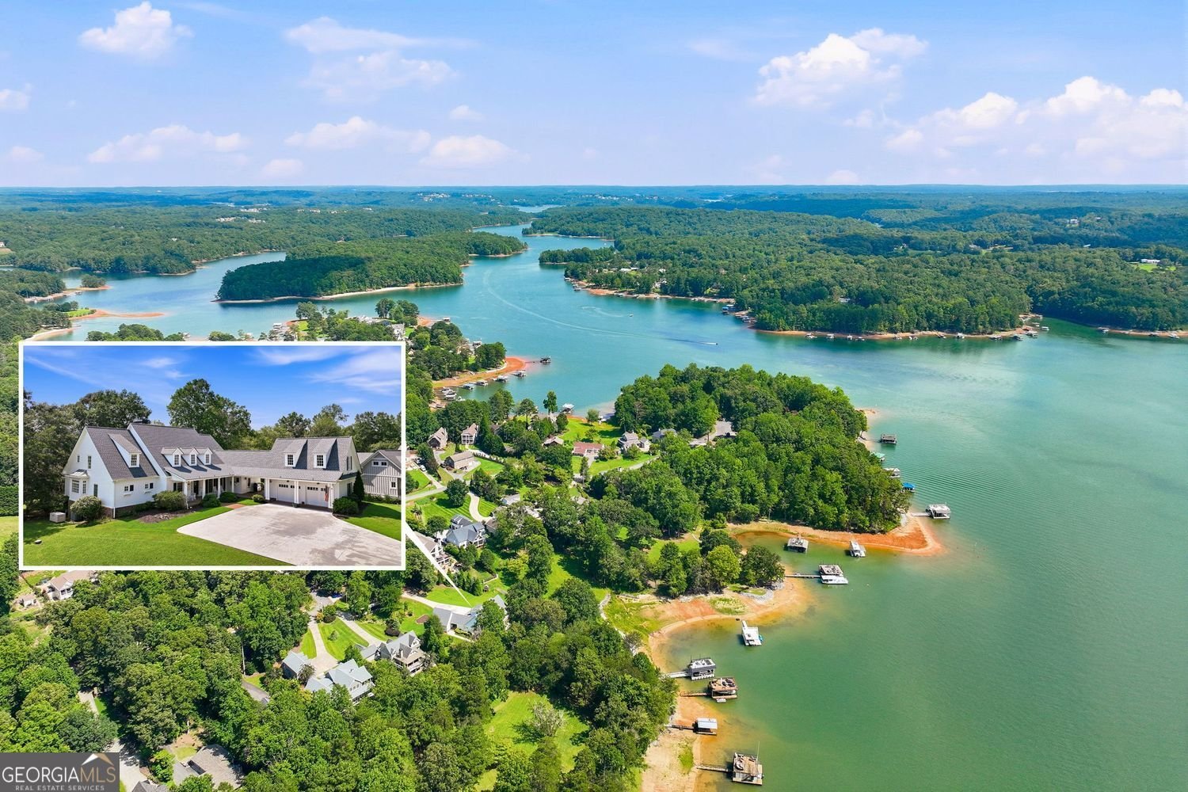
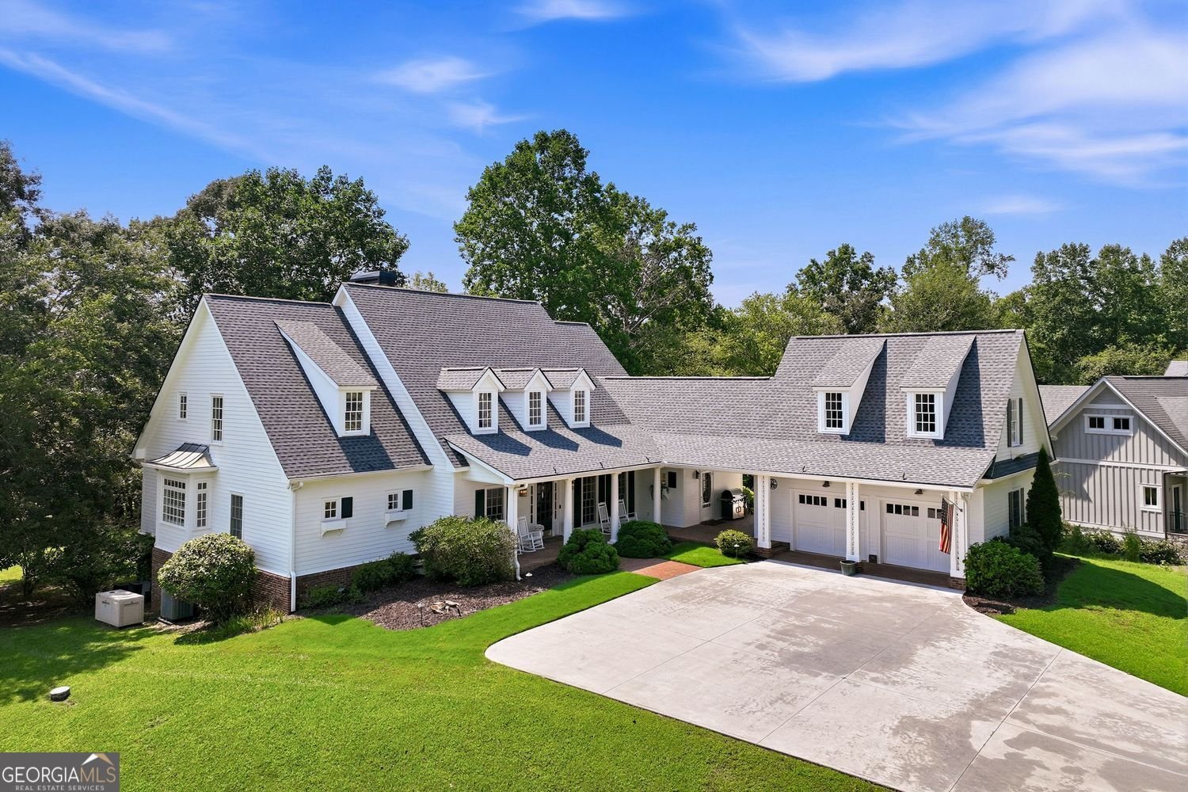
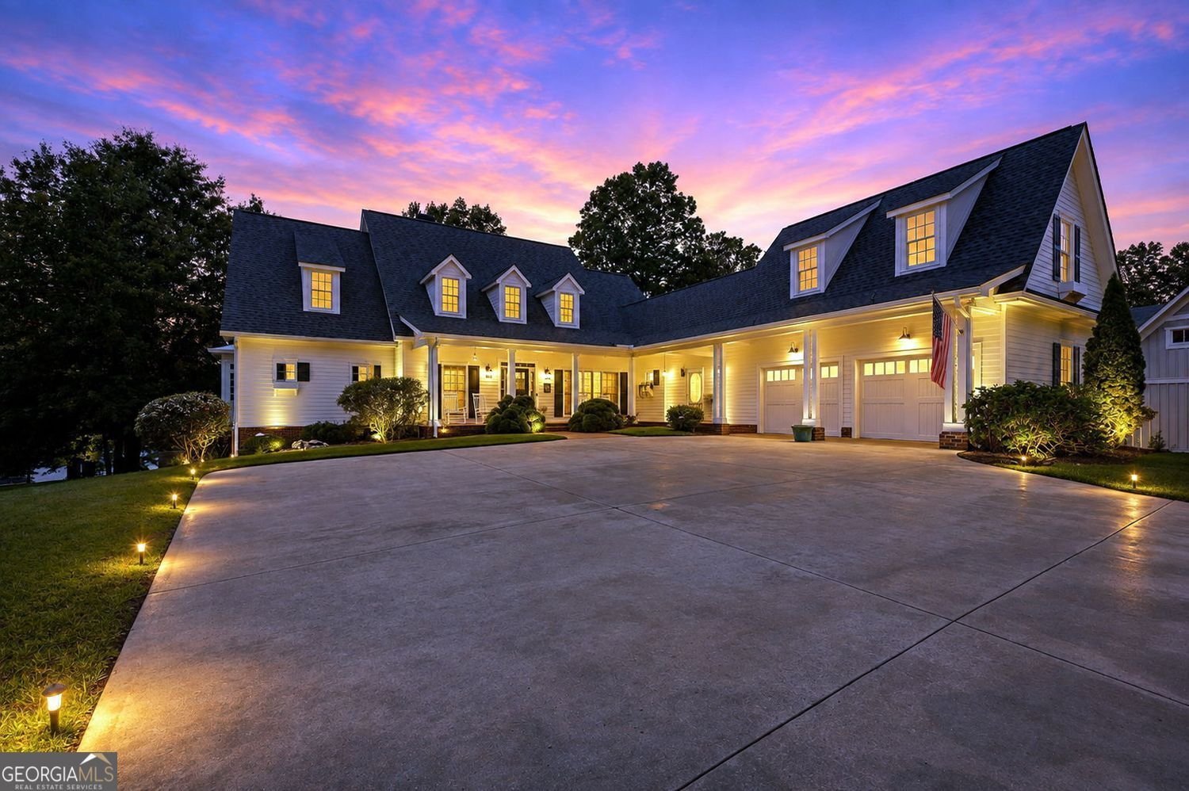
A Rare grass-to-water 0.86-acre lot offers the ultimate setting for Lake Lanier living. This walkable level property checks off all the luxury lake lifestyle boxes. Tucked away in a private, low-traffic setting with no HOA, this exceptional waterfront setting invites you to embrace effortless lake living-whether launching morning paddleboard sessions from your private, beach-like shoreline, enjoying deepwater boating and jet skiing from your single-slip dock, or hosting memorable family gatherings on the low-maintenance composite deck. Situated in Dawson County just an hour north of Atlanta-and only 10 minutes from the GA-400 commercial corridor, North Georgia Premium Outlets, local dining, and wineries-this property seamlessly combines quiet, mountain-framed serenity with everyday convenience. Crafted with classic elegance, this timeless Southern traditional estate encompasses 6,230 square feet of beautifully appointed living space designed for both scale and comfort. A grand two-level foyer sets a welcoming tone, flowing into an expansive great room with year round lake views anchored by a floor-to-ceiling stone fireplace, a sun-drenched sunroom, and a light-filled dining room built for large holiday gatherings. The renovated country kitchen serves as the heart of the home, featuring painted cherry cabinetry, a farm sink, a KitchenAid range with pop-up downdraft, and rich stone countertops. The main-level owner's suite offers a private retreat complete with an ensuite bath featuring a jetted tub and walk-in closet, while an oversized two-car garage features a flexible upper level ideal for a future guest lounge, executive office, or studio. Beyond its charm and location, the estate is engineered for maximum utility, comfort, and peace of mind. The well-thought-out floor plan features dual laundry rooms, a full basement workshop for projects and storage, and a versatile lower-level game/bunk room layout. Over $326,000 in meticulous capital improvements have been invested into the property, including a new roof (2024), updated HVAC (2023), replacement windows that keep energy costs impressively low (averaging less than $160/month per last 12 months), an underground lawn irrigation system, and a 25 kVA whole-house generator to ensure seamless power year-round.
Set in the popular Lake Lanier neighborhood, this 5-BR, 4-BA home offers a comfortable blend of space, style, and function. Thoughtfully planned, the interior provides 6,230 square feet of finished living space with an open, livable feel from room to room. The kitchen functions as the heart of the home with ample counter space, storage, and a natural connection to the main living areas. A central family room and dining area provide a welcoming place to unwind, gather, and enjoy time together. The outdoor space includes approximately 0.86 acres, ideal for gardening, outdoor activities, or simply enjoying the seasons. Practical parking available for multiple vehicles makes everyday living easier for households with multiple vehicles. Set within Lake Lanier in Dawsonville, this home is close to schools, shopping, dining, and area attractions. With only a few days on the market, this property is a must see for buyers watching the area. At $2,800,000, this home is well positioned for buyers seeking value in Dawsonville.
Show more
53 Winterhawk Cove - Map & Directions
view in Google Maps
Facts & features
School District Information
High School
Middle School
Elementary School
Additional Information about
Lake Lanier
Association
No
Additional Information about
53 Winterhawk Cove
County
Neighborhood
Year Built
1999
Appliances
Dishwasher
Double Oven
Disposal
Electric Water Heater
Refrigerator
Architectural Style
Traditional
Cape Cod
Basement
Finished
Exterior Entry
Full
Interior Entry
Construction Materials
Concrete
Cooling
Central Air
Ceiling Fan(s)
Zoned
Heat Pump
Dining Room Features
Seats 12+
Exterior Features
Balcony,Dock,Sprinkler System
Fireplace Features
Gas Log
Gas Starter
Masonry
Flooring
Hardwood
Heating
Electric
Heat Pump
Propane
Home Warranty
No
Interior Features
Bookcases
Double Vanity
Walk-In Closet(s)
Separate Shower
Soaking Tub
Two Story Foyer
Vaulted Ceiling(s)
Kitchen Features
Kitchen Island
Breakfast Area
Walk-in Pantry
Solid Surface Counters
Laundry Features
In Hall,Laundry Closet
Levels
Three Or More
Financing Available
Cash
Conventional
Other Structures
Covered Dock,Other
Patio and Porch Features
Patio
Deck
Porch
Selling Status
Resale
Roof
Composition
Rooms
Family Room
Office
Laundry
Bonus Room
Security Features
Smoke Detector(s)
Carbon Monoxide Detector(s)
Sewer Type
Septic Tank
Listing Conditions
Other
Total Finished Area
6,230
Total Fire Places
1
Utilities
Electricity Available
Water Available
High Speed Internet
Propane
Water Source
Public
Finished Basement
Yes
Dock
Yes
Land Information
Lot Size
.5 to 1 Acre
Lot Features
Cul-De-Sac
Lot Size Estimated
0.86
View
Lake
Water Front Features
Corps of Engineers Control,Deep Water Access,Lake,Dock Rights
Waterfront Frontage
132
Lake Front
Yes
Garages and Parking Information
Parking Total
5
Parking Features
Garage
Kitchen Level
Tax Information
Taxes
$3,608
Tax Year
2025
Tax ID Number
L10 138
Show more
listed by real estate agent susan verlander and southcreek luxury properties