Back

420 Henry Pirkle Drive

Dawsonville, GA 30534

Casey Barnett
call for more info
678-617-8452
Ask a Question
Send to a Friend
Schedule a Showing
Request More Info
Smart Mortgage Options
Dalton Carter
Lender
Lic. 1566538
Office:
Direct: 678-425-4140
AP Mortgage
340 Jesse Jewell Parkway
Suite 500A
Gainesville, GA 30501
Apply for a Loan
For Sale
MLS Number 10824629
3 Bedrooms
2 Bathrooms
0 Half Baths
1,761 Square Feet *estimated
Summary of 420 Henry Pirkle Drive
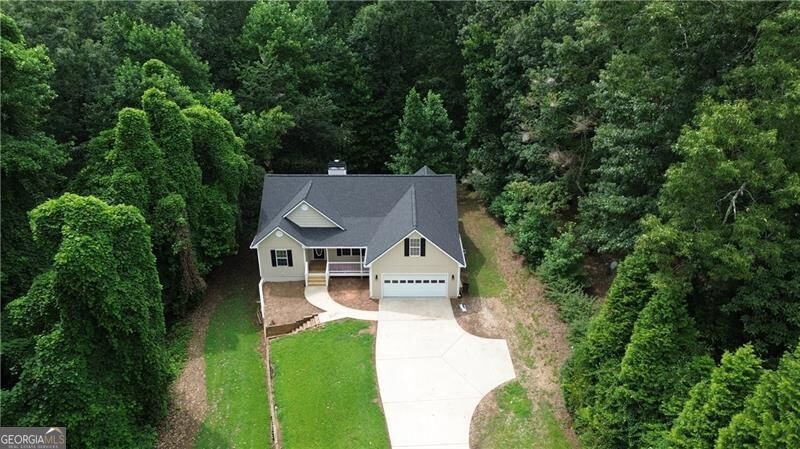
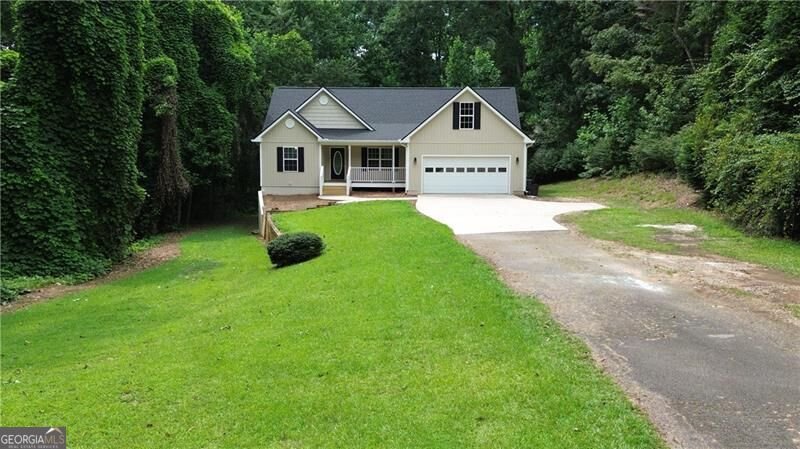
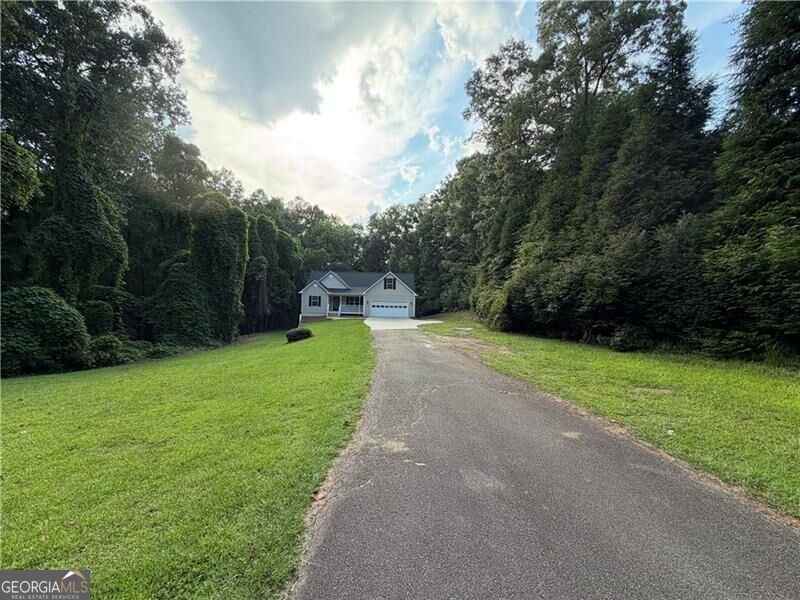
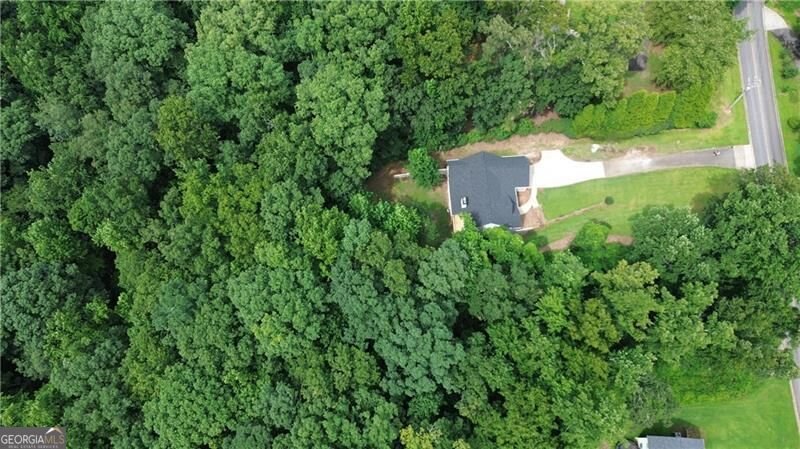
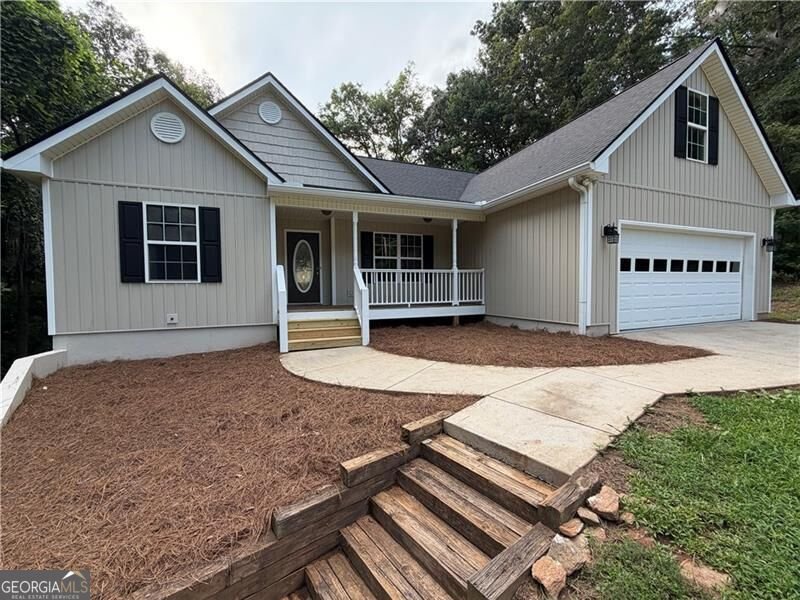
BEAUTIFUL RANCH HOME W/TWO CAR GARAGE ON MAIN LEVEL & NO HOA SITS ON 1.32 ACRES & IS JUST TWO MILES FROM GA400 & NIX BRIDGE PARK BOAT LAUNCH ON LAKE LANIER! There is so much room for expansion in this home, such as the permanent stairs leading to the unfinished bonus room over the garage & also the full daylight basement which is a blank slate just waiting for you to finish. It is stubbed for a bath and also has a 3rd garage door allowing you a large-separated area to park your toys, lawn equipment or whatever you wish. The main level offers a welcoming front porch & inviting foyer. As you step inside you will love how the home provides an Open Concept yet some separation @ the same time. Vaulted great room w/beautiful rock fireplace that has Never even been used! Functional kitchen w/stainless appliances, breakfast bar & breakfast room which provides access to the updated back porch & grilling deck. You also have a separate dining room which would make the perfect office or flex space. Other perks include the desirable split bedroom plan; the seller has added shelving in the large walk-in laundry room to store your pantry items, there is NO carpet in this home & the large level front yard provides space for your boat, camper or RV. Multiple updates have just been completed including a NEW Roof, NEW LVP Flooring, NEW Paint, NEW Shower, NEW toilets & several other items. Call today as this one will go fast!!
This 3-bed, 2-bath residence in Dawsonville offers the flexibility of a non HOA setting while still providing comfortable everyday living. With 1,761 square feet of finished living space, this floor plan offers generous gathering spaces as well as comfortable private retreats. A bright, open kitchen offers generous workspace, storage, and a direct view into the main gathering spaces. A central family room and dining area provide a welcoming place to unwind, gather, and enjoy time together. Step outside to approximately 1.32 acres, creating a comfortable setting for outdoor living and weekend gatherings. Practical parking available for multiple vehicles makes everyday living easier for households with multiple vehicles. The location provides quick access to Dawsonville amenities while offering the flexibility of living outside a subdivision with no required HOA. Recently listed and already on many buyers radar, this home is a fresh opportunity. With an asking price of $425,000, this property represents an appealing opportunity in the current market.

Show more
420 Henry Pirkle Drive - Map & Directions
view in Google Maps
Facts & features
School District Information
High School
Middle School
Elementary School
Additional Information about
None
Association
No
Community Features
Lake
Additional Information about
420 Henry Pirkle Drive
County
Neighborhood
Year Built
2006
Appliances
Dishwasher
Electric Water Heater
Microwave
Refrigerator
Architectural Style
Ranch
Traditional
Basement
Bath/Stubbed
Boat Door
Daylight
Full
Unfinished
Construction Materials
Vinyl Siding
Cooling
Ceiling Fan(s)
Central Air
Fireplace Features
Factory Built
Gas Starter
Flooring
Other
Tile
Vinyl
Heating
Central
Electric
Home Warranty
No
Interior Features
Double Vanity
Master On Main Level
Split Bedroom Plan
Tray Ceiling(s)
Vaulted Ceiling(s)
Walk-In Closet(s)
Kitchen Features
Breakfast Bar
Breakfast Room
Solid Surface Counters
Levels
One
Financing Available
Cash
Conventional
FHA
USDA Loan
VA Loan
Selling Status
Resale
Roof
Composition
Rooms
Foyer
Laundry
Other
Security Features
Smoke Detector(s)
Sewer Type
Septic Tank
Listing Conditions
Investor Owned
Total Finished Area
1,761
Total Fire Places
1
Utilities
Cable Available
Electricity Available
High Speed Internet
Phone Available
Water Available
Water Source
Public
Window Features
Double Pane Windows
Master on the Main
Yes
Land Information
Lot Size
1 to 2 Acres
Lot Features
Level
Private
Lot Size Estimated
1.32
Water Front Features
No Dock Or Boathouse
Garages and Parking Information
Parking Total
3
Parking Features
Attached
Basement
Garage
Kitchen Level
Side/Rear Entrance
Tax Information
Taxes
$1,130
Tax Year
2025
Tax ID Number
113-000-067-002
Show more
listed by real estate agent sandra glass and century 21 results