Back

112 Overlook Circle

Dawsonville, GA 30534

Casey Barnett
call for more info
678-617-8452
Ask a Question
Send to a Friend
Schedule a Showing
Request More Info
Smart Mortgage Options
Dalton Carter
Lender
Lic. 1566538
Office:
Direct: 678-425-4140
AP Mortgage
340 Jesse Jewell Parkway
Suite 500A
Gainesville, GA 30501
Apply for a Loan
For Sale
MLS Number 10823972
5 Bedrooms
4 Bathrooms
2 Half Baths
Square Footage Not Provided
Summary of 112 Overlook Circle
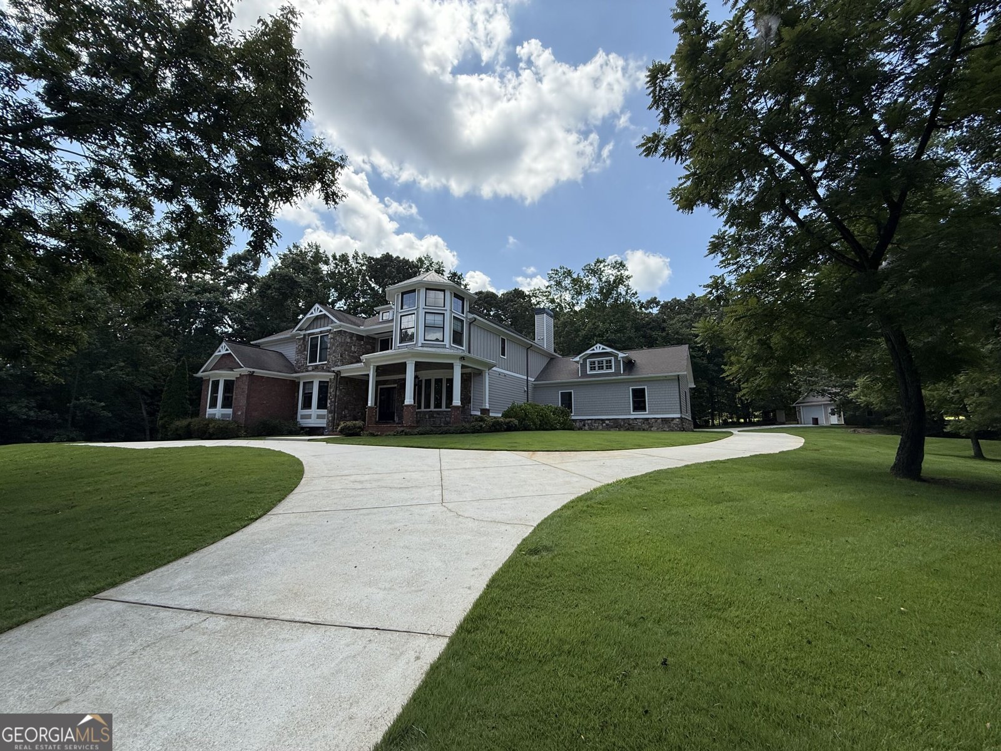
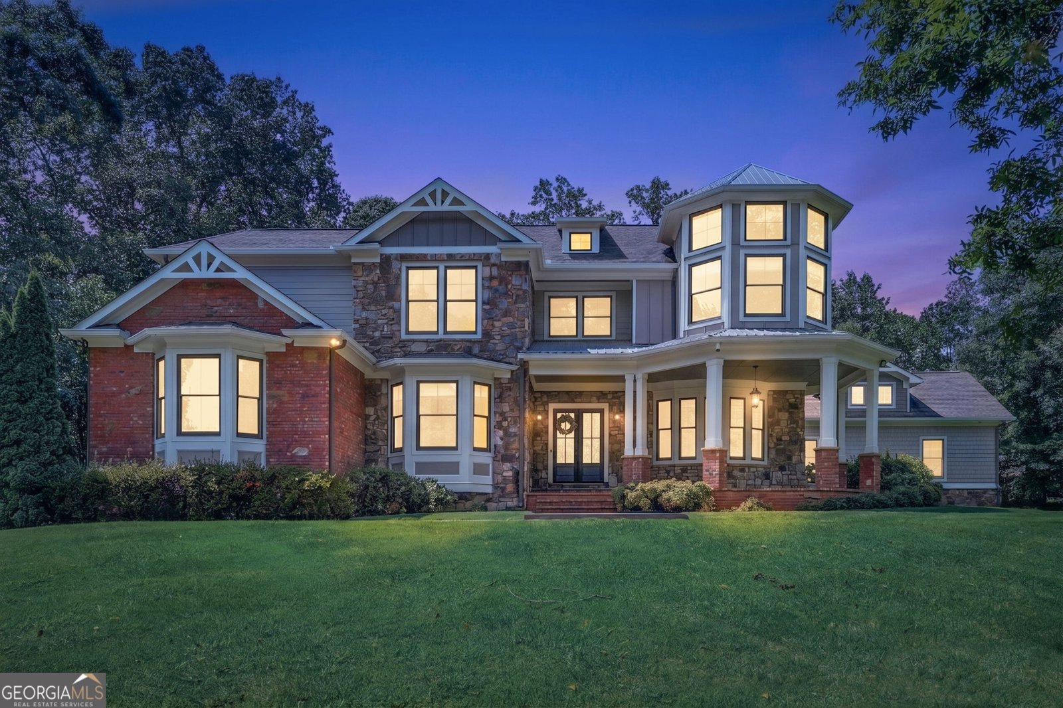
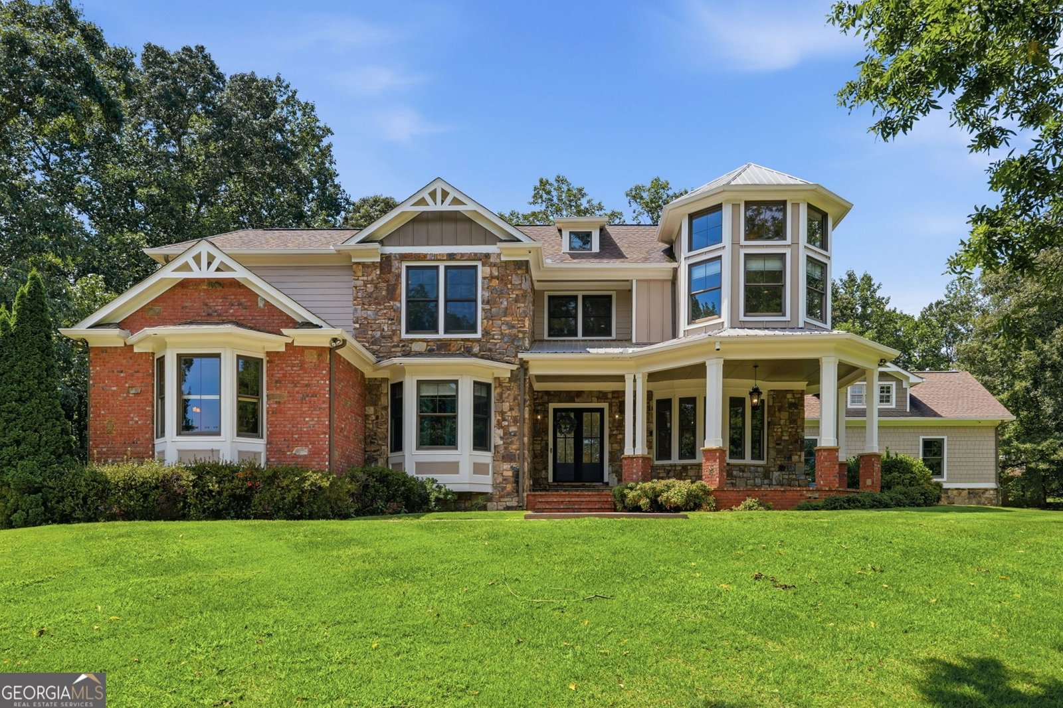
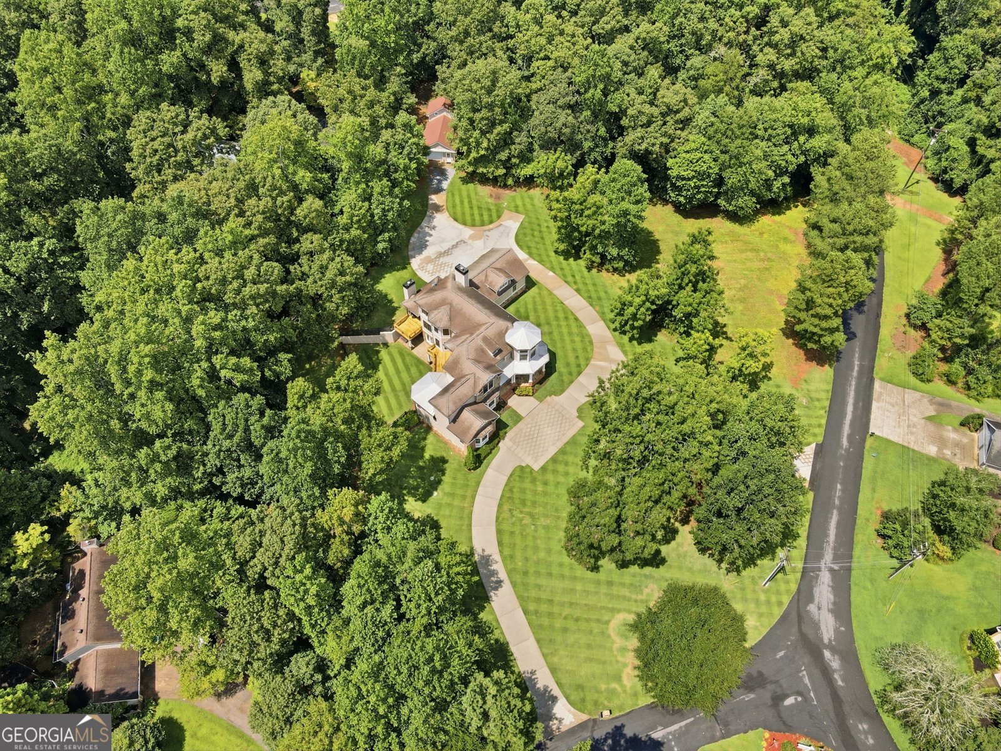
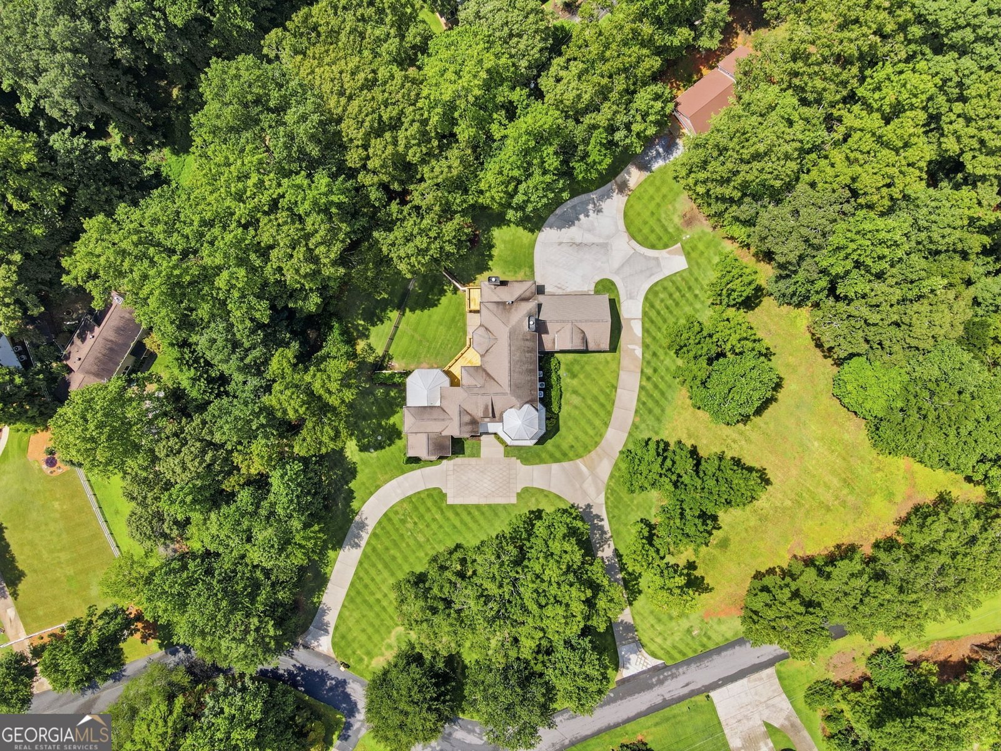
This Custom Built Home has the feel of a Park- Like setting. Beautifully designed with Brick and Stone accents to this Cement Siding construction on 4.96 acres. With 5 full bedrooms and 4 full bathrooms, as well as 2 half bathrooms, this home is perfect for those who love to entertain. Upon entry, the marble foyer rotunda with a dome ceiling creates an immediate impression of grandeur, accompanied by a dramatic wood and wrought iron staircase. The home's open floor plan allows for natural light to fill the space, with numerous floor to ceiling windows throughout. The welcoming entry is flanked by the formal dining room and the office. The formal dining room provides an elegant space for hosting dinner parties. For work or study, the large, paneled office boasts custom cabinetry and a coffered ceiling. The 2-story family room features a coffered ceiling, stacked stone fireplace, and built-in bookcases, making it an ideal space for relaxing or entertaining. It opens to the side porch with an outdoor fireplace and seating area. The kitchen is equipped with high-end stainless steel appliances, including a professional-grade 6-burner range with a griddle. Granite countertops, tons of cabinets, breakfast bar, breakfast room, and island complete this space. The butler's pantry is an added bonus for serving and storage. The master on main with private access to the deck and spa-like ensuite with double vanities, a large shower, and soaking tub is a true retreat. Upstairs, you'll find an oversized bedroom with a private bath, two large bedrooms with a Jack and Jill bathroom, finished storage, and a second laundry room. The terrace level is fully finished and features a second kitchen, bar, media room, exercise room, 1 bedroom, a Flex-Room to use as you wish, a bathroom, and plenty of space. The home's beautiful millwork can be found throughout, with marble, hardwood, and tile floors on the upper two floors and tile and carpet on the terrace level. The circular driveway leads to a 3-car garage on the back of the house, and a fenced-in area off the terrace patio provides additional privacy and outdoor space. Separate circuit prewired for a hot tub. A separate Shop/Garage with Heating and Cooling offers many options, the second level has a large storage area.
Welcome to this 5-bedroom, 4-bath home in Dawsonville, set outside of a formal subdivision with no mandatory HOA. An open and comfortable floor plan makes it easy to relax, work, and entertain. The kitchen functions as the heart of the home with ample counter space, storage, and a natural connection to the main living areas. A central family room and dining area provide a welcoming place to unwind, gather, and enjoy time together. Outside, the property offers approximately 4.94 acres, giving ample room to relax, play, or plan future outdoor projects. Practical parking available for multiple vehicles makes everyday living easier for households with multiple vehicles. The location provides quick access to Dawsonville amenities while offering the flexibility of living outside a subdivision with no required HOA. Just listed within the last few days, this home is already drawing attention. Currently offered at $1,400,000, this home delivers a strong combination of space, condition, and location.

Show more
112 Overlook Circle - Map & Directions
view in Google Maps
Facts & features
School District Information
High School
Middle School
Elementary School
Additional Information about
None
Association
No
Association Fee Includes
Other
Additional Information about
112 Overlook Circle
County
Neighborhood
Year Built
2006
Architectural Style
Craftsman
Traditional
Basement
Bath Finished
Daylight
Exterior Entry
Finished
Full
Interior Entry
Construction Materials
Brick
Concrete
Stone
Cooling
Ceiling Fan(s)
Central Air
Heat Pump
Dining Room Features
Seats 12+,Separate Room
Exterior Features
Balcony
Fireplace Features
Family Room
Gas Starter
Outside
Flooring
Carpet
Hardwood
Tile
Heating
Heat Pump
Propane
Zoned
Home Warranty
No
Interior Features
Bookcases
Double Vanity
High Ceilings
Master On Main Level
Pulldown Attic Stairs
Separate Shower
Tile Bath
Vaulted Ceiling(s)
Walk-In Closet(s)
Wet Bar
Kitchen Features
Breakfast Room
Kitchen Island
Second Kitchen
Walk-in Pantry
Laundry Features
In Mud Room
Levels
Two
Financing Available
Cash
Conventional
Other Equipment
Home Theater
Other Structures
Second Garage,Workshop
Patio and Porch Features
Deck
Patio
Selling Status
Resale
Roof
Composition,Metal
Rooms
Exercise Room
Family Room
Game Room
Great Room
Laundry
Office
Security Features
Security System
Smoke Detector(s)
Sewer Type
Septic Tank
Showing Info
Septic Tank
Total Fire Places
2
Utilities
Cable Available
Electricity Available
High Speed Internet
Other
Phone Available
Propane
Underground Utilities
Water Available
Water Source
Public
Window Features
Double Pane Windows
Finished Basement
Yes
Master on the Main
Yes
Land Information
Lot Size
2 to 5 Acres
Lot Features
Level
Private
Lot Size Estimated
4.94
Fencing
Back Yard
Wood
Water Front Features
No Dock Or Boathouse
Garages and Parking Information
Parking Total
9
Parking Features
Attached
Detached
Garage
Garage Door Opener
Parking Pad
Side/Rear Entrance
Detached Garage
Yes
Tax Information
Taxes
$6,373
Tax Year
2025
Tax ID Number
L09-000-069-000
Show more
listed by real estate agent terry cooksey and keller williams north ga partners