Back

1234 Poplar Grove Drive

Atlanta, GA 30306

Casey Barnett
call for more info
678-617-8452
Ask a Question
Send to a Friend
Schedule a Showing
Request More Info
Smart Mortgage Options
Dalton Carter
Lender
Lic. 1566538
Office:
Direct: 678-425-4140
AP Mortgage
340 Jesse Jewell Parkway
Suite 500A
Gainesville, GA 30501
Apply for a Loan
For Sale
MLS Number 10824851
4 Bedrooms
3 Bathrooms
0 Half Baths
2,408 Square Feet *estimated
Summary of 1234 Poplar Grove Drive
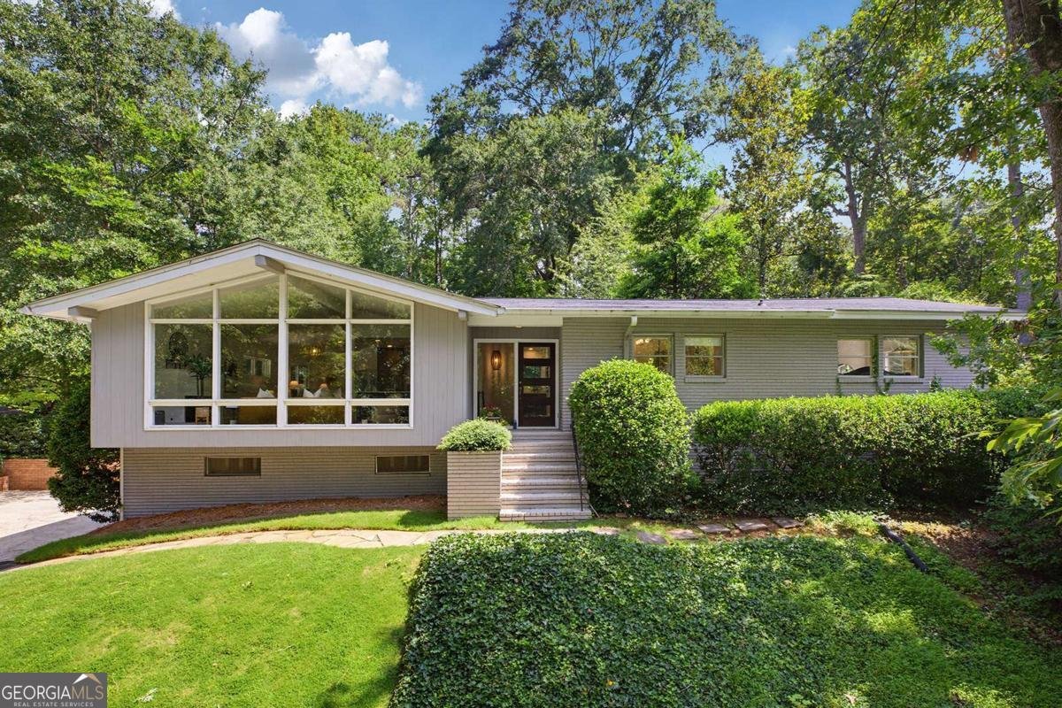
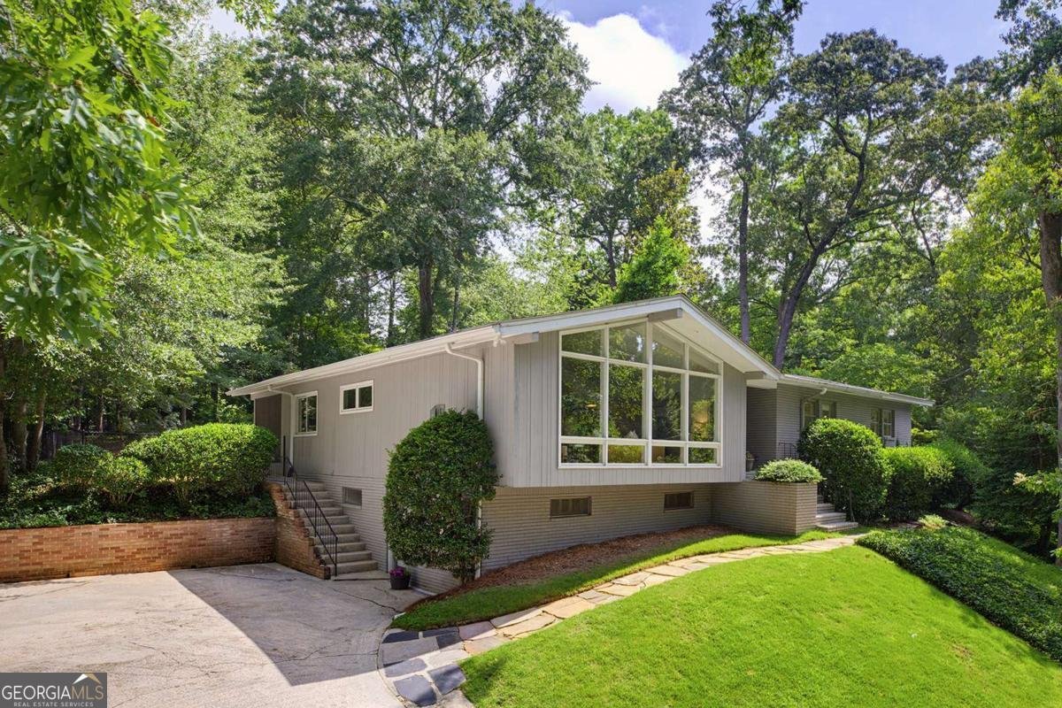
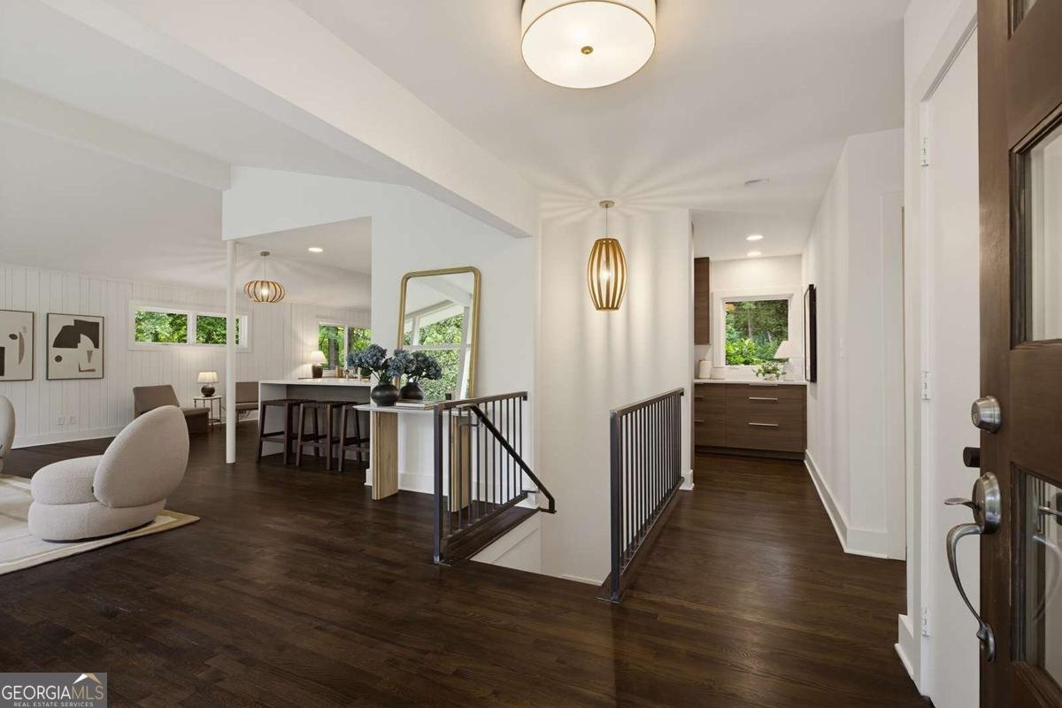
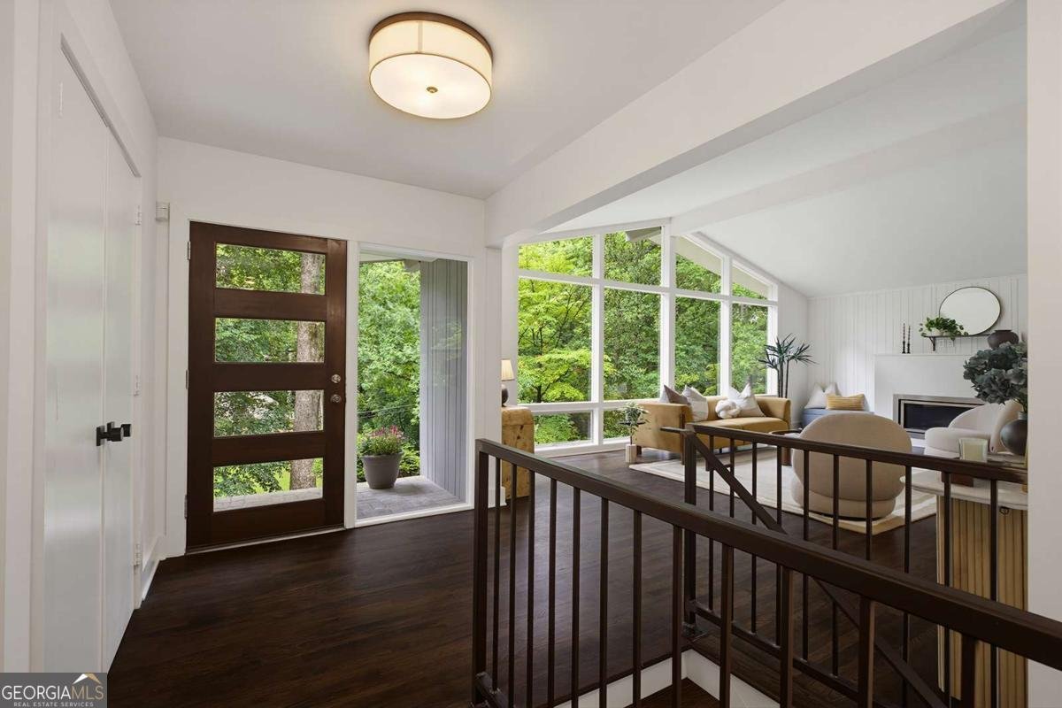
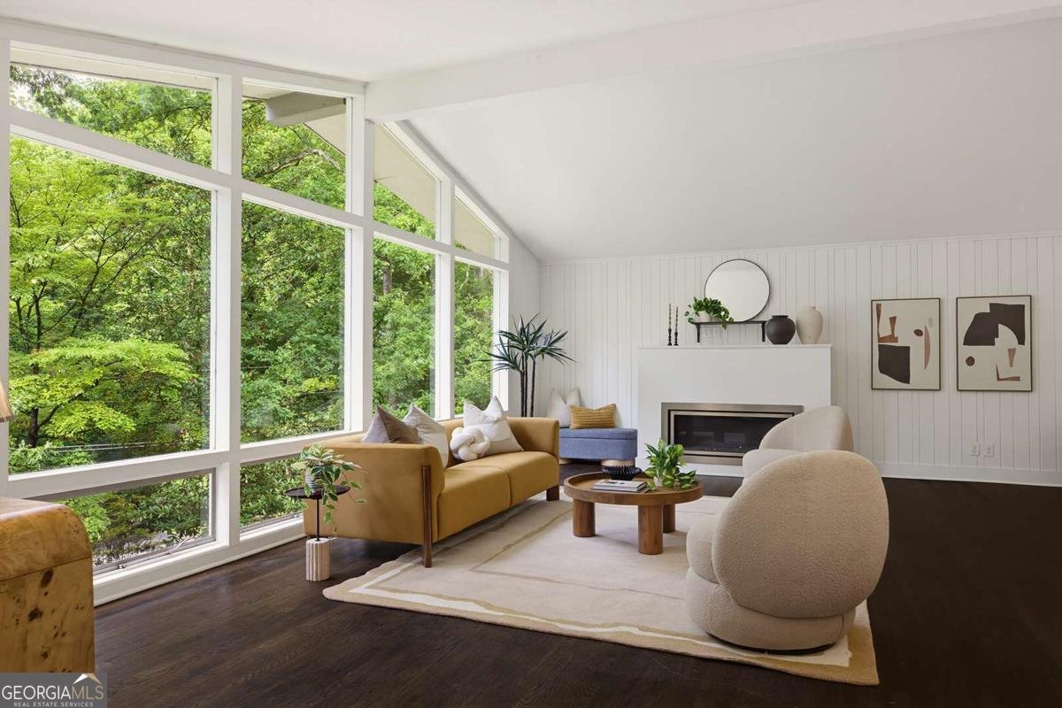
Some homes captivate you from the moment you see the photos and never let go. Welcome to THAT home and 1234 Poplar Grove Dr NE. An amazing opportunity to own a quintessential midcentury modern ranch in Druid Hills. Nestled above this quiet street on over a half-acre lot, this dream home boasts 4 bedrooms and 3 baths, vaulted ceilings, exposed beams, truly abundant natural light, an open yet spacious floor plan, screened-in porch, kidney shaped pool, and a bonus room in the basement. Renovated throughout, the highlights include a sleek and thoughtfully modern kitchen, a refreshed yet retro secondary bathroom with original tile, and more closet space than your average 1950s ranch. On the exterior of the home, you'll find a large parking pad with side entry to the lower level, steps to an outdoor patio that borders the screened-in porch, a beautiful pool with a brand-new liner and brick patio pool deck, and the backyard is flat and spacious - perfect for activities and spacious enough for kids and furry friends alike. The Briar Hills neighborhood should not be overlooked either - peaceful and quiet, bordered by nature preserves, and in proximity to all Morningside, Virginia-Highland, and Druid Hills have to offer - the location is bonafide for quality intown living. There you have it, the talk is real, do not miss out on 1234 Poplar Grove!
Welcome to 1234 Poplar Grove Drive in Briar Hills, where this thoughtfully designed 4-bed, 3-bath home is ready for its next chapter. With 2,408 square feet of finished living space, this floor plan offers generous gathering spaces as well as comfortable private retreats. The kitchen was planned for both everyday meals and special occasions, with plenty of room to cook, serve, and connect. Open concept living and dining spaces create a comfortable setting for gatherings of all kinds. The outdoor space includes approximately 0.51 acres, ideal for gardening, outdoor activities, or simply enjoying the seasons. The property includes parking available for multiple vehicles, offering convenience for residents and guests. Briar Hills offers a well established community setting in Atlanta with convenient access to local shopping, dining, and major routes. With only a few days on the market, this property is a must see for buyers watching the area. At $898,000, this home is well positioned for buyers seeking value in Atlanta.

Show more
1234 Poplar Grove Drive - Map & Directions
view in Google Maps
Facts & features
School District Information
High School
Middle School
Elementary School
Additional Information about
Briar Hills
Association
No
Additional Information about
1234 Poplar Grove Drive
County
Neighborhood
Year Built
1954
Appliances
Dishwasher
Refrigerator
Architectural Style
Other
Ranch
Basement
Bath Finished
Daylight
Exterior Entry
Finished
Construction Materials
Wood Siding
Cooling
Attic Fan
Central Air
Dining Room Features
Seats 12+
Exterior Features
Gas Grill
Fireplace Features
Family Room
Living Room
Flooring
Hardwood
Stone
Tile
Heating
Central
Home Warranty
No
Interior Features
Bookcases
Double Vanity
Master On Main Level
Rear Stairs
Split Bedroom Plan
Vaulted Ceiling(s)
Kitchen Features
Breakfast Bar
Kitchen Island
Pantry
Laundry Features
In Mud Room
Levels
Two
Patio and Porch Features
Patio
Screened
Selling Status
Resale
Roof
Composition
Rooms
Bonus Room
Foyer
Security Features
Carbon Monoxide Detector(s)
Smoke Detector(s)
Sewer Type
Public Sewer
Listing Conditions
As Is
Total Finished Area
2,408
Total Fire Places
1
Utilities
Cable Available
Electricity Available
Natural Gas Available
Phone Available
Sewer Available
Water Available
Water Source
Private
Window Features
Skylight(s)
Private Pool
Yes
Finished Basement
Yes
Master on the Main
Yes
Land Information
Lot Size
.5 to 1 Acre
Lot Features
Private
Lot Size Estimated
0.51
Fencing
Back Yard
Chain Link
View
City
Water Front Features
No Dock Or Boathouse
Garages and Parking Information
Parking Total
3
Parking Features
Off Street
Tax Information
Taxes
$12,548
Tax Year
2025
Tax ID Number
18 057 08 024
Show more
listed by real estate agent dj and compass