Back

2047 Drew Valley Road

Atlanta, GA 30319

Casey Barnett
call for more info
678-617-8452
Ask a Question
Send to a Friend
Schedule a Showing
Request More Info
More Homes In
Drew Valley
2188 Drew Valley Road, Atlanta
2400 Burch Circle, Atlanta
Smart Mortgage Options
Dalton Carter
Lender
Lic. 1566538
Office:
Direct: 678-425-4140
AP Mortgage
340 Jesse Jewell Parkway
Suite 500A
Gainesville, GA 30501
Apply for a Loan
For Sale
MLS Number 10823401
5 Bedrooms
4 Bathrooms
1 Half Baths
Square Footage Not Provided
Summary of 2047 Drew Valley Road
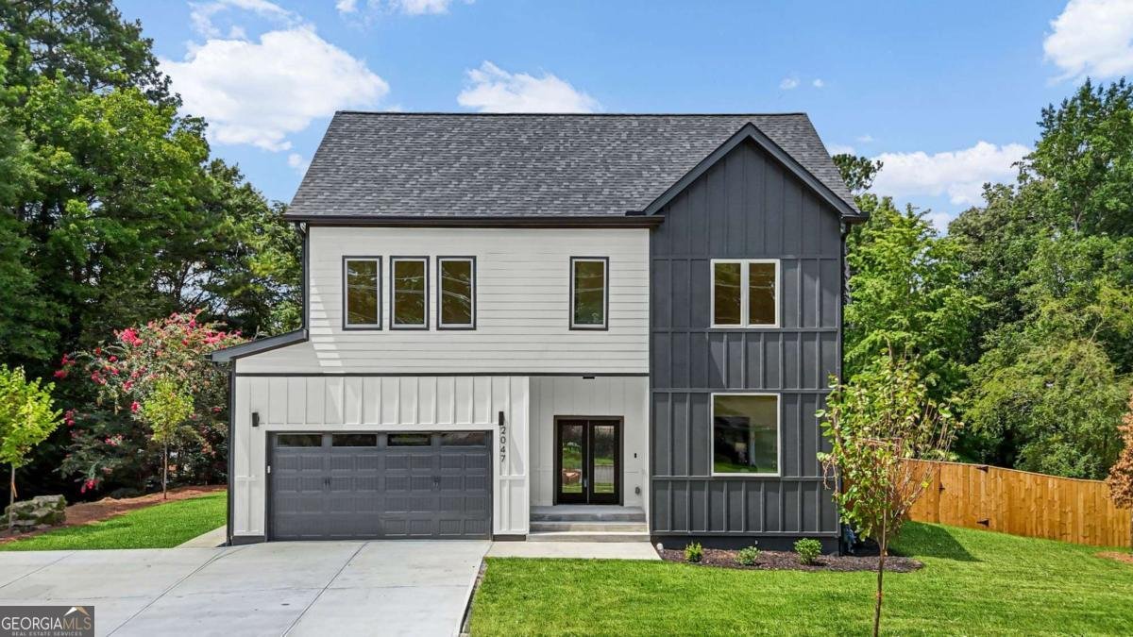
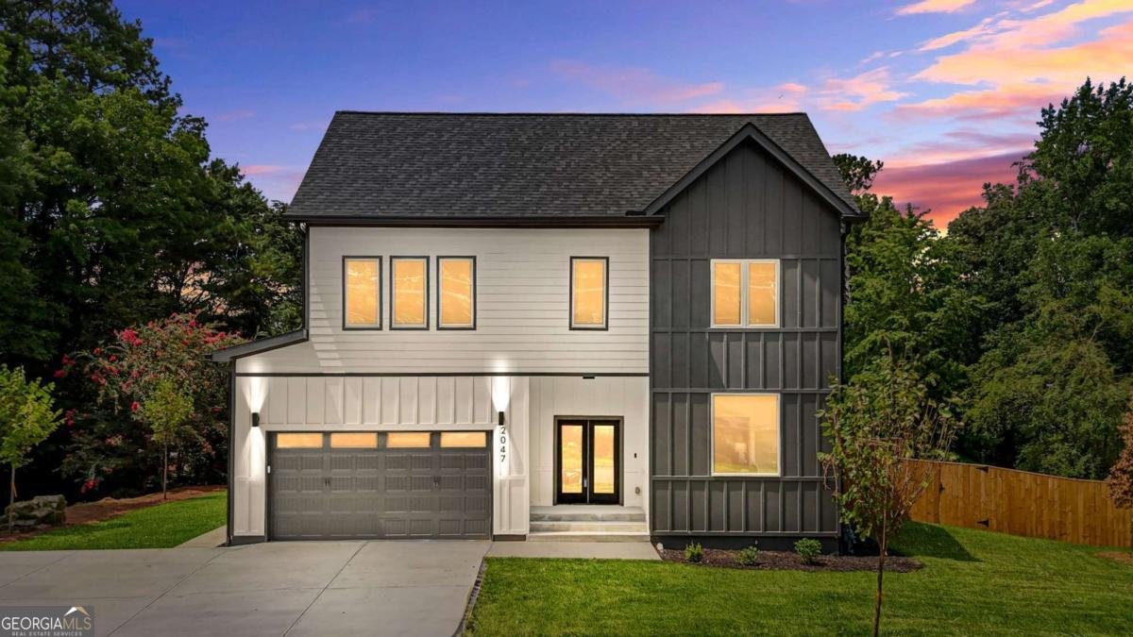
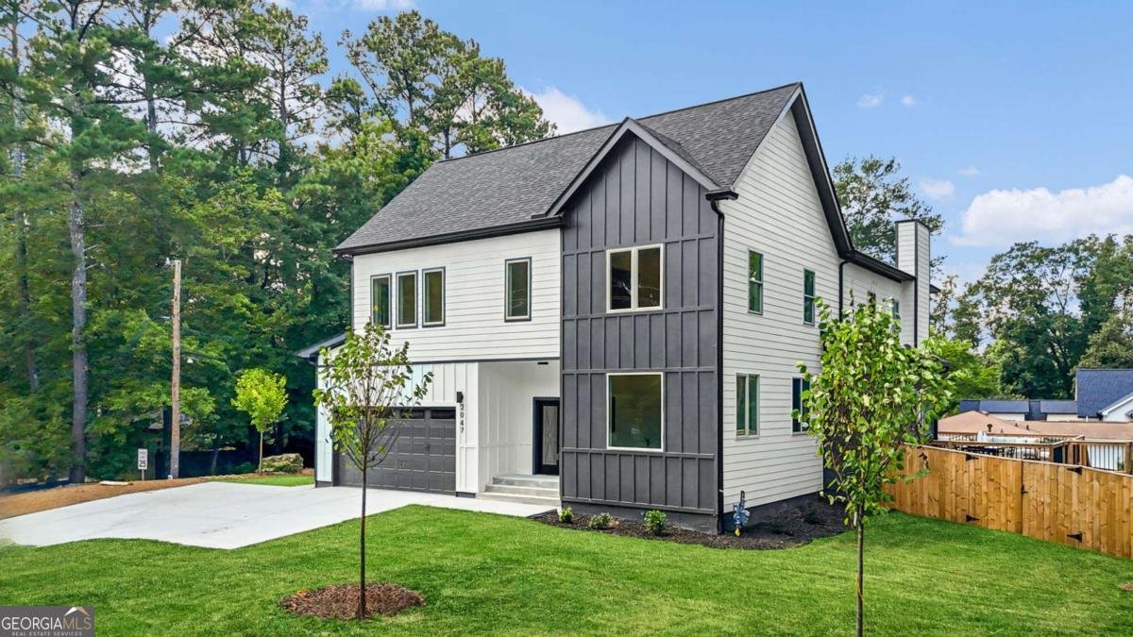
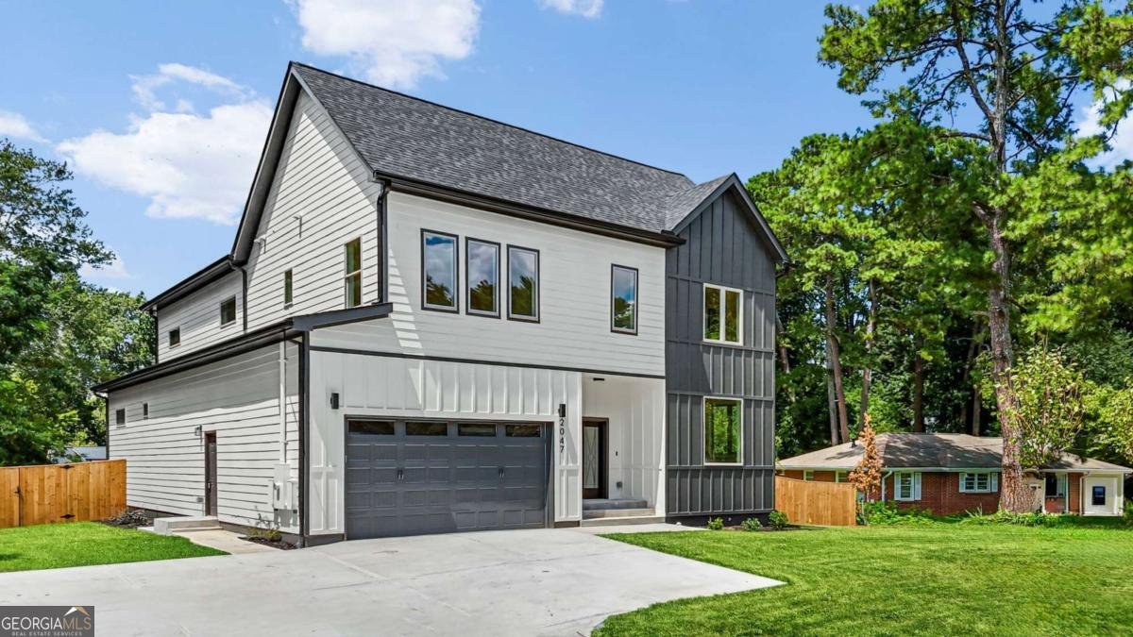
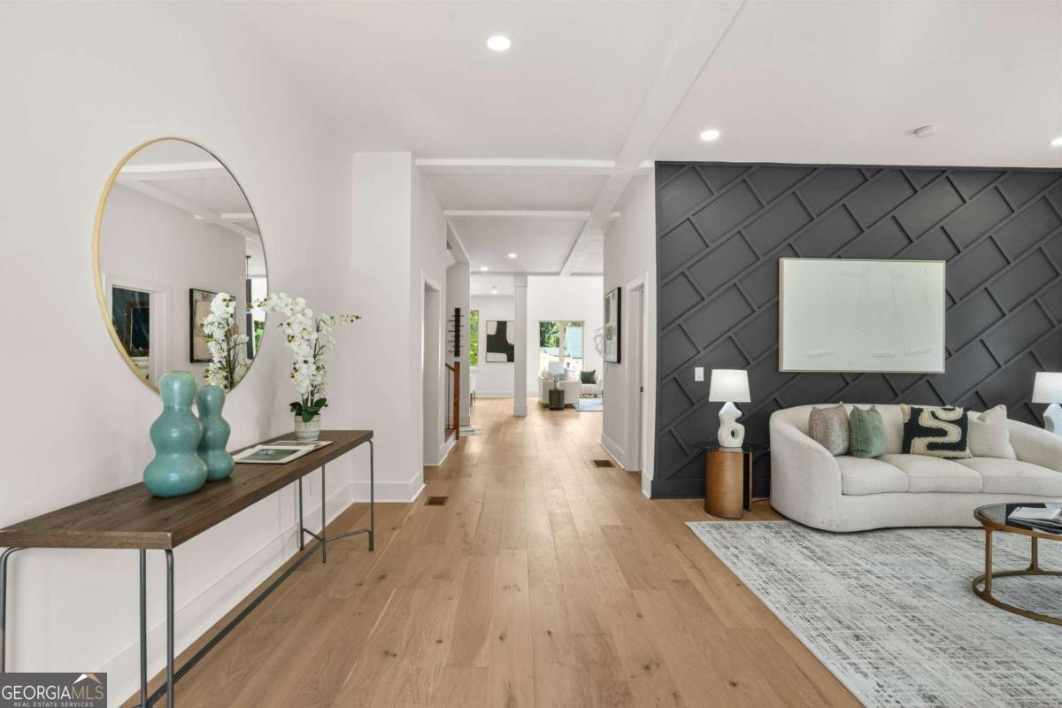
Set in one of Brookhaven's most coveted neighborhoods and zoned for some of Atlanta's most sought-after schools, this striking new construction delivers the kind of square footage that gives every member of the household room to breathe, spread out, and still never feel far from the people they love, where clean modern architecture softens into warmth the moment you step inside. The heart of the home is a soaring, open-to-above great room bathed in natural light, anchoring a main level designed equally for quiet mornings and effortless entertaining. The chef's kitchen rises to the occasion with quartz countertops, a professional gas range, double ovens, and the rare luxury of both a walk-in pantry and a full butler's pantry. A dedicated den, a true guest suite with private bath, and a well-appointed mudroom round out a main level that simply has no wasted space. Upstairs, the primary suite commands its own wing, a genuine sanctuary complete with a fireplace, spa bath featuring dual showers and a soaking tub, and a custom walk-in closet built to impress. Three additional bedrooms, a loft, bonus room, and an upper laundry with sink provide the kind of flexibility modern families actually use. The details hold up under scrutiny: 10-foot ceilings on the main level, 9-foot above, site-finished hardwoods, tankless water heater, energy-efficient windows, and an EV-ready garage. Outside, an oversized deck overlooks a level backyard with ample room for a future pool. The location does the rest. Minutes from Town Brookhaven, Brookhaven Plaza, Lenox Square, and Phipps Plaza, with Briarwood Park and Skyland Park nearby for weekend escapes. Quick access to I-85 keeps the rest of Atlanta well within reach, this is the rare address where everything is close, yet the neighborhood still feels like a private haven.
Welcome to 2047 Drew Valley Road in Drew Valley, where this thoughtfully designed 5-bed, 4-bath home is ready for its next chapter. An open and comfortable floor plan makes it easy to relax, work, and entertain. The kitchen functions as the heart of the home with ample counter space, storage, and a natural connection to the main living areas. Open concept living and dining spaces create a comfortable setting for gatherings of all kinds. The outdoor space includes approximately 0.36 acres, ideal for gardening, outdoor activities, or simply enjoying the seasons. With parking available for multiple vehicles, the home provides flexible options for families and visitors. Set within Drew Valley in Atlanta, this home is close to schools, shopping, dining, and area attractions. Just listed within the last few days, this home is already drawing attention. Currently offered at $1,650,000, this home delivers a strong combination of space, condition, and location.
Show more
2047 Drew Valley Road - Map & Directions
view in Google Maps
Facts & features
School District Information
High School
Middle School
Elementary School
Additional Information about
Drew Valley
Association
No
Community Features
Street Lights
Walk To Public Transit
Walk To Schools
Walk To Shopping
Additional Information about
2047 Drew Valley Road
County
Neighborhood
Year Built
2025
Appliances
Dishwasher
Disposal
Double Oven
Electric Water Heater
Microwave
Other
Tankless Water Heater
Architectural Style
Craftsman
Foundation
Slab
Construction Materials
Block
Cooling
Central Air
Other
Exterior Features
Lighting,Other
Fireplace Features
Family Room
Master Bedroom
Flooring
Hardwood
Other
Heating
Central
Other
Home Warranty
Yes
Interior Features
Double Vanity
High Ceilings
Other
Walk-In Closet(s)
Kitchen Features
Kitchen Island
Solid Surface Counters
Walk-in Pantry
Laundry Features
Upper Level
Levels
Two
Patio and Porch Features
Deck
Selling Status
New Construction
Rooms
Bonus Room
Den
Family Room
Foyer
Laundry
Office
Other
Security Features
Carbon Monoxide Detector(s)
Smoke Detector(s)
Sewer Type
Public Sewer
Listing Conditions
Agent Owned
Total Fire Places
2
Utilities
Cable Available
Electricity Available
Natural Gas Available
Other
Phone Available
Sewer Available
Water Available
Water Source
Public
New Construction
Yes
Land Information
Lot Size
Less than .5 Acres
Lot Features
Corner Lot
Level
Other
Private
Lot Size Estimated
0.36
Fencing
Back Yard
Fenced
Garages and Parking Information
Parking Total
3
Parking Features
Attached
Garage
Tax Information
Taxes
$5,337
Tax Year
2025
Tax ID Number
18 236 10 015
Show more
listed by real estate agent showing time and exp realty