Back

2383 Riverglenn Circle

Atlanta, GA 30338

Casey Barnett
call for more info
678-617-8452
Ask a Question
Send to a Friend
Schedule a Showing
Request More Info
Smart Mortgage Options
Dalton Carter
Lender
Lic. 1566538
Office:
Direct: 678-425-4140
AP Mortgage
340 Jesse Jewell Parkway
Suite 500A
Gainesville, GA 30501
Apply for a Loan
For Sale
MLS Number 10823034
4 Bedrooms
4 Bathrooms
1 Half Baths
5,014 Square Feet *estimated
Summary of 2383 Riverglenn Circle
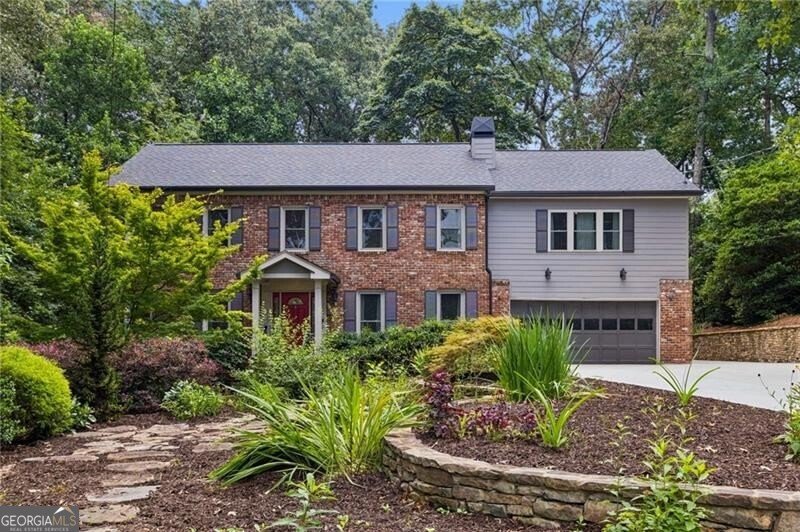
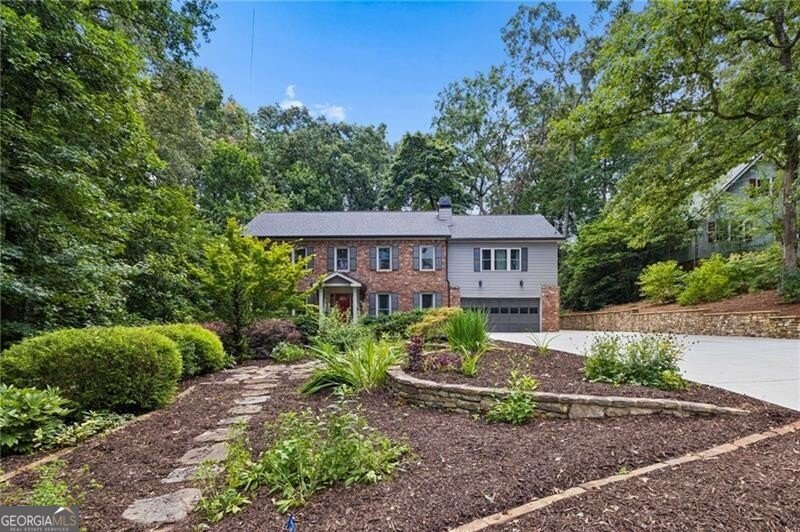
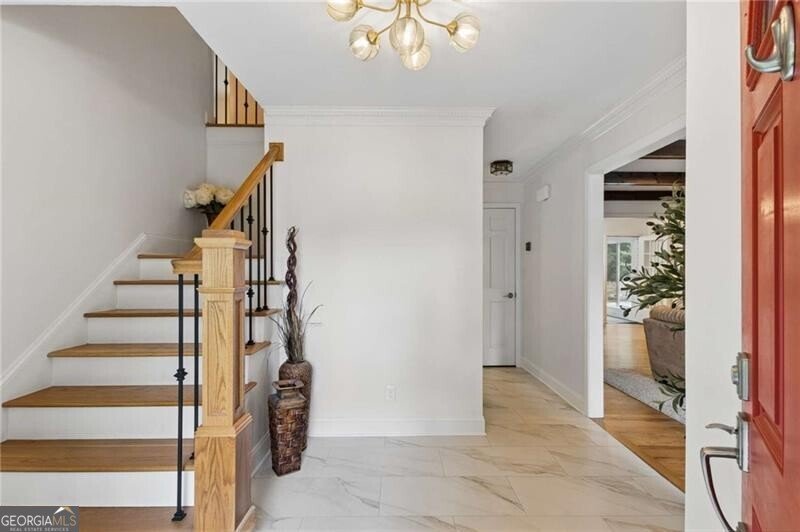
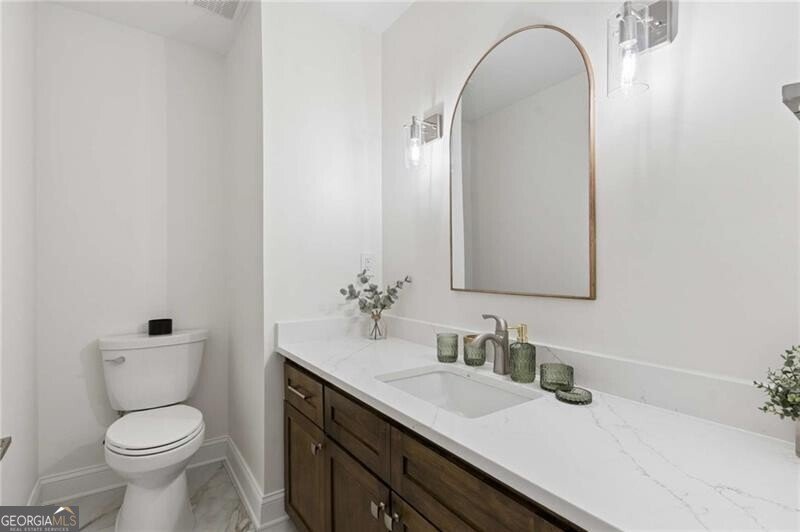
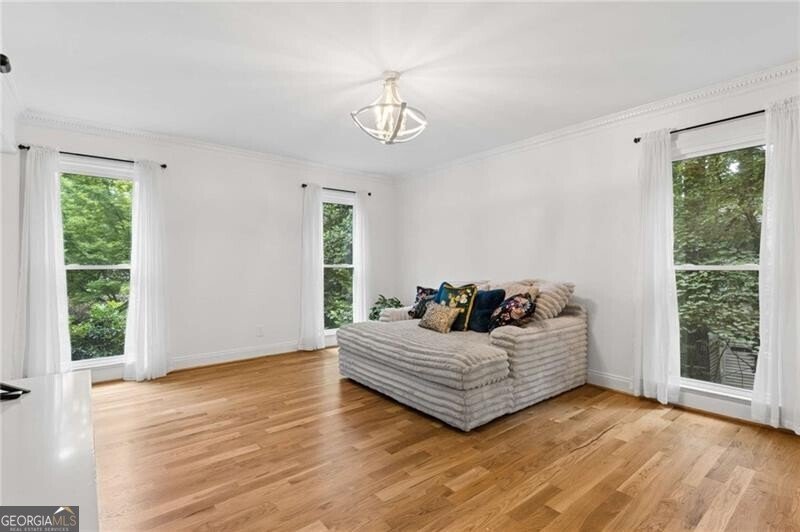
Exceptional expanded and extensively renovated home in sought-after Dunwoody North, thoughtfully reimagined with quality, function and attention to detail. Major additions include two sunrooms, an expanded primary suite and flexible spaces ideal for two private home offices, a gym or nursery. The impressive primary suite features a beautifully renovated 2026 spa-inspired bath with an oversized walk-in double shower, dual shower heads, soaking tub, Kohler mirrored medicine cabinets, new flooring, lighting and countertops. A custom walk-in closet provides abundant hanging space and double-sided shoe storage. New white oak hardwood floors, stair treads and handrails extend throughout the main and upper levels. The chef's kitchen features quartz countertops, a five-burner gas cooktop and Miele dishwasher and opens seamlessly to the breakfast area, sunroom and family room. Thoughtful storage continues with a well-designed pantry, cubby area and spacious laundry room with extensive cabinetry. Additional improvements include new windows, roof, electrical panel and an expanded driveway bordered by a stone retaining wall leading to a beautiful paver patio with hot and cold exterior water. Main and upper-level HVAC systems were replaced in 2021, with a mini-split serving the main-level sunroom, and the water service line to the street was replaced in 2023. The finished terrace level offers an impressive in-law suite/rental apartment with both private exterior and interior access and includes a full granite kitchen with stainless steel appliances, full bath and new flooring-providing excellent flexibility for guests, recreation or additional living space. Additional 2026 updates include fresh interior paint, and refreshed entryway and bathrooms with new flooring and lighting. Brook Run Park and nearby baseball fields are just seconds away. Optional membership to Dunwoody North Driving Club offers swim and tennis amenities, including a covered baby pool, swim and tennis teams, snack bar and clubhouse.
Set in the popular Dunwoody North neighborhood, this 4-BR, 4-BA home offers a comfortable blend of space, style, and function. Inside, the home offers 5,014 square feet of finished living space, giving plenty of room for everyday living and easy entertaining. The kitchen was planned for both everyday meals and special occasions, with plenty of room to cook, serve, and connect. Open concept living and dining spaces create a comfortable setting for gatherings of all kinds. Outside, the property offers approximately 0.43 acres, giving ample room to relax, play, or plan future outdoor projects. With parking available, the home provides flexible options for families and visitors. Dunwoody North offers a well established community setting in Atlanta with convenient access to local shopping, dining, and major routes. With roughly 4 days on the market, this property stands out for condition and location. Currently offered at $949,000, this home delivers a strong combination of space, condition, and location.
Show more
2383 Riverglenn Circle - Map & Directions
view in Google Maps
Facts & features
School District Information
High School
Middle School
Elementary School
Additional Information about
Dunwoody North
Association
No
Community Features
Playground
Pool
Street Lights
Swim Team
Tennis Court(s)
Walk To Public Transit
Walk To Schools
Walk To Shopping
Neighborhood Tennis
Yes
Neighborhood Pool
Yes
Additional Information about
2383 Riverglenn Circle
County
Neighborhood
Year Built
1972
Appliances
Dishwasher
Gas Water Heater
Architectural Style
Brick 4 Side
Traditional
Basement
Daylight
Exterior Entry
Interior Entry
Construction Materials
Brick
Cooling
Ceiling Fan(s)
Central Air
Zoned
Dining Room Features
Separate Room
Fireplace Features
Gas Starter
Masonry
Flooring
Hardwood
Heating
Forced Air
Natural Gas
Home Warranty
No
Interior Features
Beamed Ceilings
Bookcases
Separate Shower
Soaking Tub
Walk-In Closet(s)
Kitchen Features
Pantry
Second Kitchen
Laundry Features
In Mud Room
Levels
Two
Selling Status
Resale
Roof
Composition
Rooms
Bonus Room
Den
Exercise Room
Foyer
Office
Sun Room
Sewer Type
Public Sewer
Total Finished Area
5,014
Total Fire Places
1
Utilities
Cable Available
Electricity Available
High Speed Internet
Natural Gas Available
Phone Available
Sewer Available
Water Available
Water Source
Public
Window Features
Double Pane Windows
Land Information
Lot Size
Less than .5 Acres
Lot Features
Level
Lot Size Estimated
0.43
Garages and Parking Information
Parking Features
Garage
Kitchen Level
Tax Information
Taxes
$14,714
Tax Year
2025
Tax ID Number
18 354 11 024
Show more
listed by real estate agent carson cowan and atlanta fine homes - sotheby's int'l