Back

4246 D Youville Trace

Atlanta, GA 30341

Casey Barnett
call for more info
678-617-8452
Ask a Question
Send to a Friend
Schedule a Showing
Request More Info
More Homes In
Dyouville
4250 D'Youville Trace, Atlanta
Smart Mortgage Options
Dalton Carter
Lender
Lic. 1566538
Office:
Direct: 678-425-4140
AP Mortgage
340 Jesse Jewell Parkway
Suite 500A
Gainesville, GA 30501
Apply for a Loan
For Sale
MLS Number 10825071
2 Bedrooms
1 Bathrooms
1 Half Baths
1,440 Square Feet *estimated
Summary of 4246 D Youville Trace
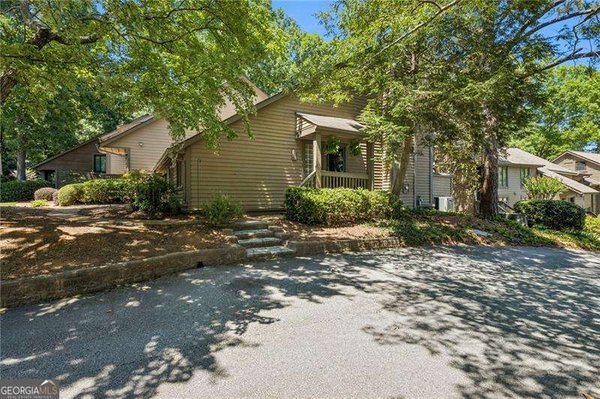
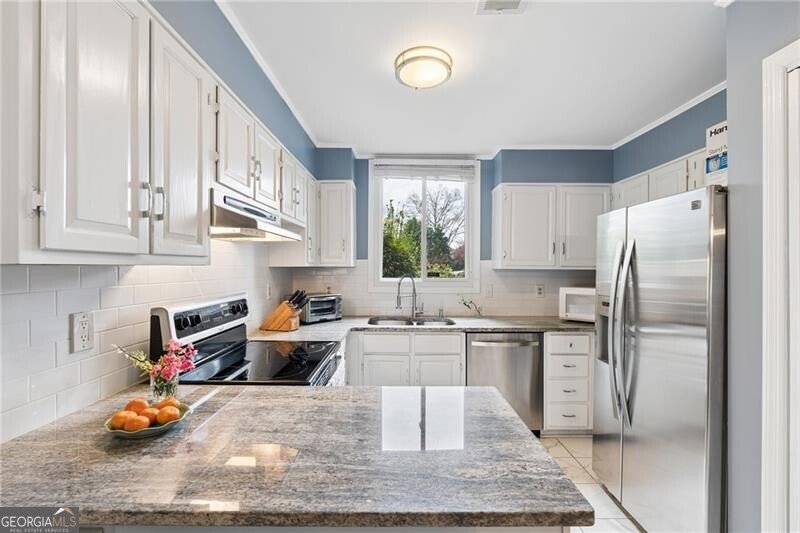
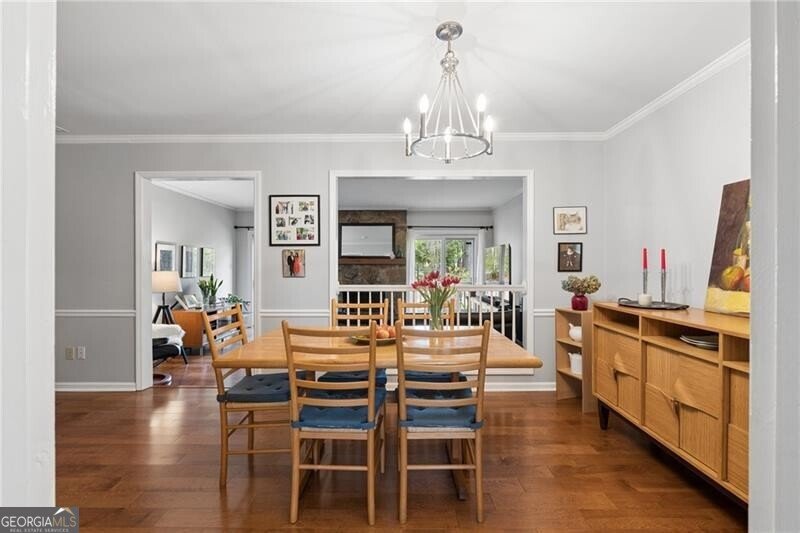
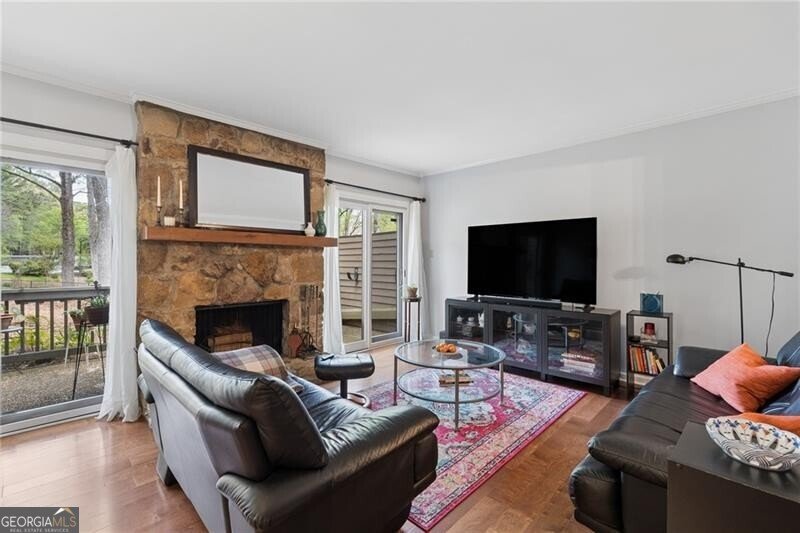
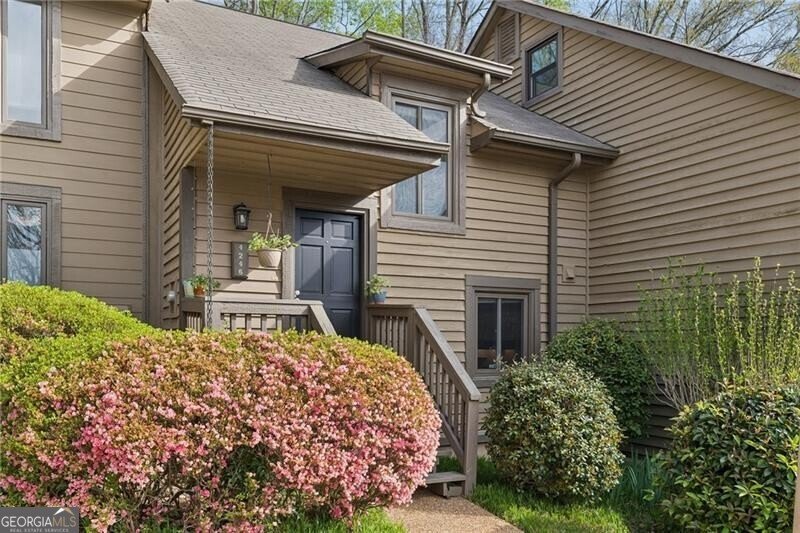
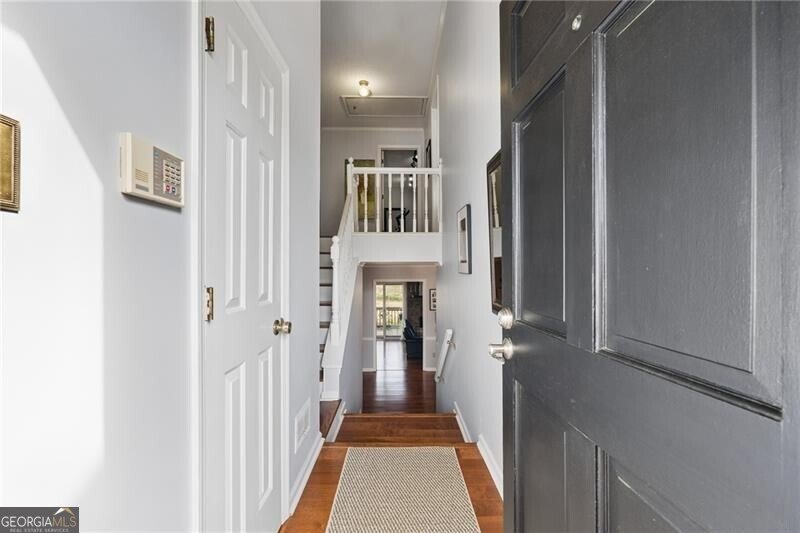
Perfectly positioned just minutes from Downtown Chamblee, Brookhaven, major highways, acclaimed restaurants, shopping, and an abundance of parks and green space, this beautifully maintained home offers an exceptional blend of convenience and serenity. Set within one of the area's most peaceful and beautifully landscaped neighborhoods, it feels wonderfully removed from the pace of the city while keeping everything you love about Chamblee and Brookhaven close at hand. Enjoy leisurely neighborhood walks, easy access to everyday conveniences, and a location that makes getting anywhere around Atlanta remarkably effortless. Immaculately cared for and clearly loved, this inviting home offers turnkey appeal. Beautiful natural light pours through upgraded Pella windows, illuminating an open-concept main level with charming fireplace in living room and a spacious dining area that offers excellent storage with lovely views into the bright, welcoming kitchen. White cabinetry, beautiful granite countertops, and thoughtfully added pantry space provide the perfect balance of style and function. A full-size laundry is conveniently located in the home, and all appliances remain. Upstairs, two generously sized bedrooms offer remarkable flexibility. Generous closets provide abundant storage, while the beautifully appointed full bath features a modern, oversized tiled shower. Outside, the charming back deck is perfect for morning coffee, casual entertaining, or creating your own garden retreat. Community amenities, including a pool and tennis, add to the appeal, while nearby restaurants, shopping, parks, and easy highway access make daily life exceptionally convenient. A newer water heater and upgraded electrical panel provide added peace of mind. This is a home that has been thoughtfully cared for from top to bottom. Serene surroundings, beautiful natural light, flexible living spaces, and an enviable location converge in a home that is truly ready to be enjoyed!
Welcome home to this spacious 2-bed, 1-bath residence nestled in Dyouville in Atlanta, GA. Inside, the home offers 1,440 square feet of finished living space, giving plenty of room for everyday living and easy entertaining. The kitchen functions as the heart of the home with ample counter space, storage, and a natural connection to the main living areas. Open concept living and dining spaces create a comfortable setting for gatherings of all kinds. Outside, the property offers approximately 0.02 acres, giving ample room to relax, play, or plan future outdoor projects. Practical parking available makes everyday living easier for households with multiple vehicles. Residents of Dyouville enjoy a blend of neighborhood charm and easy access to everyday conveniences. With only a few days on the market, this property is a must see for buyers watching the area. At $299,900, this home is well positioned for buyers seeking value in Atlanta.
Show more
4246 D Youville Trace - Map & Directions
view in Google Maps
Facts & features
School District Information
High School
Middle School
Elementary School
Additional Information about
Dyouville
Association
Yes
Association Fee
$5,400
Initiation Fee
$380
Association Fee Includes
Maintenance Grounds
Reserve Fund
Sewer
Swimming
Water
Community Features
Pool
Street Lights
Tennis Court(s)
Walk To Schools
Walk To Shopping
Neighborhood Tennis
Yes
Neighborhood Pool
Yes
Additional Information about
4246 D Youville Trace
County
Neighborhood
Year Built
1974
Appliances
Dishwasher
Disposal
Dryer
Electric Water Heater
Microwave
Other
Refrigerator
Washer
Foundation
Slab
Construction Materials
Other
Cooling
Central Air
Electric
Dining Room Features
Separate Room
Fireplace Features
Living Room
Masonry
Other
Flooring
Carpet
Hardwood
Heating
Central
Home Warranty
No
Interior Features
Other
Roommate Plan
Two Story Foyer
Kitchen Features
Breakfast Bar
Pantry
Laundry Features
In Kitchen,Other
Levels
Two
Financing Available
Cash
Conventional
Patio and Porch Features
Deck
Porch
Selling Status
Resale
Roof
Composition
Security Features
Smoke Detector(s)
Sewer Type
Public Sewer
Total Finished Area
1,440
Total Fire Places
1
Utilities
Cable Available
Electricity Available
High Speed Internet
Sewer Available
Underground Utilities
Water Available
Water Source
Public
Land Information
Lot Size
Less than .5 Acres
Lot Features
Level
Other
Private
Lot Size Estimated
0.02
Garages and Parking Information
Parking Features
Off Street
Tax Information
Taxes
$679
Tax Year
2025
Tax ID Number
18 332 11 020
Show more
listed by real estate agent text agent rachel and atlanta fine homes - sotheby's int'l