Back

2414 Melinda Drive

Atlanta, GA 30345

Casey Barnett
call for more info
678-617-8452
Ask a Question
Send to a Friend
Schedule a Showing
Request More Info
More Homes In
Echo Hills
2423 Melinda Drive, Atlanta
2425 Melinda Court, Atlanta
Smart Mortgage Options
Dalton Carter
Lender
Lic. 1566538
Office:
Direct: 678-425-4140
AP Mortgage
340 Jesse Jewell Parkway
Suite 500A
Gainesville, GA 30501
Apply for a Loan
For Sale
MLS Number 10736049
5 Bedrooms
4 Bathrooms
1 Half Baths
Square Footage Not Provided
Summary of 2414 Melinda Drive
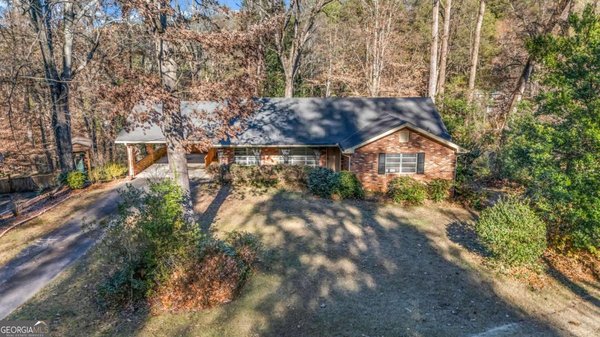
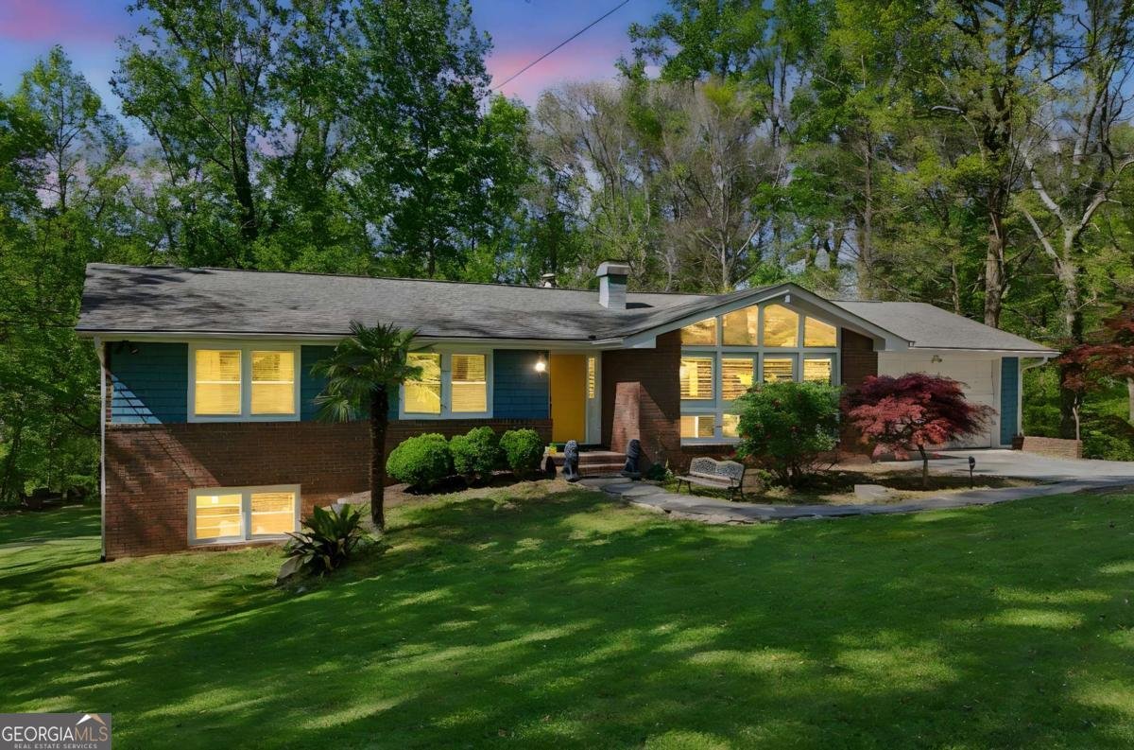
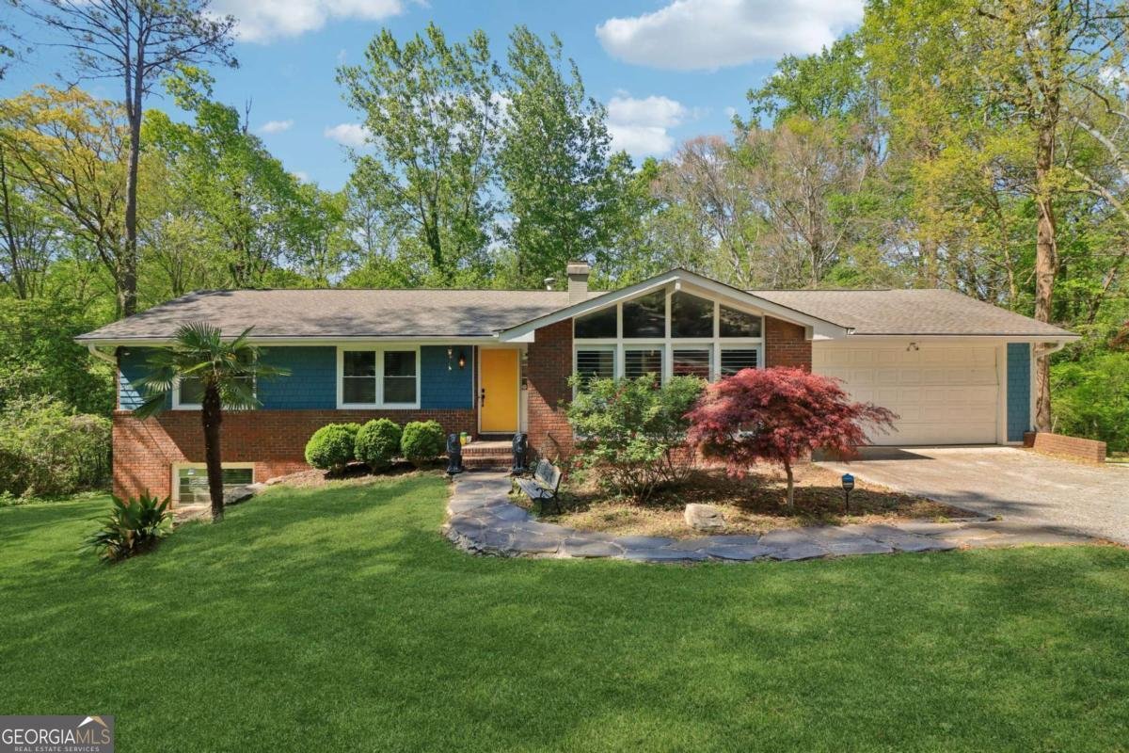
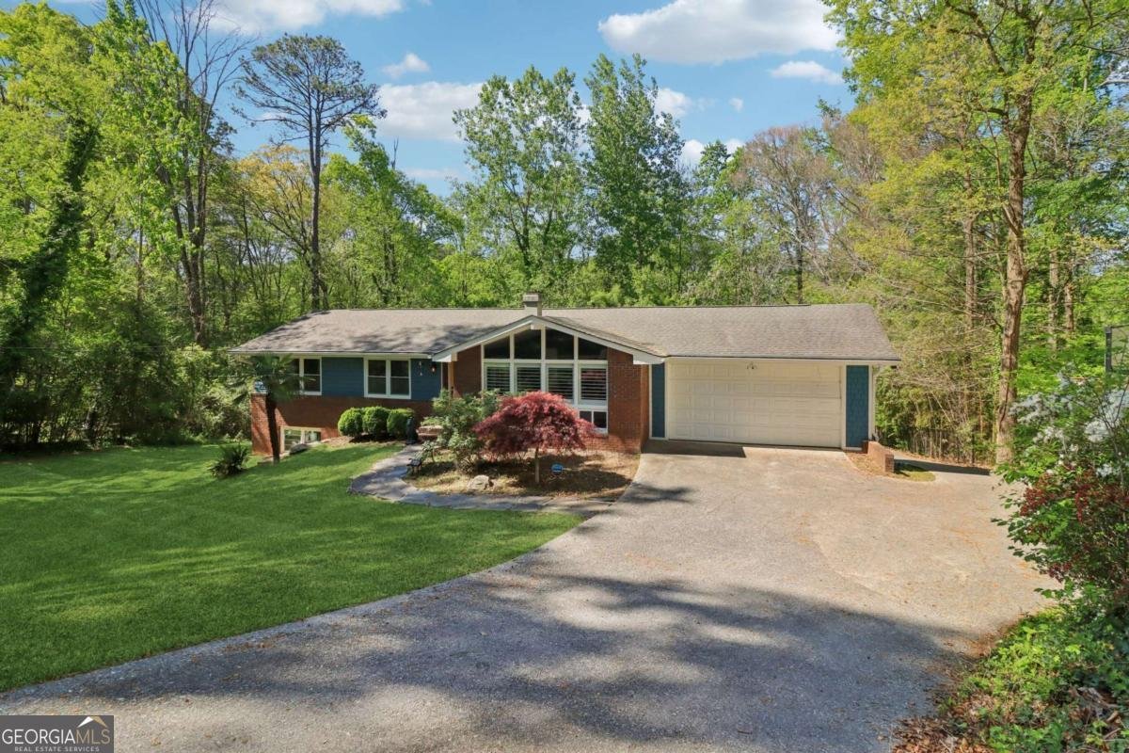
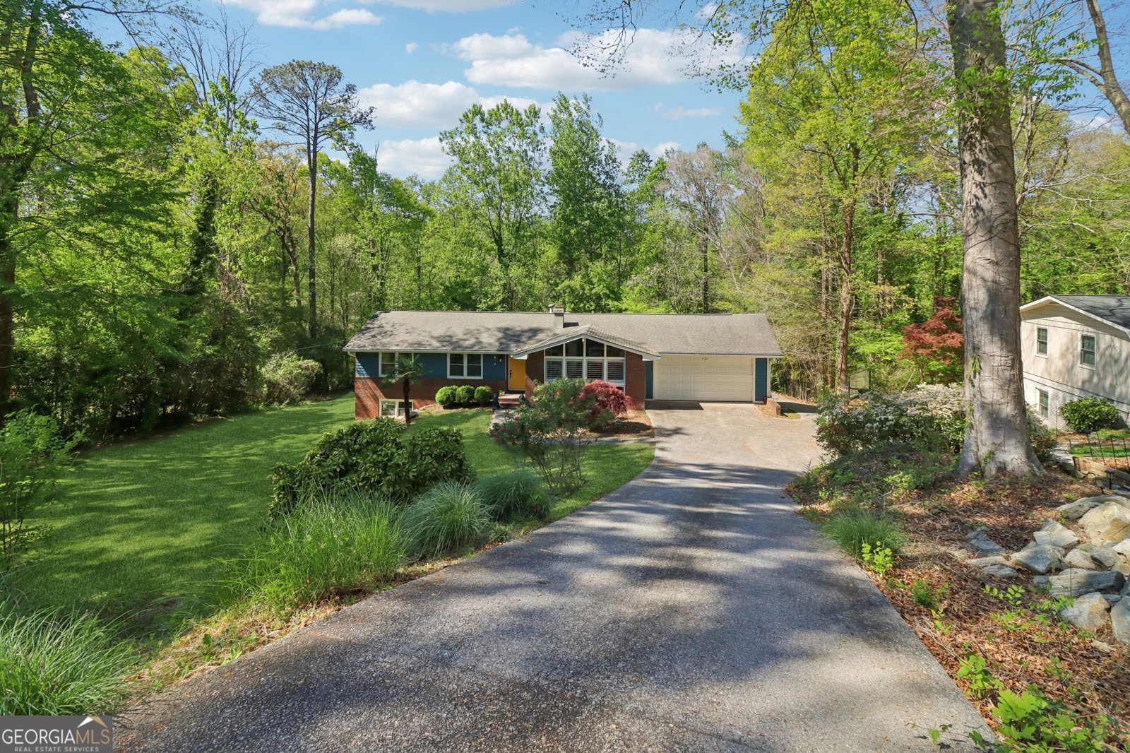
Welcome to 2414 Melinda Dr NE, a rare 1.3-acre intown Atlanta property offering space, flexibility, and thoughtful upgrades. The main level features three bedrooms, while the finished basement provides an additional bedroom, full bath, and kitchen. The basement also features a private, flexible living space with a separate entrance, its own kitchen, bedroom and full bath-ideal for multigenerational living, extended guests, or simply enjoying additional space and privacy. The expansive, park-like lot offers mature trees, generous green space, and a sense of privacy that's hard to find this close to the city. A spacious deck extends the living area outdoors with plenty of room for dining, entertaining, or relaxing while overlooking the natural surroundings. With approximately 1.3 acres, there's room to enjoy the outdoors without giving up the convenience of intown living. With flexible living spaces, generous outdoor areas, two 2-car garages-including one fully insulated with a Level 2 EV charger and 240V outlet-and the next phase of the Peachtree Creek Greenway planned to extend behind the property, this home delivers a rare combination of space, versatility, and intown convenience.
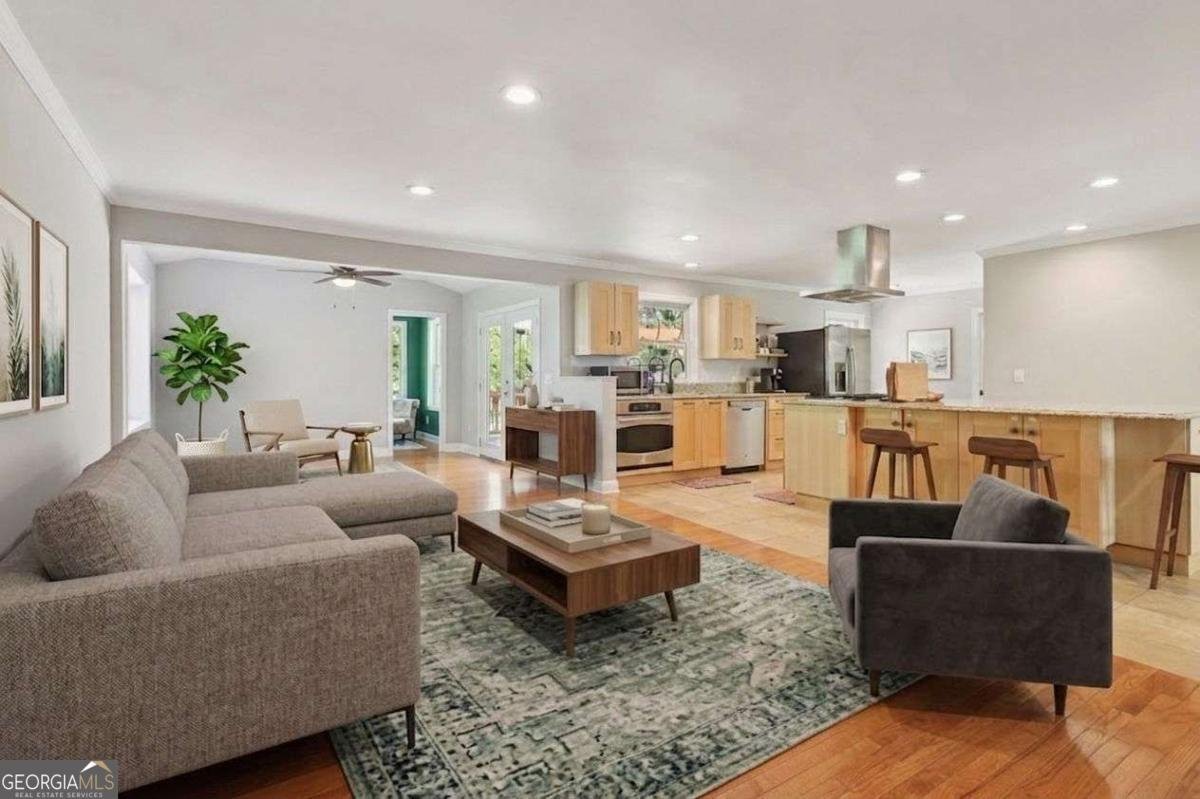
Welcome to 2414 Melinda Drive in Echo Hills, where this thoughtfully designed 5-bed, 4-bath home is ready for its next chapter. From the first step inside, the flow of this home feels both practical and welcoming. A bright, open kitchen offers generous workspace, storage, and a direct view into the main gathering spaces. The main living areas are filled with natural light and provide an easy flow for hosting friends or enjoying quiet evenings at home. The outdoor space includes approximately 1.23 acres, ideal for gardening, outdoor activities, or simply enjoying the seasons. The property includes parking available for multiple vehicles, offering convenience for residents and guests. Echo Hills offers a well established community setting in Atlanta with convenient access to local shopping, dining, and major routes. With approximately 119 days on the market, this home is well positioned for the next owner. With an asking price of $819,900, this property represents an appealing opportunity in the current market.
Show more
2414 Melinda Drive - Map & Directions
view in Google Maps
Facts & features
School District Information
High School
Middle School
Elementary School
Additional Information about
Echo Hills
Association
No
Community Features
Walk To Public Transit
Walk To Schools
Walk To Shopping
Additional Information about
2414 Melinda Drive
County
Neighborhood
Year Built
1970
Appliances
Dishwasher
Disposal
Dryer
Gas Water Heater
Refrigerator
Washer
Architectural Style
Brick 4 Side
Other
Ranch
Basement
Bath Finished
Exterior Entry
Finished
Full
Interior Entry
Construction Materials
Brick
Concrete
Cooling
Ceiling Fan(s)
Central Air
Window Unit(s)
Exterior Features
Lighting
Fireplace Features
Gas Log
Gas Starter
Flooring
Hardwood
Tile
Heating
Central
Home Warranty
No
Interior Features
Master On Main Level
Vaulted Ceiling(s)
Kitchen Features
Kitchen Island
Solid Surface Counters
Laundry Features
Upper Level
Levels
One
Financing Available
Cash
Conventional
Other
VA Loan
Other Equipment
Home Theater
Other Structures
Garage(s)
Patio and Porch Features
Deck
Selling Status
Resale
Roof
Composition
Rooms
Exercise Room
Foyer
Laundry
Media Room
Office
Security Features
Smoke Detector(s)
Sewer Type
Public Sewer
Total Fire Places
1
Utilities
Cable Available
Electricity Available
Natural Gas Available
Phone Available
Sewer Available
Underground Utilities
Water Available
Water Source
Public
Window Features
Double Pane Windows
Window Treatments
Finished Basement
Yes
Master on the Main
Yes
Land Information
Lot Size
1 to 2 Acres
Lot Features
Private
Sloped
Steep Slope
Lot Size Estimated
1.23
Garages and Parking Information
Parking Total
4
Parking Features
Attached
Basement
Garage
Side/Rear Entrance
Tax Information
Taxes
$9,022
Tax Year
2025
Tax ID Number
18 234 02 013
Show more
listed by real estate agent nic smith and exp realty