Back

1142 Wild Creek Trail

Atlanta, GA 30324

Casey Barnett
call for more info
678-617-8452
Ask a Question
Send to a Friend
Schedule a Showing
Request More Info
More Homes In
Lavista Park
1263 Hopkins Terrace, Atlanta
1104 Chantilly Crescent, Atlanta
1242 Brook Forest Drive, Atlanta
Smart Mortgage Options
Dalton Carter
Lender
Lic. 1566538
Office:
Direct: 678-425-4140
AP Mortgage
340 Jesse Jewell Parkway
Suite 500A
Gainesville, GA 30501
Apply for a Loan
For Sale
MLS Number 10824388
3 Bedrooms
2 Bathrooms
1 Half Baths
2,047 Square Feet *estimated
Summary of 1142 Wild Creek Trail
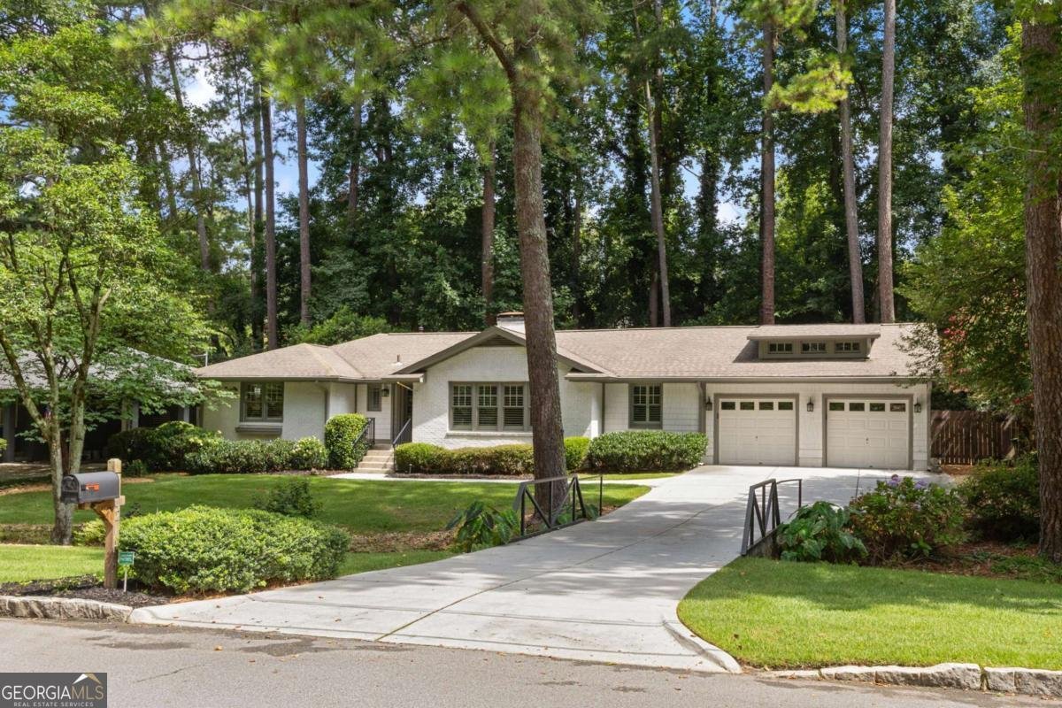
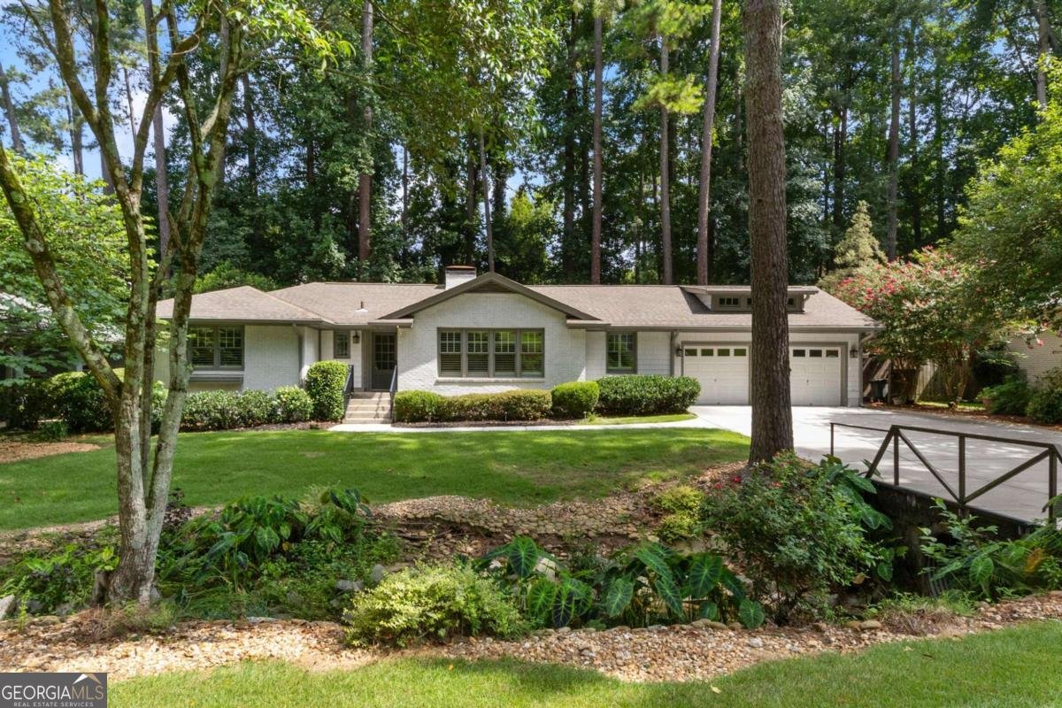
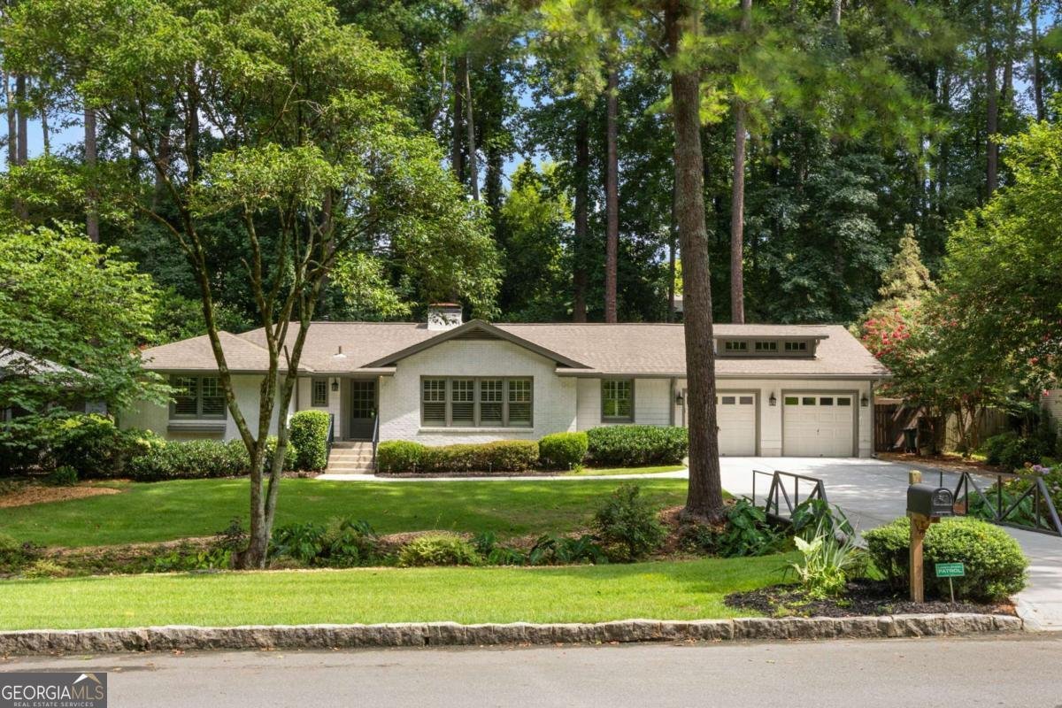
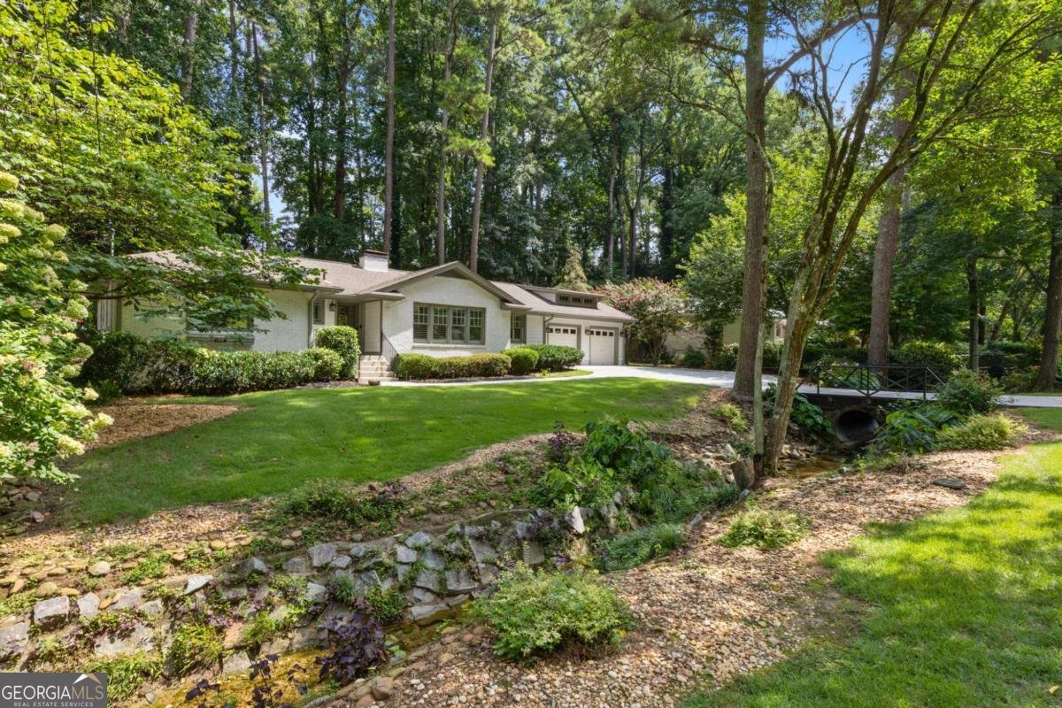
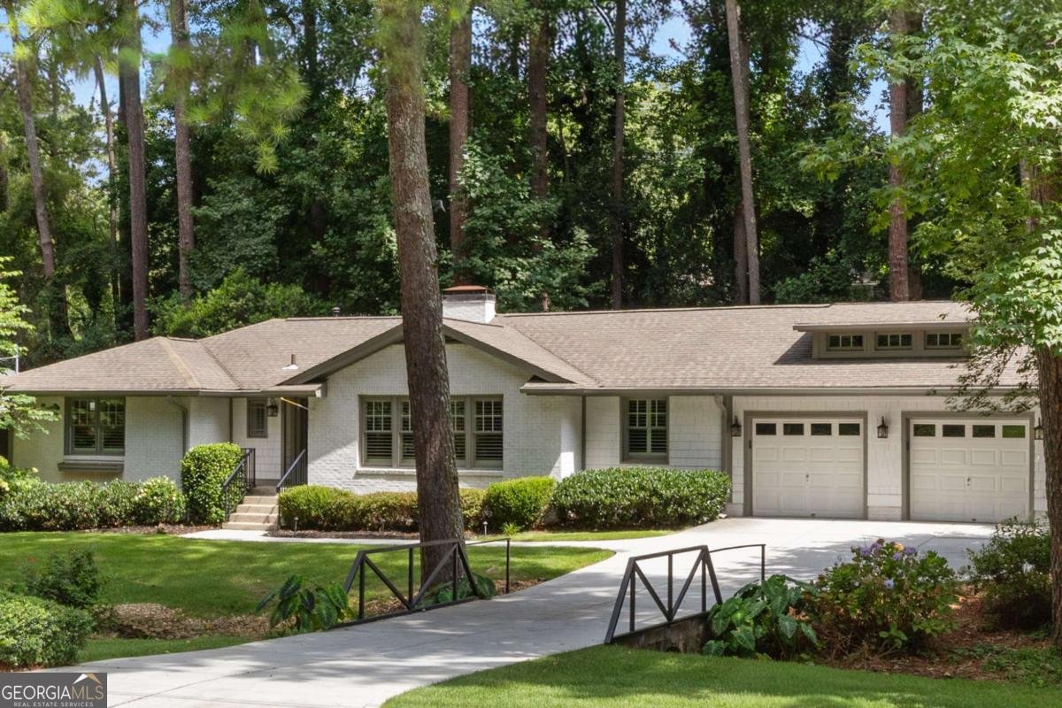
Welcome to 1142 Wild Creek Trail, a beautifully updated home nestled on a quiet street in the highly desirable LaVista Park neighborhood. This move-in-ready residence combines timeless style with thoughtful renovations, offering comfortable living spaces, quality finishes, and exceptional indoor-outdoor living. Recent improvements include newly refinished hardwood floors, fresh exterior paint, new plantation shutters, an updated bridge leading to your 2 car garage, and professionally designed exterior lighting in both the front and back by Divine Lighting. Every detail has been carefully considered to enhance the home's character, curb appeal, and functionality. The remodeled kitchen serves as the heart of the home, featuring quality finishes, generous prep space, and an open flow into the family room, creating an ideal setting for everyday living and entertaining. The spacious screened porch with outdoor kitchen extends the living area outdoors and overlooks the private, landscaped backyard, providing the perfect place to enjoy morning coffee, outdoor dining, or relaxing evenings year-round. The primary suite offers a peaceful retreat with a beautifully updated bath, while the additional bedrooms provide flexibility for family, guests, or a home office. Natural light fills the home, and the thoughtfully designed floor plan offers comfortable spaces for both gathering and quiet living. Situated in one of Atlanta's most established and sought-after intown neighborhoods, LaVista Park is known for its tree-lined streets, strong sense of community, and convenient access to Buckhead, Midtown, Emory University, the CDC, Children's Healthcare of Atlanta, executive office centers, parks, shopping, and some of Atlanta's most popular restaurants. With its extensive updates, classic design, exceptional outdoor living spaces, and unbeatable location, 1142 Wild Creek Trail offers a rare opportunity to own a turnkey home in one of Atlanta's premier neighborhoods
Welcome home to this spacious 3-bed, 2-bath residence nestled in Lavista Park in Atlanta, GA. Thoughtfully planned, the interior provides 2,047 square feet of finished living space with an open, livable feel from room to room. The kitchen was planned for both everyday meals and special occasions, with plenty of room to cook, serve, and connect. A central family room and dining area provide a welcoming place to unwind, gather, and enjoy time together. Step outside to approximately 0.4 acres, creating a comfortable setting for outdoor living and weekend gatherings. Practical parking available for multiple vehicles makes everyday living easier for households with multiple vehicles. Residents of Lavista Park enjoy a blend of neighborhood charm and easy access to everyday conveniences. At $930,000, this home is well positioned for buyers seeking value in Atlanta.
Show more
1142 Wild Creek Trail - Map & Directions
view in Google Maps
Facts & features
School District Information
High School
Middle School
Elementary School
Additional Information about
Lavista Park
Association
No
Additional Information about
1142 Wild Creek Trail
County
Neighborhood
Year Built
1954
Appliances
Convection Oven
Dishwasher
Disposal
Dryer
Gas Water Heater
Ice Maker
Oven/Range (Combo)
Refrigerator
Stainless Steel Appliance(s)
Washer
Architectural Style
Brick 3 Side
Ranch
Basement
Crawl Space
Exterior Entry
Construction Materials
Brick
Wood Siding
Cooling
Central Air
Gas
Dining Room Features
L Shaped
Exterior Features
Garden
Fireplace Features
Gas Log
Living Room
Other
Flooring
Hardwood
Heating
Central
Natural Gas
Home Warranty
No
Interior Features
Master On Main Level
Separate Shower
Tile Bath
Walk-In Closet(s)
Wet Bar
Kitchen Features
Breakfast Area
Breakfast Bar
Breakfast Room
Kitchen Island
Pantry
Solid Surface Counters
Levels
One
Financing Available
Cash
Conventional
FHA
VA Loan
Other Structures
Garage(s),Other,Shed(s)
Patio and Porch Features
Deck
Patio
Porch
Screened
Selling Status
Resale
Rooms
Family Room
Laundry
Sewer Type
Public Sewer
Total Finished Area
2,047
Total Fire Places
1
Utilities
Cable Available
Electricity Available
High Speed Internet
Natural Gas Available
Phone Available
Sewer Available
Water Available
Water Source
Public
Window Features
Double Pane Windows
Window Treatments
Master on the Main
Yes
Land Information
Lot Size
Less than .5 Acres
Lot Features
Private
Lot Size Estimated
0.4
Fencing
Back Yard
Fenced
Privacy
Water Front Features
Creek
Garages and Parking Information
Parking Total
2
Parking Features
Attached
Garage
Garage Door Opener
Tax Information
Taxes
$8,703
Tax Year
2025
Tax ID Number
18-108-13-023
Show more
listed by real estate agent peter rivers and compass