Back

1377 Village Park Drive

Atlanta, GA 30319

Casey Barnett
call for more info
678-617-8452
Ask a Question
Send to a Friend
Schedule a Showing
Request More Info
Smart Mortgage Options
Dalton Carter
Lender
Lic. 1566538
Office:
Direct: 678-425-4140
AP Mortgage
340 Jesse Jewell Parkway
Suite 500A
Gainesville, GA 30501
Apply for a Loan
For Sale
MLS Number 10826203
3 Bedrooms
3 Bathrooms
1 Half Baths
3,492 Square Feet *estimated
Summary of 1377 Village Park Drive
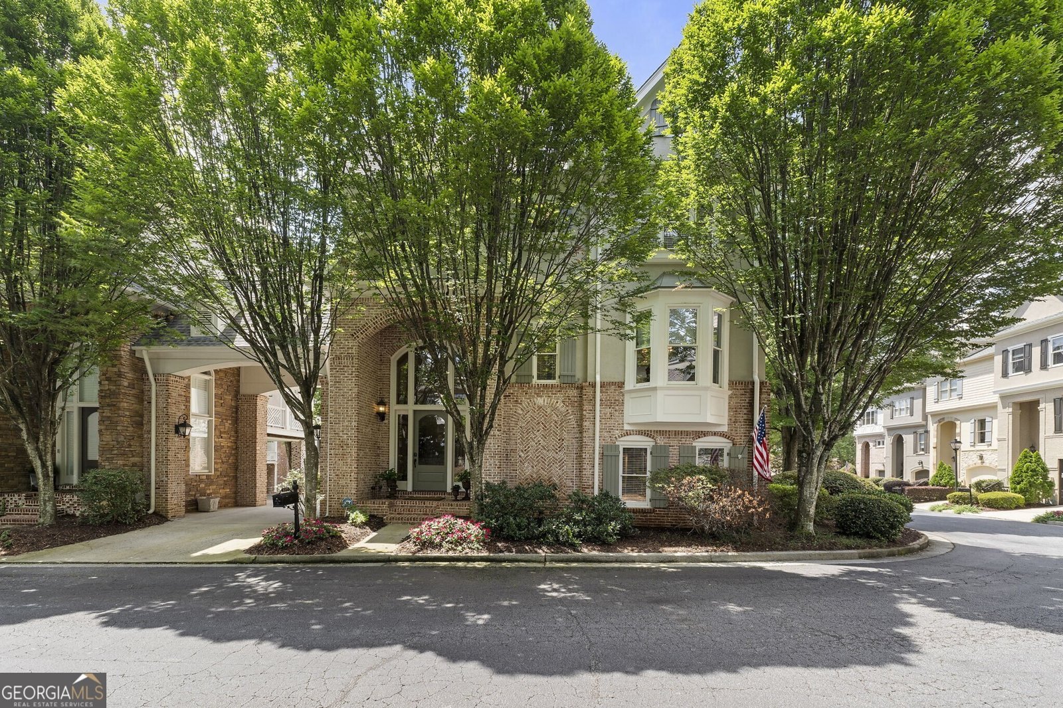
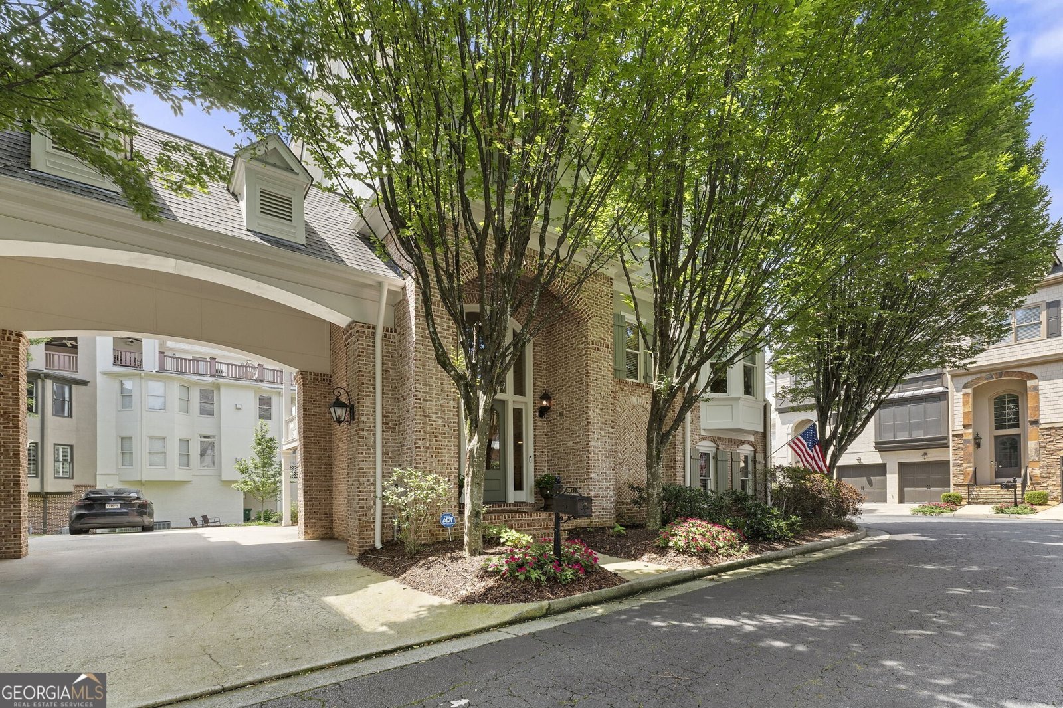
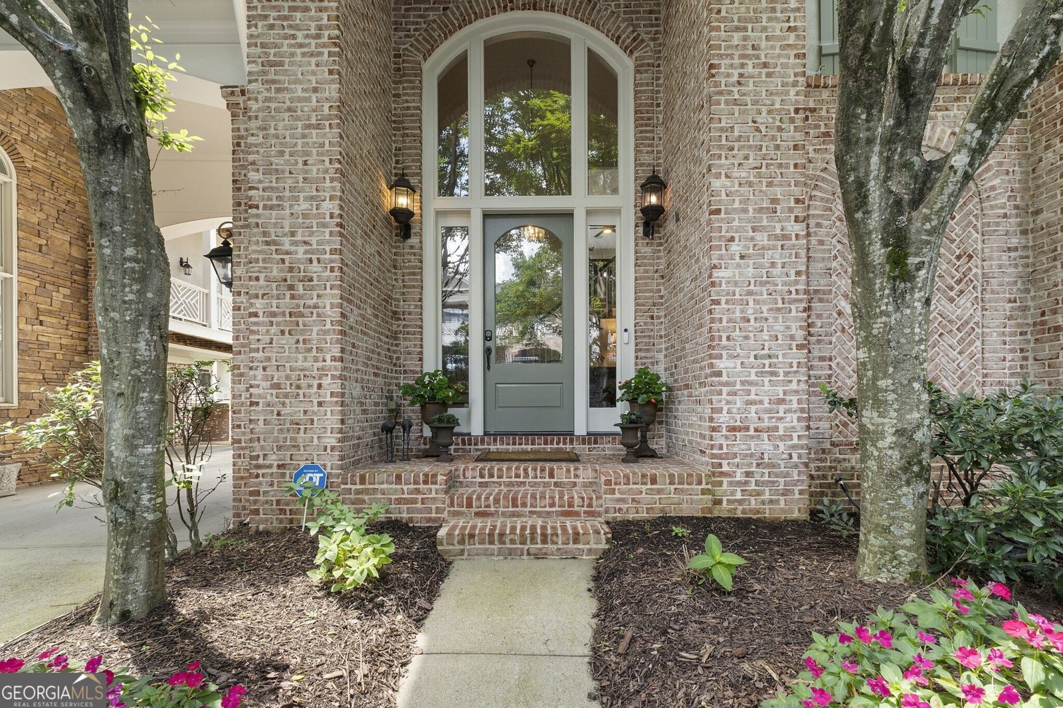
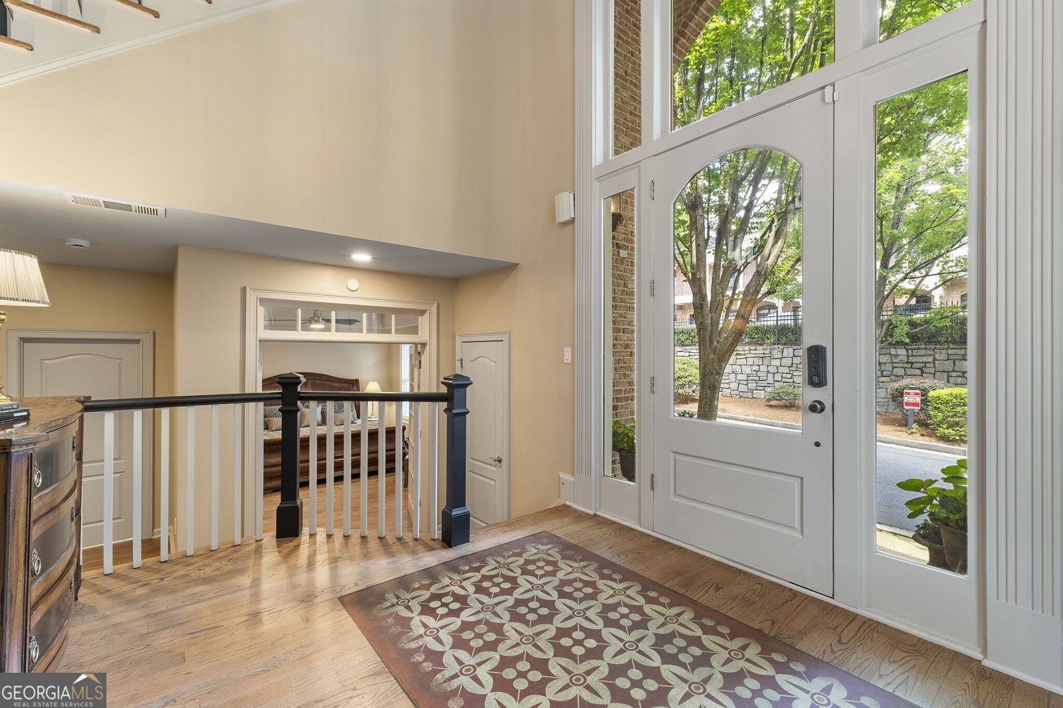
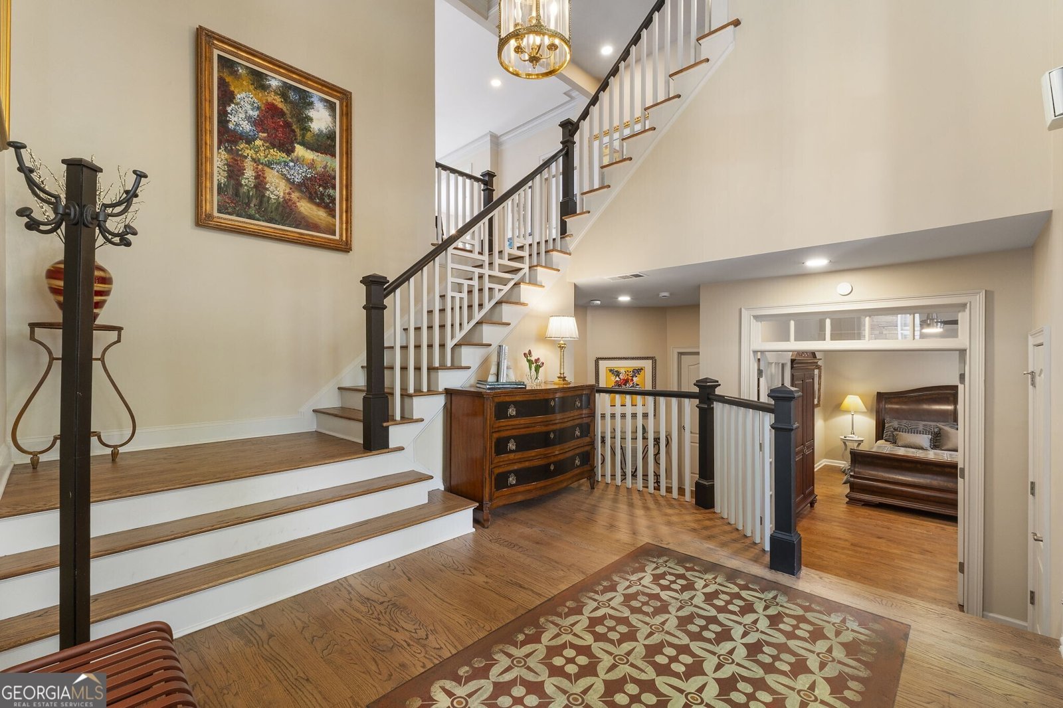
Stunning, over-the -top luxury in the heart of Brookhaven! This exceptional end-unit townhome offers the perfect blend of elegance, comfort, and an unbeatable walkable location. With only one shared wall that is an attached brick portico, this home is filled with natural light and thoughtfully upgraded throughout. Newly refinished hardwood floors flow throughout the main living areas, complemented by designer paint, a new Palladian window in the dining room, and sun-filled rooms on every level. The chef's kitchen features marble countertops, a Wolf gas range, premium appliances, and opens seamlessly to a cozy breakfast area and fireside great room. Just outside, the spacious balcony provides the perfect setting for grilling and outdoor dining. Over 25k in electrical upgrades include recessed lighting, ceiling fans, a whole-home sound system with speakers, upgraded surge protection, and custom blinds. The luxurious primary suite is truly a showstopper, boasting walls of windows, sitting area with fireplace, built-in's, and a spa-inspired bath designed for everyday relaxation. A secondary ensuite bedroom features a charming vaulted ceiling, while the terrace level offers a private guest suite with a full bath and easy outdoor access. The top floor showcases a large office/media room that opens onto a rooftop terrace-an entertainers dream with a partially covered area ideal for watching TV, hosting guests, or creating the perfect outdoor bar while enjoying the stars in the evening. The location simply can't be beat. Enjoy walking to Brookhaven's premier restaurants, shops, spas, all just steps away from your front door. This is luxury living at its finest in one of Brookhaven's most desirable locations.
Located on 1377 Village Park Drive in Atlanta, this 3-BR, 3-BA home is not part of a subdivision and comes without mandatory HOA fees. Inside, the home offers 3,492 square feet of finished living space, giving plenty of room for everyday living and easy entertaining. The kitchen functions as the heart of the home with ample counter space, storage, and a natural connection to the main living areas. Open concept living and dining spaces create a comfortable setting for gatherings of all kinds. The outdoor space includes approximately 0.14 acres, ideal for gardening, outdoor activities, or simply enjoying the seasons. The property includes parking available, offering convenience for residents and guests. Located in Atlanta but outside a traditional subdivision, this home combines neighborhood convenience with a non HOA setting. With only a few days on the market, this property is a must see for buyers watching the area. At $1,100,000, this home is well positioned for buyers seeking value in Atlanta.
Show more
1377 Village Park Drive - Map & Directions
view in Google Maps
Facts & features
School District Information
High School
Middle School
Elementary School
Additional Information about
None
Association
No
Association Fee Includes
Maintenance Grounds
Private Roads
Community Features
Playground
Street Lights
Walk To Public Transit
Walk To Schools
Walk To Shopping
Additional Information about
1377 Village Park Drive
County
Neighborhood
Year Built
2000
Appliances
Dishwasher
Disposal
Microwave
Refrigerator
Architectural Style
Brick 3 Side
European
Basement
Bath Finished
Daylight
Finished
Construction Materials
Stucco
Cooling
Ceiling Fan(s)
Central Air
Zoned
Dining Room Features
Separate Room
Fireplace Features
Factory Built
Family Room
Gas Log
Master Bedroom
Flooring
Hardwood
Heating
Forced Air
Natural Gas
Zoned
Home Warranty
No
Interior Features
Bookcases
Double Vanity
High Ceilings
Separate Shower
Soaking Tub
Two Story Foyer
Walk-In Closet(s)
Kitchen Features
Breakfast Area
Breakfast Bar
Pantry
Solid Surface Counters
Laundry Features
Upper Level
Levels
Three Or More
Selling Status
Resale
Roof
Composition
Rooms
Bonus Room
Family Room
Foyer
Library
Sewer Type
Public Sewer
Total Finished Area
3,492
Total Fire Places
2
Utilities
Cable Available
Electricity Available
High Speed Internet
Natural Gas Available
Phone Available
Sewer Connected
Water Available
Water Source
Public
Window Features
Double Pane Windows
Finished Basement
Yes
Land Information
Lot Size
Less than .5 Acres
Lot Features
Corner Lot
Lot Size Estimated
0.14
Garages and Parking Information
Parking Features
Garage
Garage Door Opener
Side/Rear Entrance
Tax Information
Taxes
$9,779
Tax Year
2025
Tax ID Number
18 238 27 019
Show more
listed by real estate agent jan hart and ansley re | christie's int'l re