Back

5165 Wellshire Place

Atlanta, GA 30338

Casey Barnett
call for more info
678-617-8452
Ask a Question
Send to a Friend
Schedule a Showing
Request More Info
Smart Mortgage Options
Dalton Carter
Lender
Lic. 1566538
Office:
Direct: 678-425-4140
AP Mortgage
340 Jesse Jewell Parkway
Suite 500A
Gainesville, GA 30501
Apply for a Loan
For Sale
MLS Number 10821484
5 Bedrooms
3 Bathrooms
0 Half Baths
4,360 Square Feet *estimated
Summary of 5165 Wellshire Place

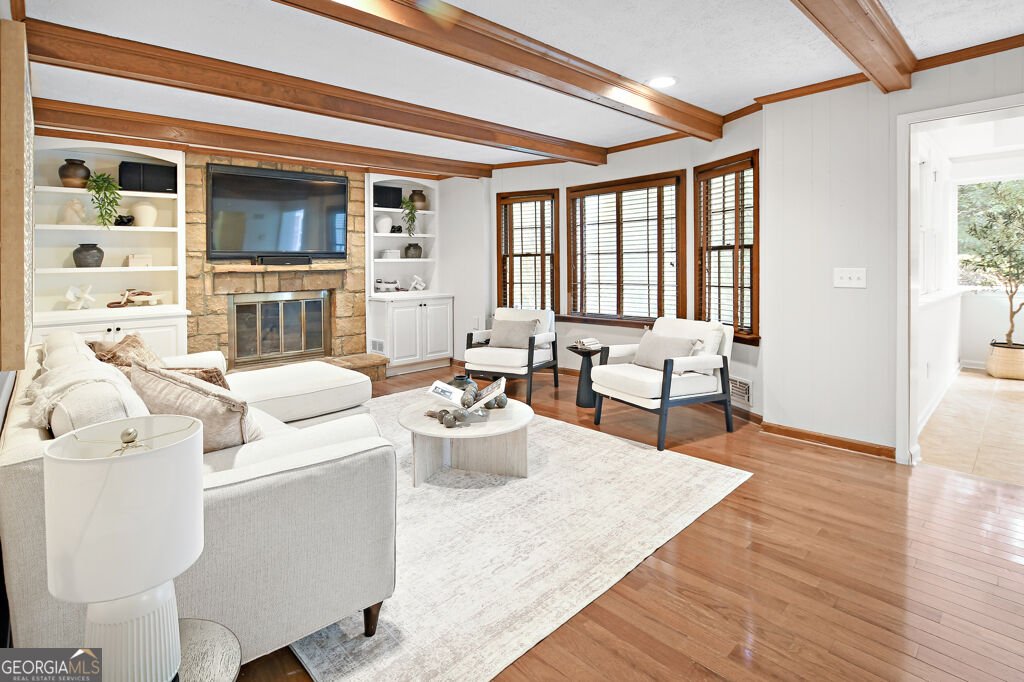
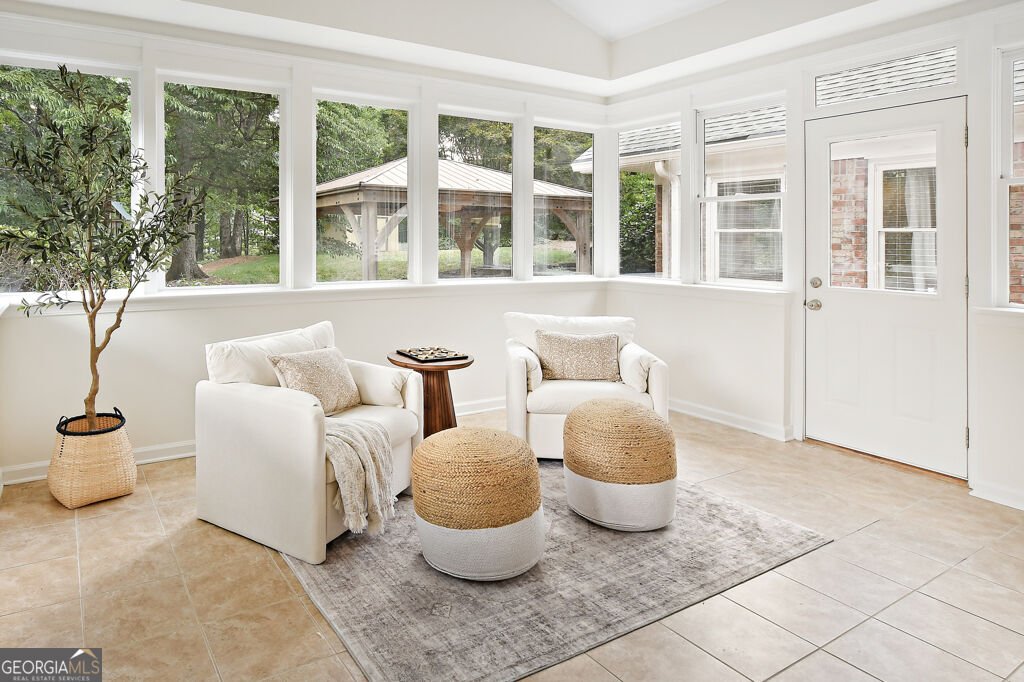

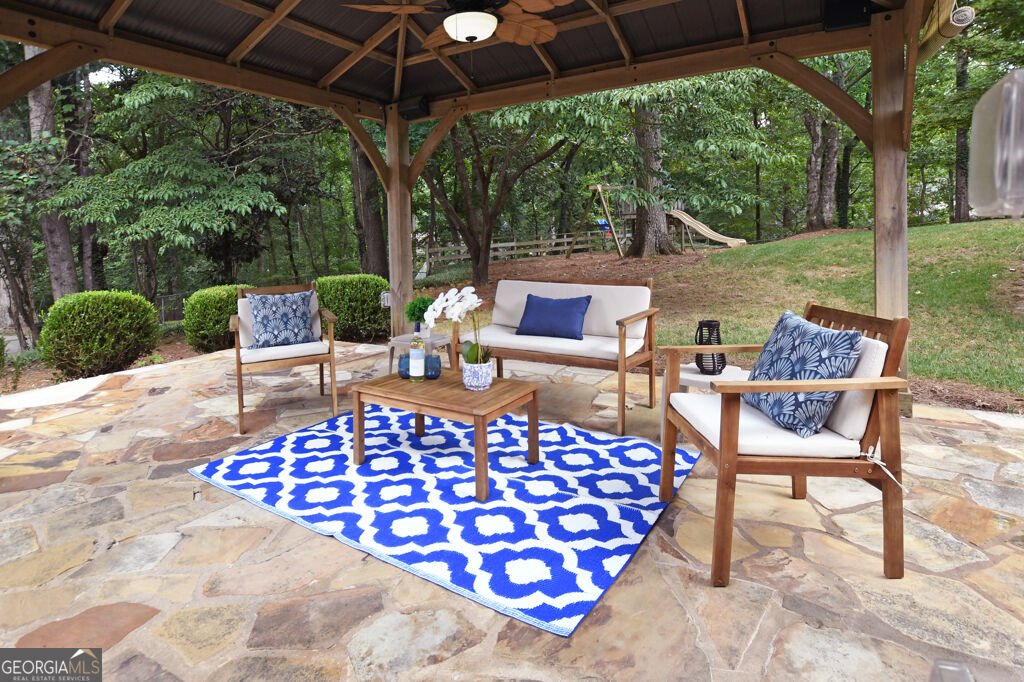
Welcome to 5165 Wellshire Place. This exceptional four-sided brick house is nestled in the highly sought-after North Wellington subdivision, where homes rarely become available. This is your opportunity to own one of the neighborhood's finest residences, thoughtfully expanded and beautifully updated for today's lifestyle. A standout feature of the home is the spacious main-level bedroom suite with an elegant tray ceiling and private full bath, making it the perfect second primary suite, guest retreat, in-law accommodations, or nanny suite. At the heart of the home, the beautifully updated kitchen is designed to impress, featuring custom cabinetry with pull-out drawers and pantry cabinets, new quartz countertops, a stylish tile backsplash, and abundant workspace. The kitchen opens seamlessly to the fireside keeping room and a generous breakfast area, creating the ideal layout for everyday living and effortless entertaining where the cook is always part of the conversation. Rich hardwood floors flow throughout the main level, adding warmth and timeless appeal. Just beyond, the inviting four-season sunroom provides year-round enjoyment and overlooks the expansive, private fenced backyard. Outdoor living is just as impressive, with a flagstone patio, gazebo wired with Bluetooth speakers to create the perfect entertaining atmosphere, and a playset with plenty of room for recreation, gardening, or simply relaxing. Best of all, there is no HOA, giving you the freedom to enjoy your property your way. The home offers five spacious bedrooms and three full bathrooms, along with a finished daylight basement that provides flexible space for a media room, recreation area, home office, or gym. An additional unfinished area offers abundant storage or future expansion potential. Freshly painted interior and new carpet. Combining quality construction, thoughtful updates, versatile living spaces, and a coveted location, this is a rare opportunity to own an exceptional home in one of the area's most desirable neighborhoods. Don't miss your chance to make 5165 Wellshire Place YOUR next home. Be prepared to LOVE WHERE YOU LIVE!
Welcome to this beautifully maintained 5-bedroom, 3-bath home in the sought after North Wellington community of Atlanta. Thoughtfully planned, the interior provides 4,360 square feet of finished living space with an open, livable feel from room to room. The kitchen functions as the heart of the home with ample counter space, storage, and a natural connection to the main living areas. A central family room and dining area provide a welcoming place to unwind, gather, and enjoy time together. The outdoor space includes approximately 0.47 acres, ideal for gardening, outdoor activities, or simply enjoying the seasons. Practical parking available for multiple vehicles makes everyday living easier for households with multiple vehicles. Residents of North Wellington enjoy a blend of neighborhood charm and easy access to everyday conveniences. This home has been available for approximately 9 days and continues to attract interest. At $899,000, this home is well positioned for buyers seeking value in Atlanta.
Show more
5165 Wellshire Place - Map & Directions
view in Google Maps
Facts & features
School District Information
High School
Middle School
Elementary School
Additional Information about
North Wellington
Association
No
Community Features
Street Lights
Walk To Public Transit
Walk To Schools
Walk To Shopping
Additional Information about
5165 Wellshire Place
County
Neighborhood
Year Built
1976
Appliances
Dishwasher
Disposal
Double Oven
Microwave
Refrigerator
Architectural Style
Brick 4 Side
Traditional
Basement
Daylight
Finished
Construction Materials
Brick
Cooling
Ceiling Fan(s)
Central Air
Electric
Zoned
Dining Room Features
Seats 12+
Exterior Features
Garden,Other
Fireplace Features
Family Room
Gas Log
Flooring
Carpet
Hardwood
Tile
Heating
Central
Natural Gas
Zoned
Home Warranty
No
Interior Features
Beamed Ceilings
Bookcases
Walk-In Closet(s)
Kitchen Features
Breakfast Room
Kitchen Island
Pantry
Laundry Features
Laundry Closet
Levels
Three Or More
Other Structures
Shed(s)
Selling Status
Resale
Roof
Composition
Rooms
Family Room
Foyer
Keeping Room
Laundry
Sun Room
Security Features
Security System
Sewer Type
Public Sewer
Total Finished Area
4,360
Total Fire Places
1
Utilities
Electricity Available
Natural Gas Available
Sewer Available
Water Available
Water Source
Public
Window Features
Double Pane Windows
Finished Basement
Yes
Land Information
Lot Size
Less than .5 Acres
Lot Features
Private
Lot Size Estimated
0.47
Fencing
Back Yard
Chain Link
Fenced
Water Front Features
No Dock Or Boathouse
Garages and Parking Information
Parking Total
2
Parking Features
Garage
Kitchen Level
Side/Rear Entrance
Tax Information
Taxes
$8,621
Tax Year
2025
Tax ID Number
18 367 02 028
Show more
listed by real estate agent cynthia bowman and bhhs georgia properties