Back

3960 Clairmont Road

Atlanta, GA 30341

Casey Barnett
call for more info
678-617-8452
Ask a Question
Send to a Friend
Schedule a Showing
Request More Info
Smart Mortgage Options
Dalton Carter
Lender
Lic. 1566538
Office:
Direct: 678-425-4140
AP Mortgage
340 Jesse Jewell Parkway
Suite 500A
Gainesville, GA 30501
Apply for a Loan
For Sale
MLS Number 10825290
3 Bedrooms
3 Bathrooms
1 Half Baths
3,000 Square Feet *estimated
Summary of 3960 Clairmont Road
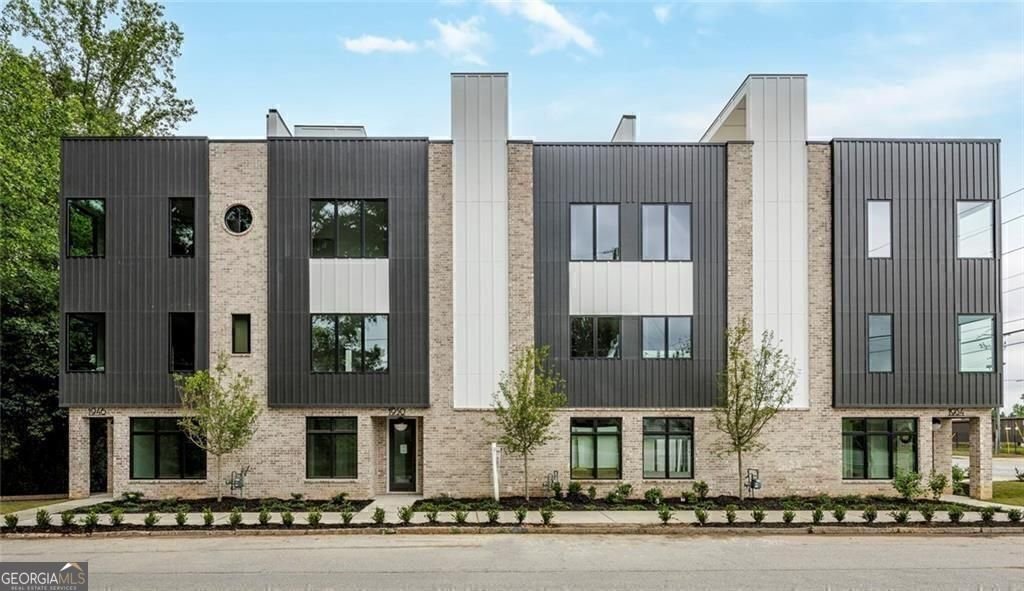
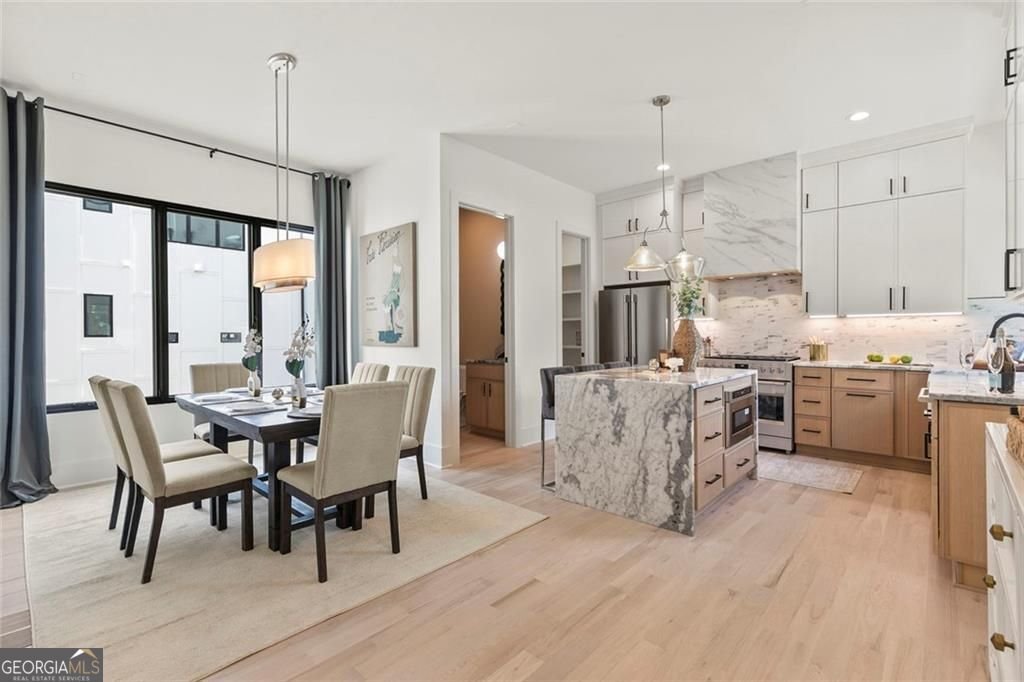
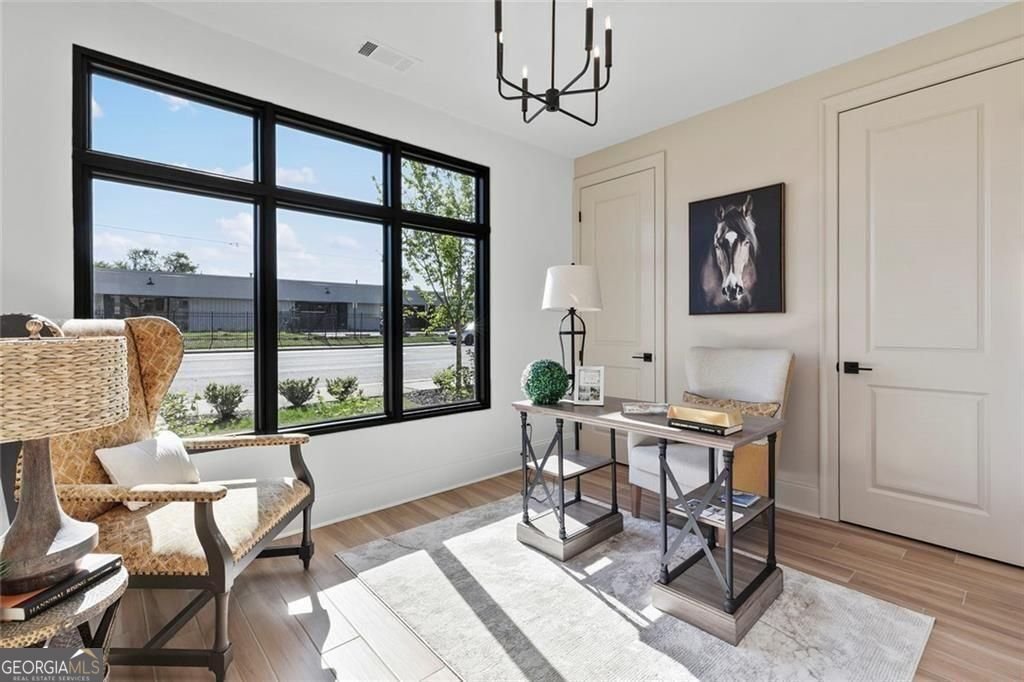
Crafted luxury meets modern living at The Foxtrot, a limited collection of seven individually designed townhomes by Roma Fine Homes in collaboration with Wright Gardner Architect and Kaizen Collaborative. This boutique community features seven distinct floorplans, with no two homes alike, creating exceptional natural light, openness, and architectural character rarely found in townhome living. Each available residence offers a bespoke three-bedroom layout, a two-car side-by-side garage, and a full private rooftop terrace designed for seamless indoor-outdoor living starting at $749,000. Inside, timeless design meets elevated finishes with high-end Fulgor Milano appliances, quartz countertops, hardwood flooring throughout, smart home capabilities, and thoughtfully curated details at every turn. For an effortless move, each residence also offers the option to be purchased fully furnished, creating a truly turnkey experience. Located within the highly desirable Ashford Park Elementary School district, The Foxtrot is just minutes from major highways, premier dining, entertainment, shopping, and everyday conveniences. Residents also enjoy access to six nearby parks, including the expansive Ashford Forest Preserve. Private rooftop terraces showcase striking views of Stone Mountain, neighborhood treetops, and the PDK runway lights, with the added benefit of restricted airspace that keeps flight paths from passing directly over the community. Modern, sophisticated, and truly one-of-a-kind, The Foxtrot delivers a new standard of boutique luxury living where every landing feels like coming home. Buyers can also score a one-point lender credit when financing with Karen Baxter of Capital City Home Loans and enjoy added peace of mind with a 2-10 Home Buyers Warranty provided by the builder.
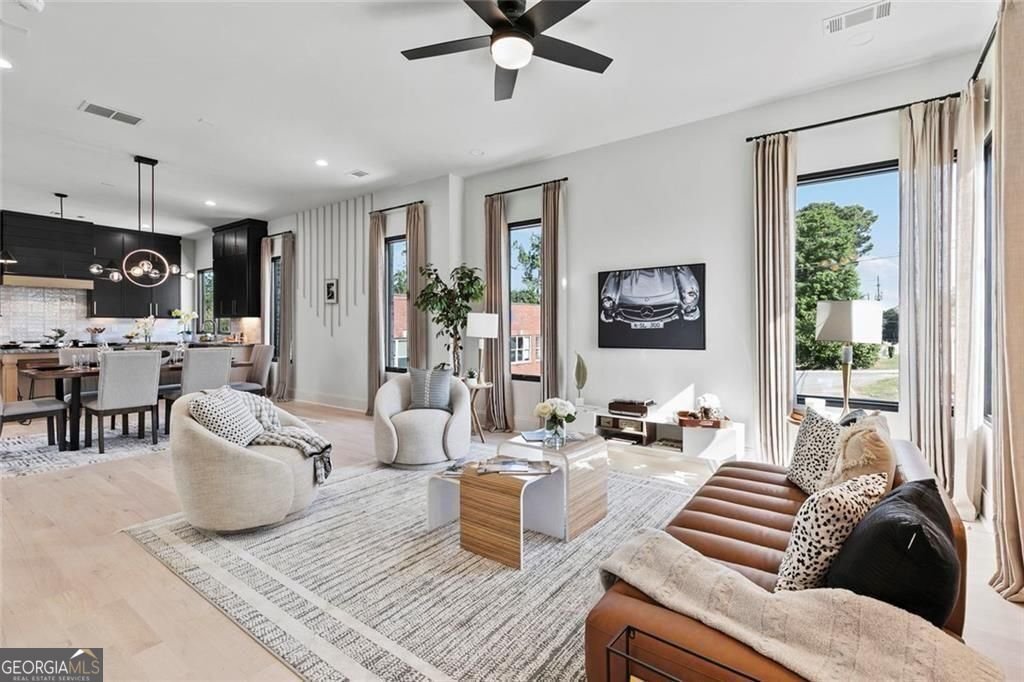
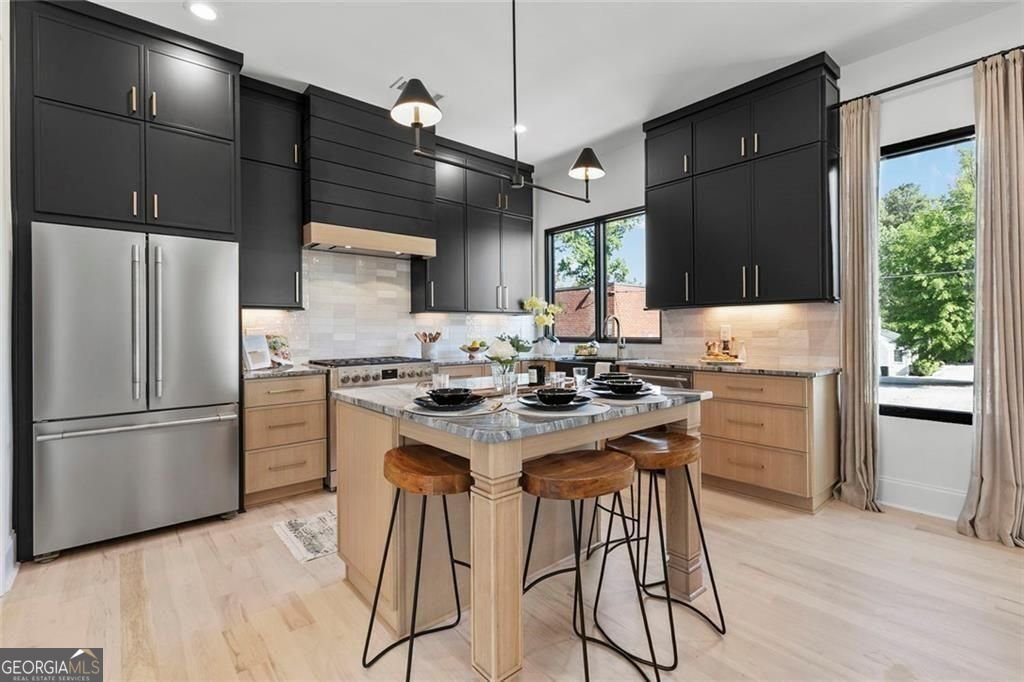
Set in the popular The Foxtrot neighborhood, this 3-BR, 3-BA home offers a comfortable blend of space, style, and function. With 3,000 square feet of finished living space, this floor plan offers generous gathering spaces as well as comfortable private retreats. A bright, open kitchen offers generous workspace, storage, and a direct view into the main gathering spaces. A central family room and dining area provide a welcoming place to unwind, gather, and enjoy time together. Outdoor living is easy with a backyard that is well suited for grilling, gathering, or unwinding at the end of the day. The property includes parking available for multiple vehicles, offering convenience for residents and guests. Set within The Foxtrot in Atlanta, this home is close to schools, shopping, dining, and area attractions. Recently listed and already on many buyers radar, this home is a fresh opportunity. Currently offered at $749,000, this home delivers a strong combination of space, condition, and location.
Show more
3960 Clairmont Road - Map & Directions
view in Google Maps
Facts & features
School District Information
High School
Middle School
Elementary School
Additional Information about
The Foxtrot
Association
Yes
Association Fee Includes
Maintenance Grounds
Insurance
Community Features
Airport/Runway
Playground
Sidewalks
Street Lights
Additional Information about
3960 Clairmont Road
County
Neighborhood
Year Built
2025
Appliances
Disposal
Dishwasher
Electric Water Heater
Architectural Style
Contemporary
European
Brick 3 Side
Foundation
Slab
Construction Materials
Brick
Cooling
Ceiling Fan(s)
Central Air
Electric
Zoned
Dining Room Features
Seats 12+,Dining Rm/Living Rm Combo
Flooring
Hardwood
Heating
Electric
Zoned
Home Warranty
Yes
Interior Features
Double Vanity
Walk-In Closet(s)
High Ceilings
Kitchen Features
Kitchen Island
Walk-in Pantry
Solid Surface Counters
Laundry Features
Laundry Closet,Upper Level
Levels
Three Or More
Financing Available
Cash
Conventional
FHA
1031 Exchange
VA Loan
Selling Status
New Construction
Security Features
Carbon Monoxide Detector(s)
Smoke Detector(s)
Sewer Type
Public Sewer
Listing Conditions
Other
Total Finished Area
3,000
Utilities
Cable Available
Electricity Available
Natural Gas Available
Phone Available
Water Available
Underground Utilities
Water Source
Public
Window Features
Double Pane Windows
New Construction
Yes
Dock
Yes
Land Information
Lot Size
Less than .5 Acres
Lot Features
Corner Lot
Fencing
Other
View
City,Mountain(s),Seasonal View
Lake Front
Yes
Garages and Parking Information
Parking Total
2
Parking Features
Attached
Garage
Tax Information
Taxes
Unknown
Tax Year
2025
Tax ID Number
18 271 16 013
Show more
listed by real estate agent ryan carroll and harry norman realtors