Back

1248 Stillwood Drive

Atlanta, GA 30306

Casey Barnett
call for more info
678-617-8452
Ask a Question
Send to a Friend
Schedule a Showing
Request More Info
More Homes In
Virginia Highland
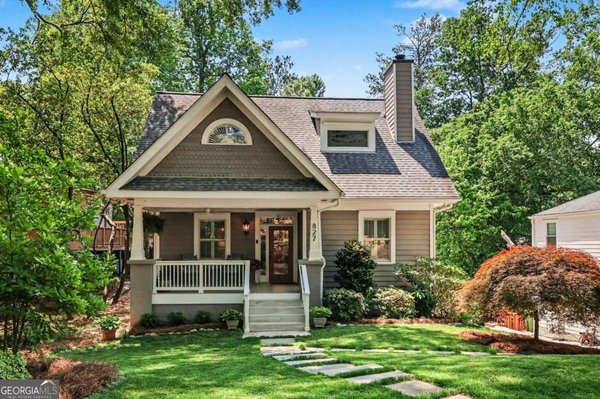
827 Highland Terrace, Atlanta
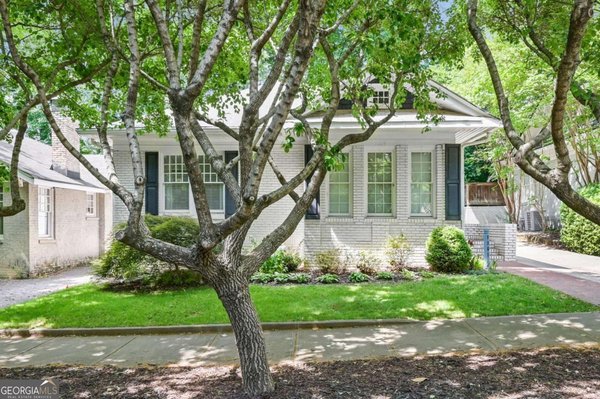
1168 Saint Louis Place, Atlanta
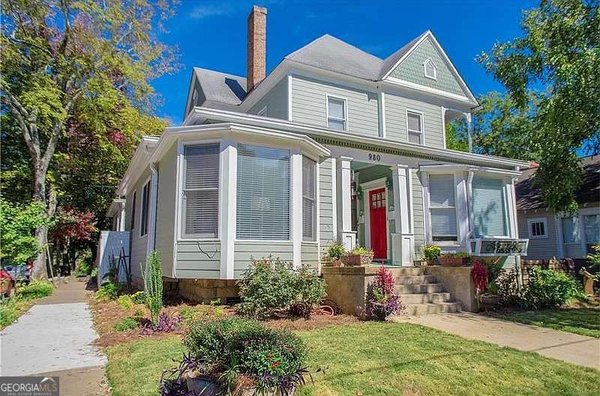
980 Saint Charles Avenue, Atlanta
Smart Mortgage Options
Dalton Carter
Lender
Lic. 1566538
Office:
Direct: 678-425-4140
AP Mortgage
340 Jesse Jewell Parkway
Suite 500A
Gainesville, GA 30501
Apply for a Loan
For Sale
MLS Number 10825462
4 Bedrooms
4 Bathrooms
0 Half Baths
3,275 Square Feet *estimated
Summary of 1248 Stillwood Drive
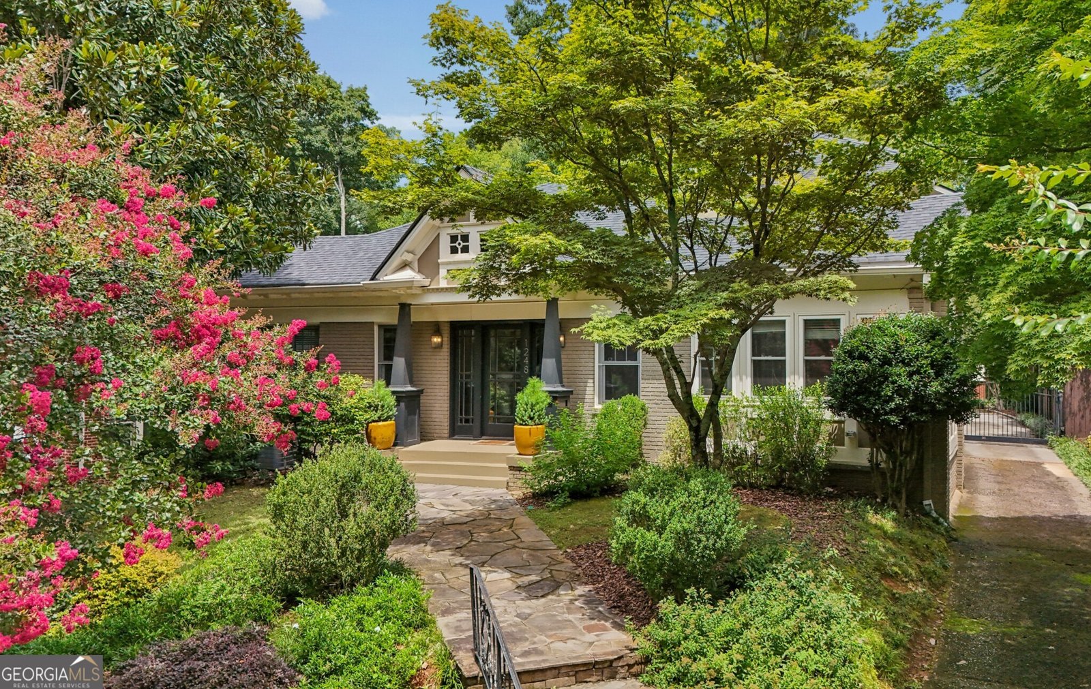
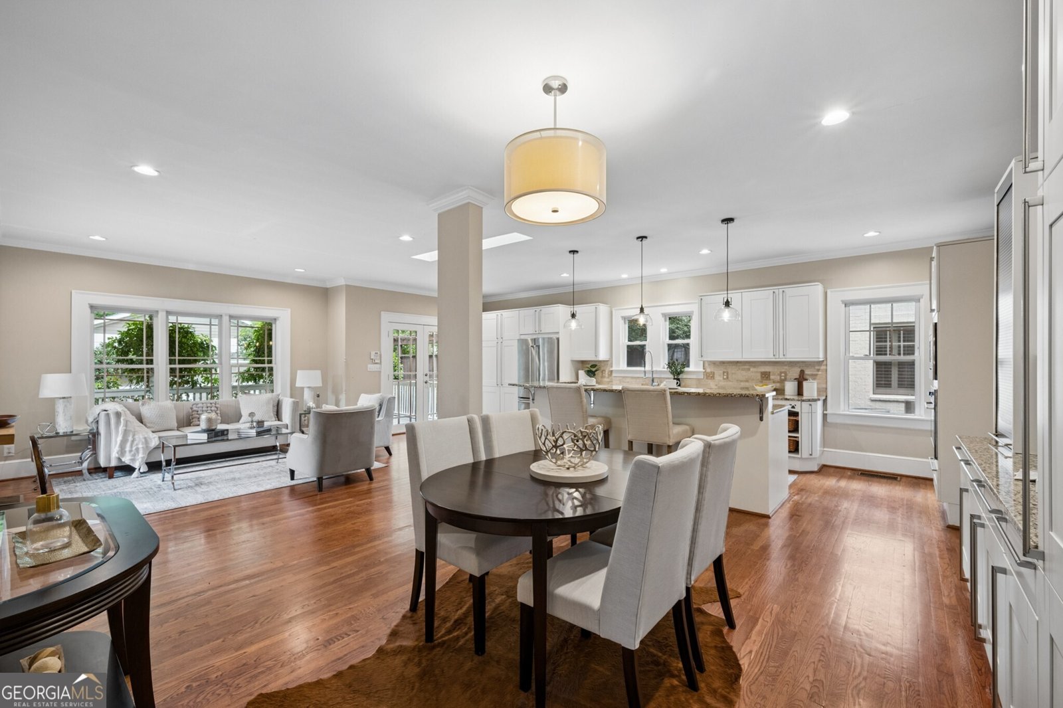
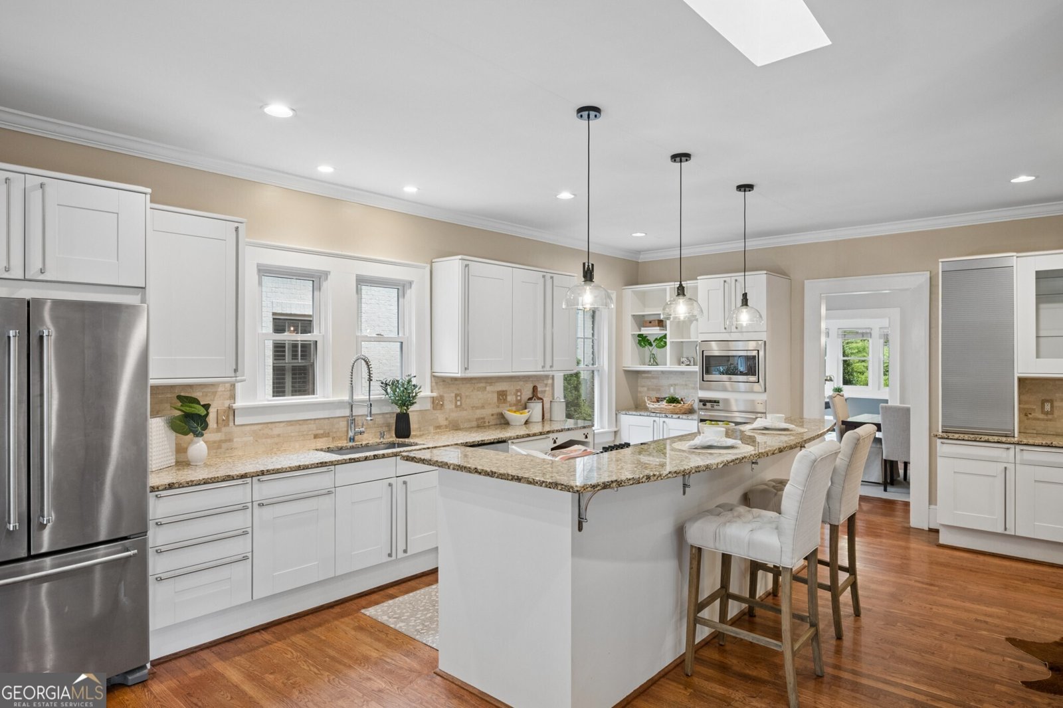
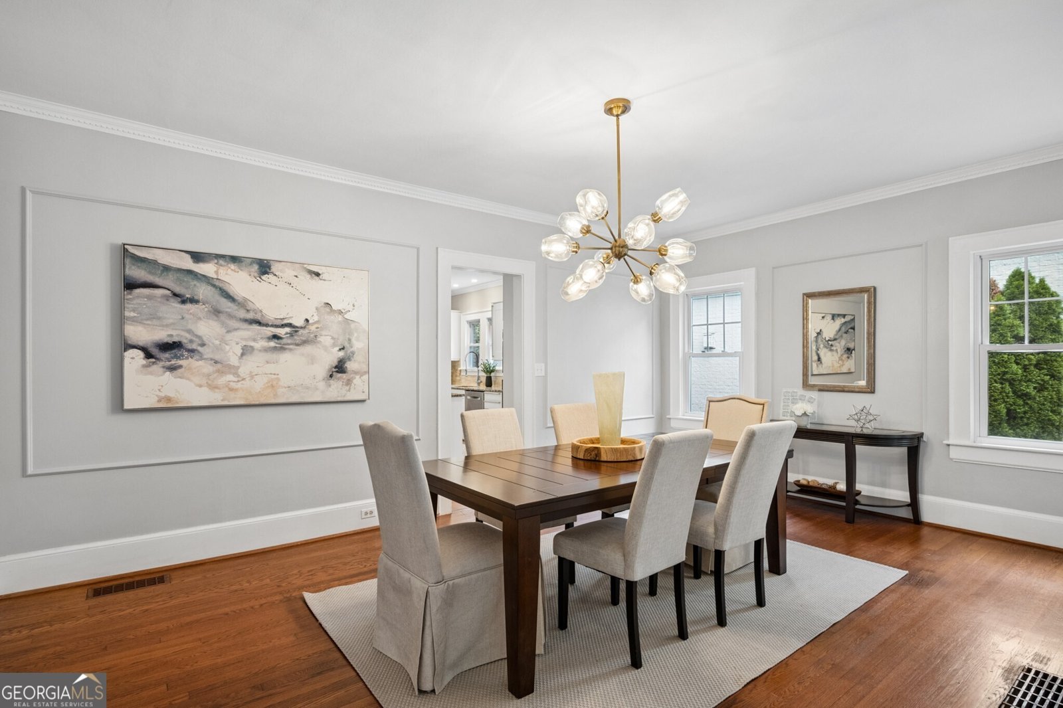
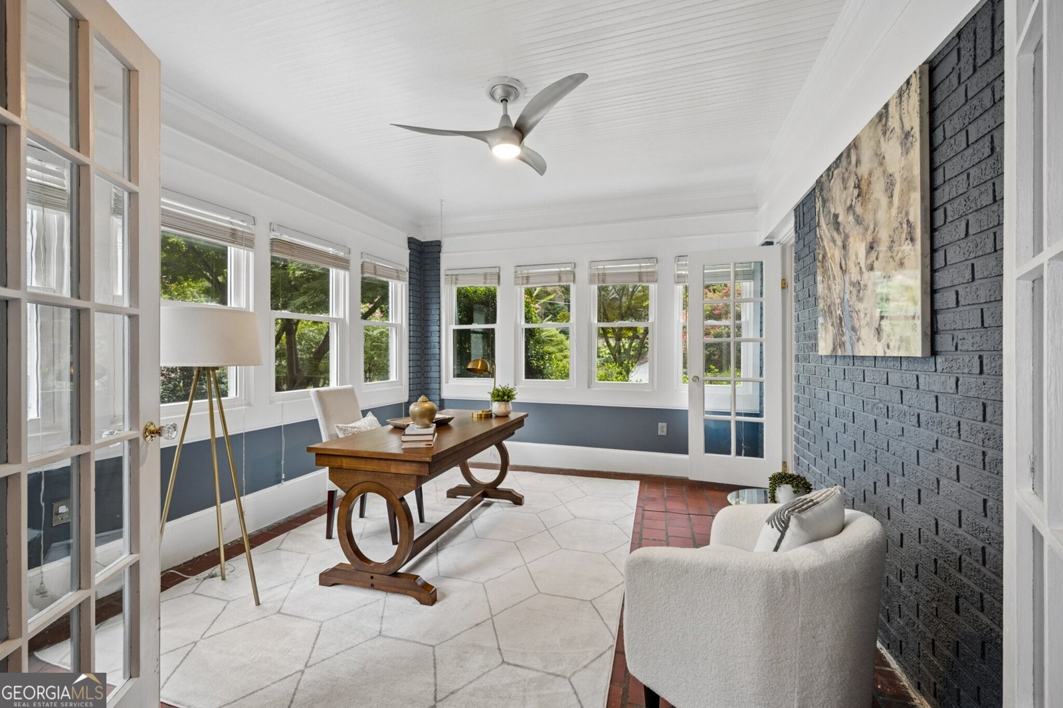
Timeless 1930s Character meets beautifully updated Intown living in the heart of Virginia-Highland! This exceptional home offers the rare combination of Four Bedrooms, each with its own Private Ensuite Bathroom, multiple flexible living spaces, a Detached Three-Car Garage with Workshop Space, and a Fully Fenced Backyard all just moments from the Atlanta BeltLine, Piedmont Park, Ponce City Market, Virginia-Highland Village, Emory University, the CDC, and Midtown Atlanta. A welcoming Front Porch and classic architectural details set the tone, while inside, original charm blends seamlessly with the space and functionality today's buyers are looking for. Rich Hardwood Floors and abundant Natural Light carry throughout generously sized rooms, beginning with a Grand Foyer that opens to an Oversized Formal Dining Room perfect for entertaining. At the heart of the home, the Kitchen features Stone Countertops, Stainless Steel Appliances, Wall Ovens, a Gas Cooktop, abundant Cabinetry, and a Large Center Island overlooking the spacious Family Room and backyard. A dedicated Home Office and separate Sunroom/Flex Space provide even more room to work, play, exercise, or unwind. Two Main-Level Bedroom Suites offer incredible flexibility for guests, multigenerational living, or long-term needs. Upstairs, the Expansive Primary Suite feels like a true retreat with Vaulted Ceilings, Hardwood Floors, a Spa-Inspired Bathroom with Soaking Tub and Separate Shower, and a Private Balcony overlooking the backyard. An additional Upstairs Bedroom Suite completes the upper level. Recent improvements include a Newer Roof, Added Attic Insulation, Updated Secondary Bathrooms, and Hardwood Floors throughout the Upper Level. Outside, the Landscaped, Fully Fenced Backyard offers plenty of room for entertaining, play, pets, and gardening, while the Large Rear Deck creates an ideal extension of the living space. The Detached Three-Car Garage is another standout, offering exceptional parking and storage plus dedicated Workshop Space that can easily accommodate hobbies, a home gym, or creative studio. Additional Basement Storage adds even more functionality. With its Historic Character, thoughtful updates, unusually versatile floor plan, incredible garage space, and unbeatable Intown location, this Virginia-Highland home offers the kind of space and flexibility that is increasingly hard to find.
Welcome to this beautifully maintained 4-bedroom, 4-bath home in the sought after Virginia Highland community of Atlanta. Thoughtfully planned, the interior provides 3,275 square feet of finished living space with an open, livable feel from room to room. The kitchen was planned for both everyday meals and special occasions, with plenty of room to cook, serve, and connect. A central family room and dining area provide a welcoming place to unwind, gather, and enjoy time together. Outside, the property offers approximately 0.25 acres, giving ample room to relax, play, or plan future outdoor projects. The property includes parking available, offering convenience for residents and guests. Residents of Virginia Highland enjoy a blend of neighborhood charm and easy access to everyday conveniences. Recently listed and already on many buyers radar, this home is a fresh opportunity. At $1,695,000, this home is well positioned for buyers seeking value in Atlanta.
Show more
1248 Stillwood Drive - Map & Directions
view in Google Maps
Facts & features
School District Information
High School
Middle School
Elementary School
Additional Information about
Virginia Highland
Association
No
Additional Information about
1248 Stillwood Drive
County
Neighborhood
Year Built
1930
Appliances
Dishwasher
Disposal
Architectural Style
Craftsman
Traditional
Basement
Partial
Unfinished
Construction Materials
Brick
Cooling
Ceiling Fan(s)
Central Air
Dining Room Features
Seats 12+,Separate Room
Fireplace Features
Other
Flooring
Carpet
Hardwood
Heating
Central
Forced Air
Natural Gas
Home Warranty
No
Interior Features
Bookcases
Double Vanity
High Ceilings
Pulldown Attic Stairs
Separate Shower
Soaking Tub
Split Bedroom Plan
Walk-In Closet(s)
Kitchen Features
Breakfast Area
Breakfast Bar
Breakfast Room
Kitchen Island
Solid Surface Counters
Laundry Features
In Hall,Upper Level
Levels
Two
Other Structures
Garage(s),Workshop
Patio and Porch Features
Deck
Selling Status
Resale
Roof
Composition
Rooms
Foyer
Game Room
Keeping Room
Media Room
Sun Room
Sewer Type
Public Sewer
Total Finished Area
3,275
Total Fire Places
1
Utilities
High Speed Internet
Other
Water Source
Public
Land Information
Lot Size
Less than .5 Acres
Lot Features
Level
Private
Lot Size Estimated
0.25
Fencing
Back Yard
Fenced
View
City
Garages and Parking Information
Parking Features
Detached
Garage
Kitchen Level
Detached Garage
Yes
Tax Information
Taxes
$13,931
Tax Year
2025
Tax ID Number
18 001 04 034
Show more
listed by real estate agent agent john ryan alexander and bolst, inc.