Back

1873 Tobey Road

Brookhaven, GA 30341

Casey Barnett
call for more info
678-617-8452
Ask a Question
Send to a Friend
Schedule a Showing
Request More Info
More Homes In
Ashford Park
2719 Ashford Road, Brookhaven
3035 Parkridge Drive, Brookhaven
1923 Dresden Drive, Brookhaven
Smart Mortgage Options
Dalton Carter
Lender
Lic. 1566538
Office:
Direct: 678-425-4140
AP Mortgage
340 Jesse Jewell Parkway
Suite 500A
Gainesville, GA 30501
Apply for a Loan
For Sale
MLS Number 10825508
5 Bedrooms
4 Bathrooms
1 Half Baths
5,020 Square Feet *estimated
Summary of 1873 Tobey Road
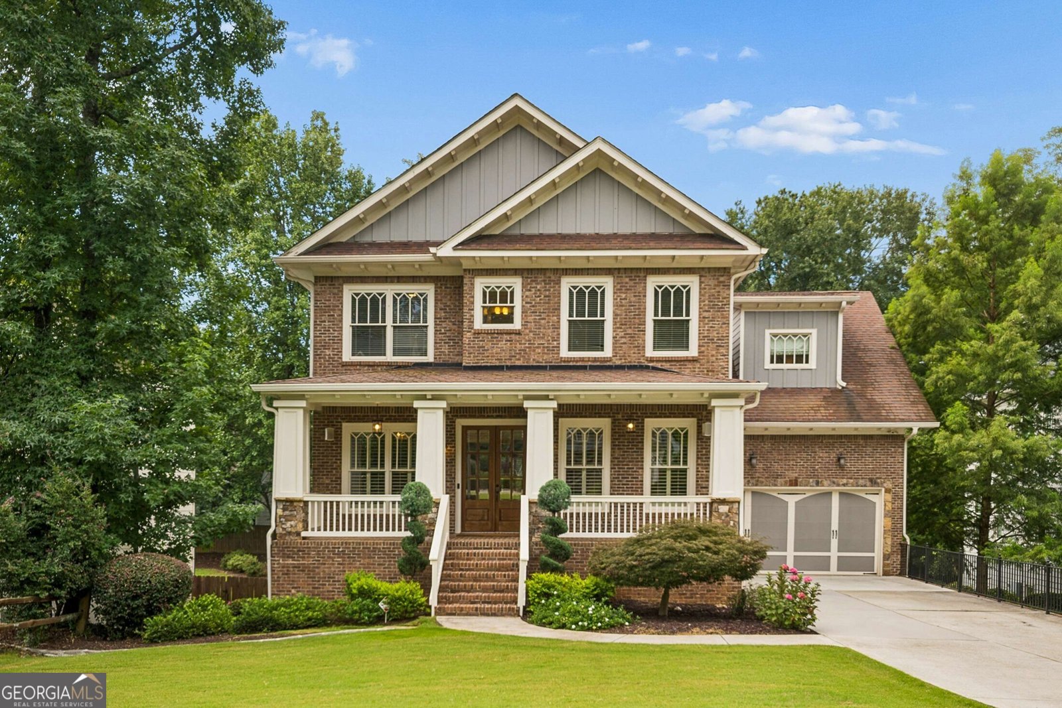
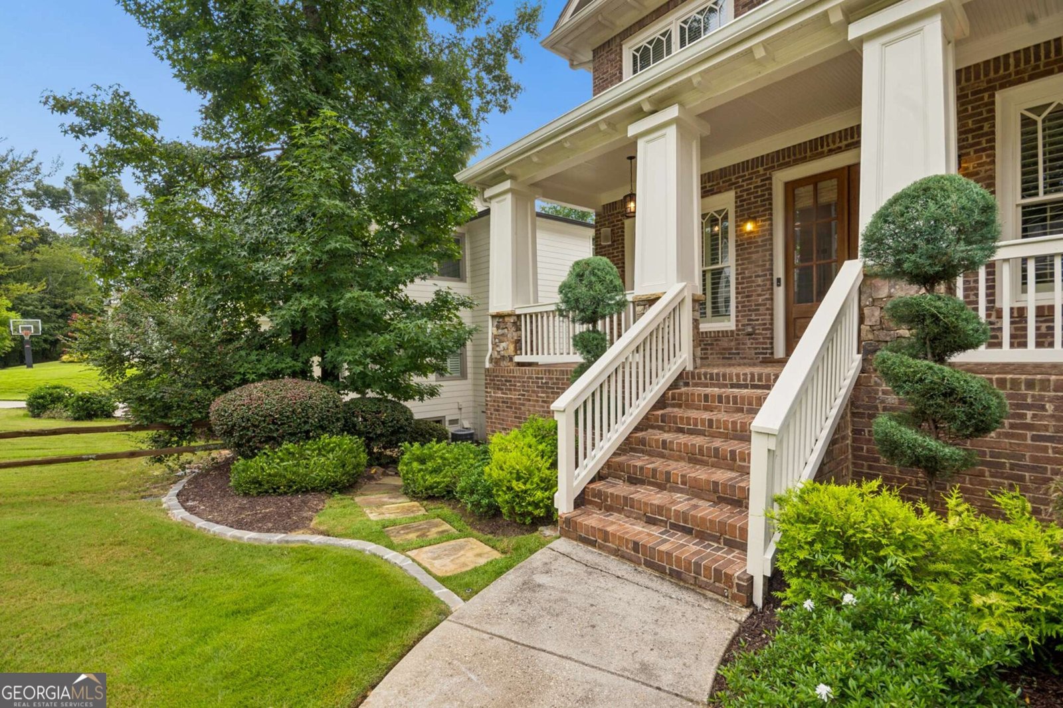
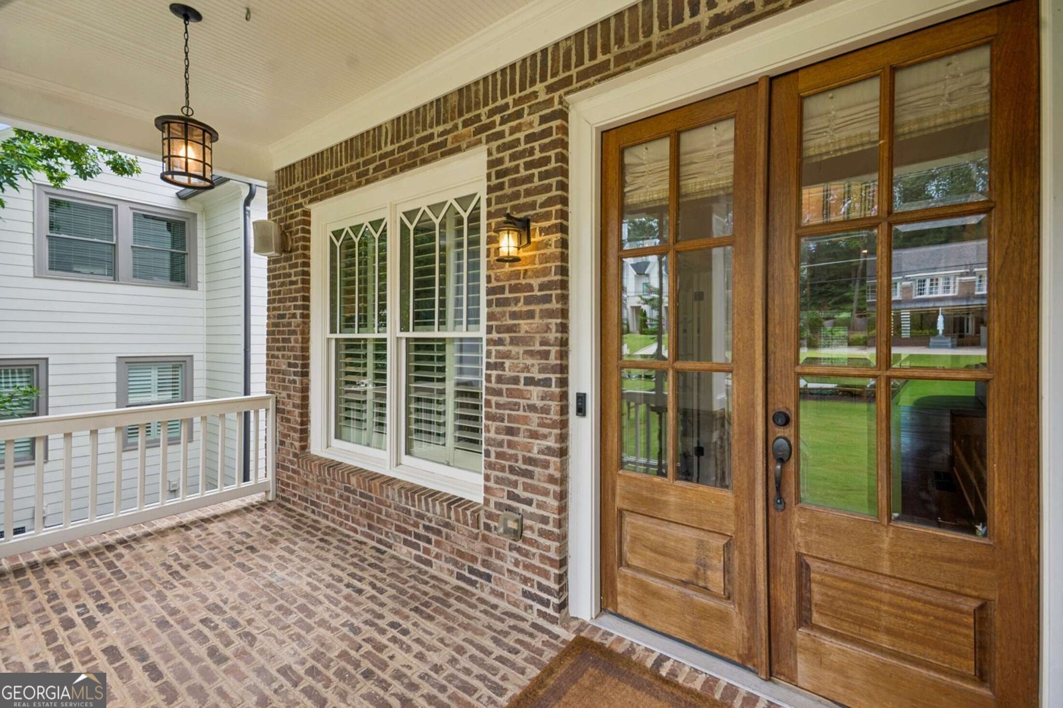
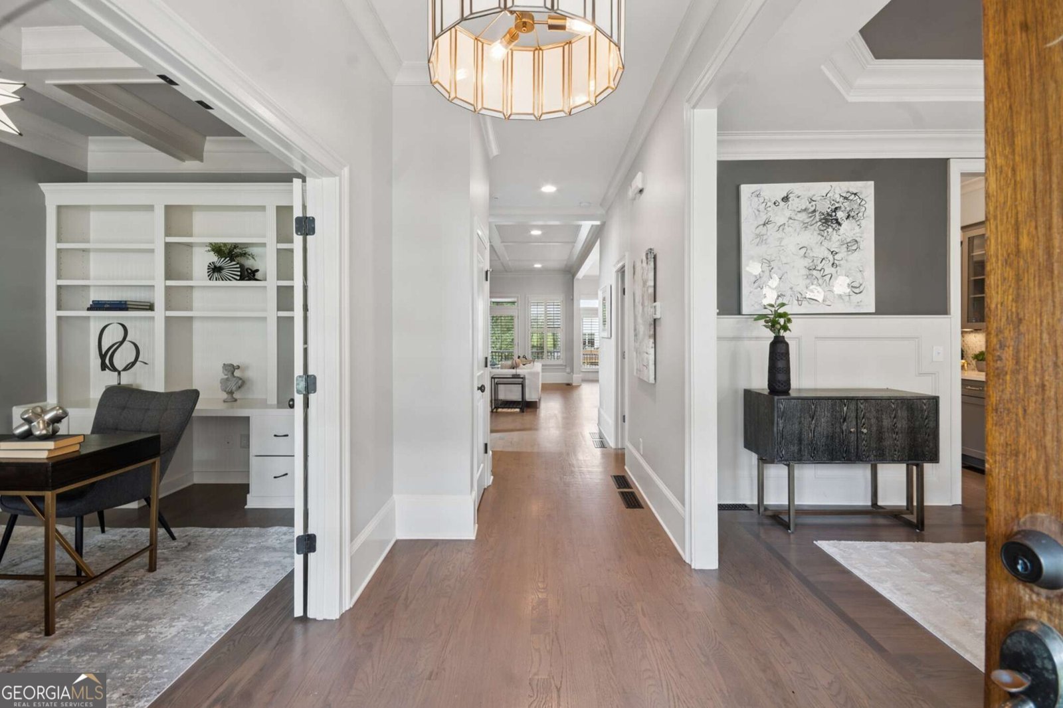
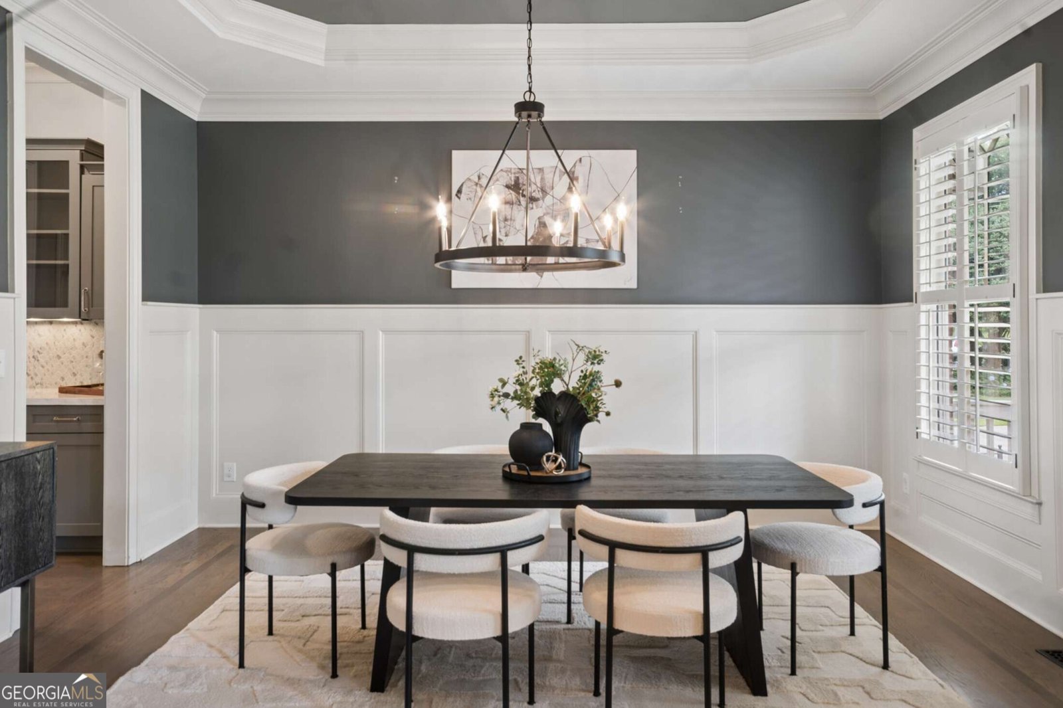
Welcome to this beautifully designer-renovated 5-bedroom, 4.5-bath custom home where timeless style, exceptional craftsmanship, and thoughtfully curated spaces come together to create an extraordinary living experience. Extensively improved throughout, the heart of the home is a stunning reimagined kitchen featuring premium new appliances, high end countertops, a designer backsplash, and updated hardware, complemented by a newly added mudroom, custom walk-in pantry, and garage loft providing exceptional storage. The luxurious primary suite offers dual custom walk-in closets and a spa-inspired bath with a breathtaking floor-to-ceiling tiled walk-in shower. Designed for today's lifestyle, the home also features a private main-level office with French doors, a beautifully appointed laundry room with extensive cabinetry, quartz countertops, and utility sink. Outside enjoy a spectacular year-round screened porch complete with a stacked stone fireplace, permanent heaters, and dry under-deck entertaining space. The finished terrace level is ideal for entertaining or multigenerational living, featuring a private bedroom and full bath, an additional office or fitness room, a spacious recreation room with a built-in bar, and abundant storage. The professionally landscaped grounds and a fully fenced backyard provide a private retreat, all just minutes from Brookhaven's beloved parks, acclaimed restaurants, and premier shopping. This is a rare opportunity to own a truly turnkey home where luxury, comfort, and everyday functionality have been thoughtfully perfected.
Welcome home to this spacious 5-bed, 4-bath residence nestled in Ashford Park in Brookhaven, GA. Thoughtfully planned, the interior provides 5,020 square feet of finished living space with an open, livable feel from room to room. The kitchen functions as the heart of the home with ample counter space, storage, and a natural connection to the main living areas. A central family room and dining area provide a welcoming place to unwind, gather, and enjoy time together. Step outside to approximately 0.25 acres, creating a comfortable setting for outdoor living and weekend gatherings. Practical parking available makes everyday living easier for households with multiple vehicles. Ashford Park offers a well established community setting in Brookhaven with convenient access to local shopping, dining, and major routes. Just listed within the last few days, this home is already drawing attention. At $1,675,000, this home is well positioned for buyers seeking value in Brookhaven.
Show more
1873 Tobey Road - Map & Directions
view in Google Maps
Facts & features
School District Information
High School
Middle School
Elementary School
Additional Information about
Ashford Park
Association
No
Community Features
Park
Sidewalks
Walk To Public Transit
Walk To Shopping
Additional Information about
1873 Tobey Road
County
Neighborhood
Year Built
2007
Appliances
Dishwasher
Disposal
Double Oven
Dryer
Gas Water Heater
Microwave
Refrigerator
Washer
Architectural Style
Brick 4 Side
Craftsman
Basement
Bath Finished
Concrete
Daylight
Exterior Entry
Finished
Full
Interior Entry
Construction Materials
Brick
Other
Cooling
Ceiling Fan(s)
Central Air
Zoned
Dining Room Features
Seats 12+,Separate Room
Exterior Features
Garden
Fireplace Features
Gas Log
Gas Starter
Living Room
Outside
Flooring
Carpet
Hardwood
Heating
Central
Forced Air
Natural Gas
Zoned
Home Warranty
No
Interior Features
Bookcases
Double Vanity
High Ceilings
In-Law Floorplan
Pulldown Attic Stairs
Separate Shower
Tray Ceiling(s)
Walk-In Closet(s)
Wet Bar
Kitchen Features
Breakfast Area
Kitchen Island
Solid Surface Counters
Walk-in Pantry
Laundry Features
Upper Level
Levels
Two
Other Equipment
Satellite Dish
Other Structures
Shed(s)
Patio and Porch Features
Deck
Porch
Screened
Selling Status
Resale
Roof
Composition
Rooms
Bonus Room
Exercise Room
Family Room
Foyer
Media Room
Office
Security Features
Carbon Monoxide Detector(s)
Security System
Smoke Detector(s)
Sewer Type
Public Sewer
Total Finished Area
5,020
Total Fire Places
2
Utilities
Cable Available
Electricity Available
High Speed Internet
Natural Gas Available
Sewer Available
Water Available
Water Source
Private
Finished Basement
Yes
Land Information
Lot Size
Less than .5 Acres
Lot Features
Level
Lot Size Estimated
0.25
Fencing
Back Yard
Fenced
Privacy
Wood
Garages and Parking Information
Parking Features
Attached
Garage
Kitchen Level
Tax Information
Taxes
$13,535
Tax Year
2025
Tax ID Number
18 271 07 019
Show more
listed by real estate agent call agent and atlanta fine homes - sotheby's int'l