Back

1307 Mayfair Drive

Brookhaven, GA 30324

Casey Barnett
call for more info
678-617-8452
Ask a Question
Send to a Friend
Schedule a Showing
Request More Info
Smart Mortgage Options
Dalton Carter
Lender
Lic. 1566538
Office:
Direct: 678-425-4140
AP Mortgage
340 Jesse Jewell Parkway
Suite 500A
Gainesville, GA 30501
Apply for a Loan
For Sale
MLS Number 10874209
6 Bedrooms
6 Bathrooms
1 Half Baths
4,305 Square Feet *estimated
Summary of 1307 Mayfair Drive
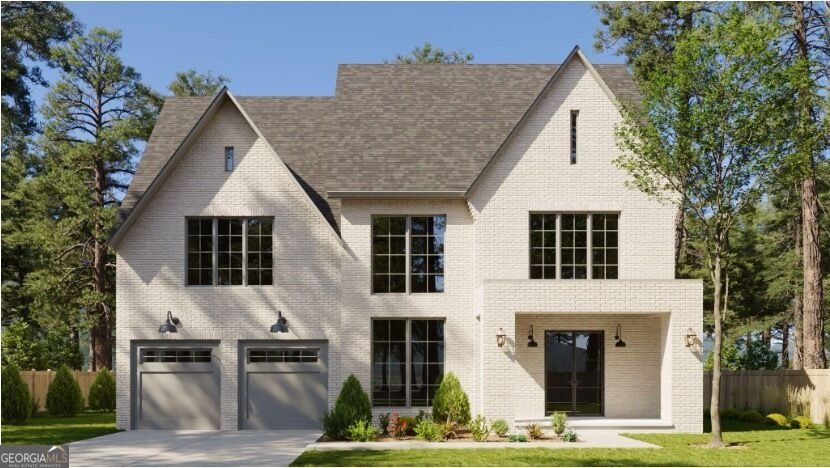
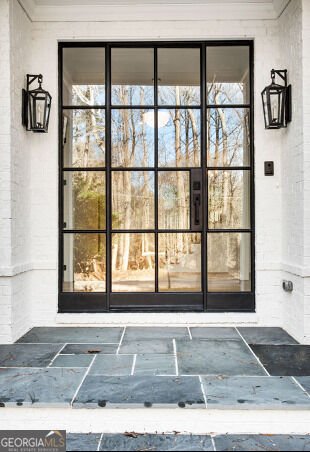
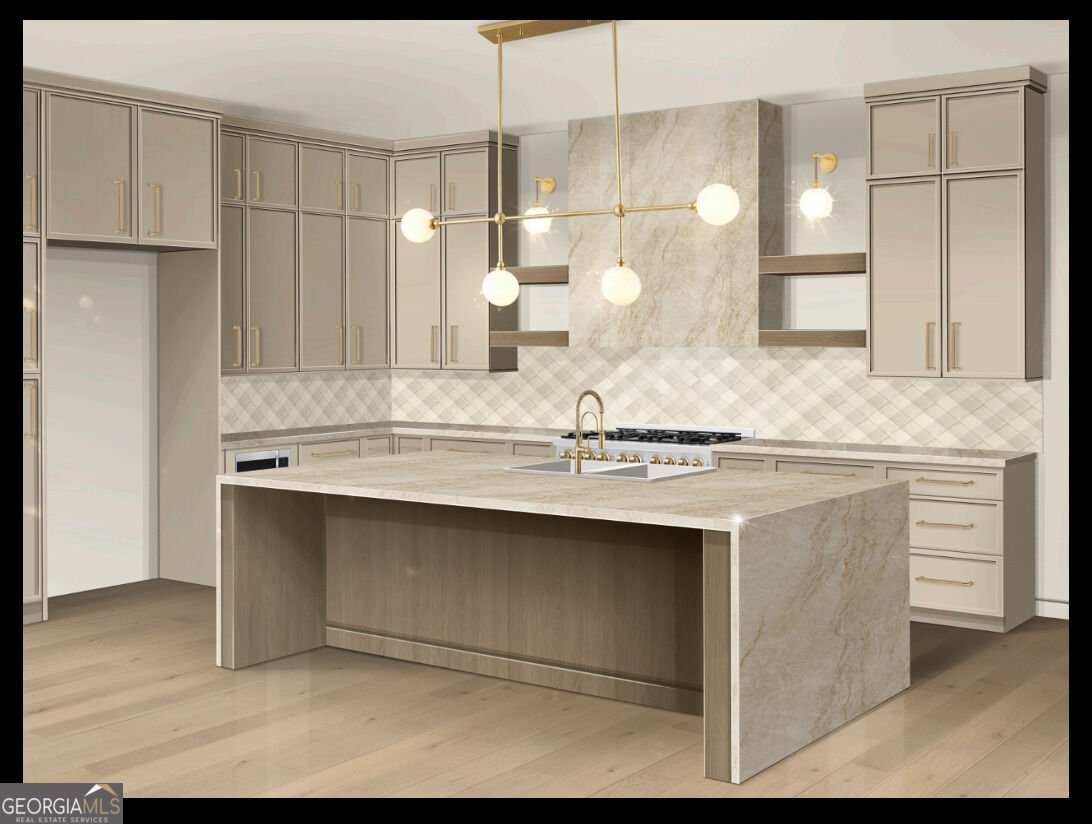
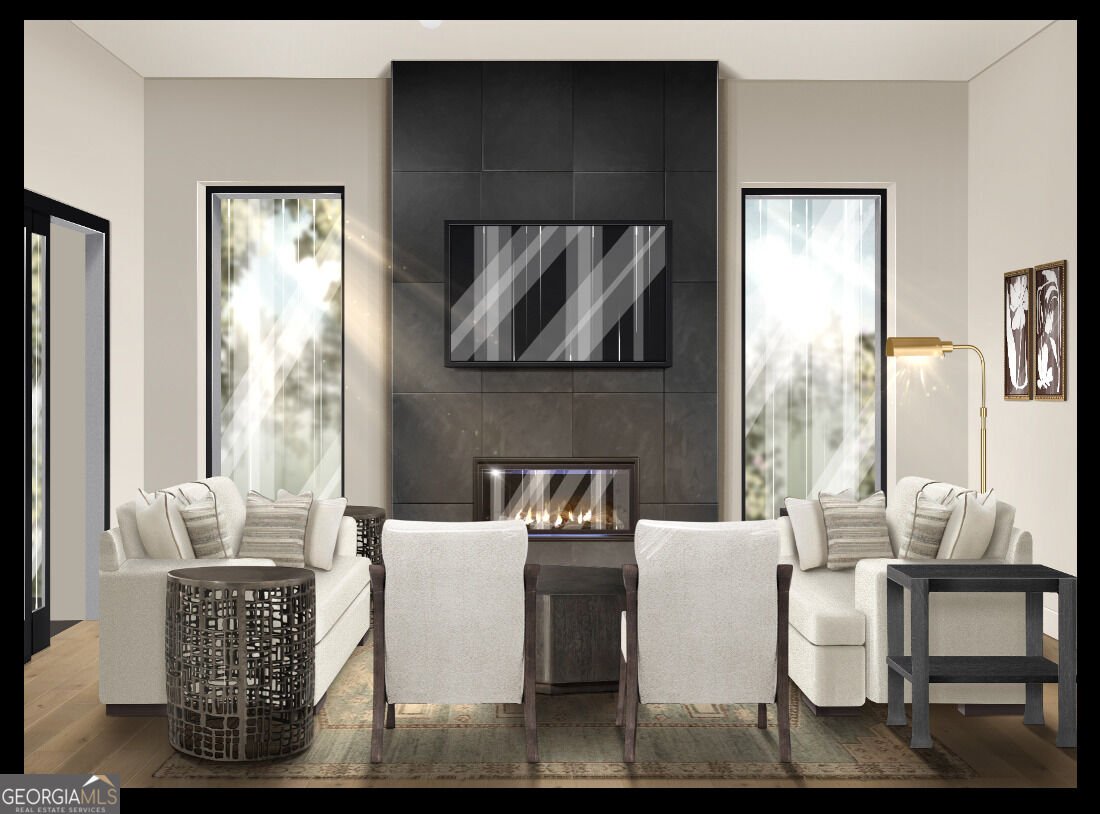
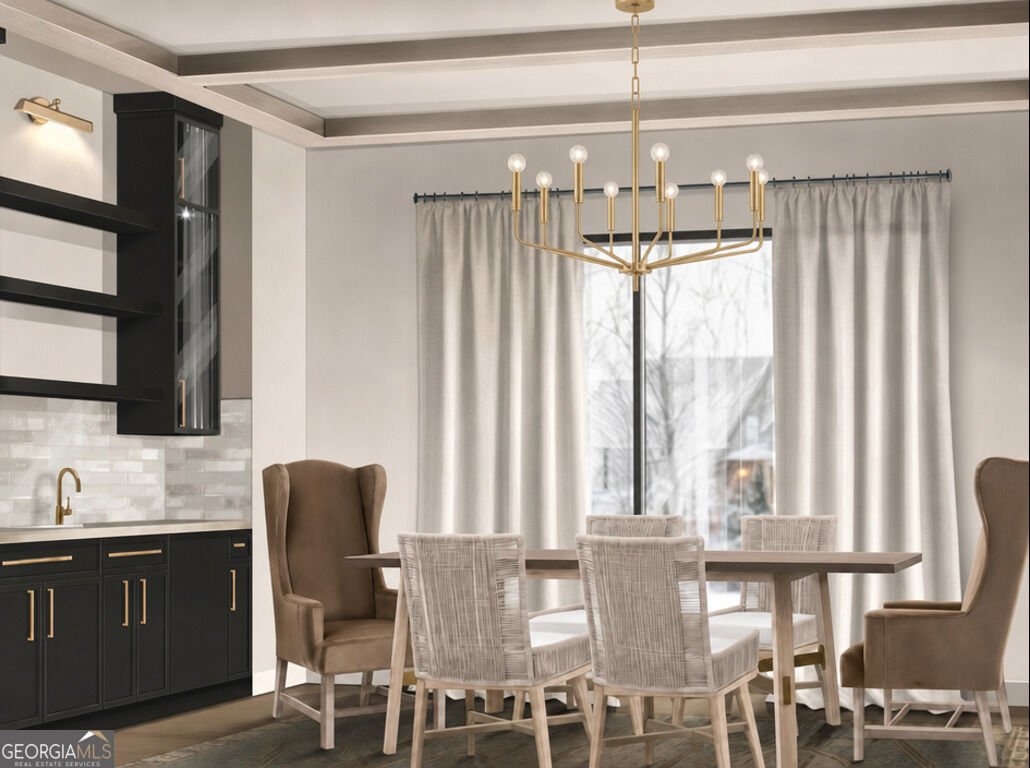
Exceptional new construction by Waterford Homes offering a thoughtfully designed living space across three finished levels. Featuring six bedrooms and beautifully curated interiors by Ilumina Interiors, this residence blends timeless architecture with sophisticated finishes and distinctive custom details. A striking painted brick exterior with steep gabled rooflines, oversized windows, and gas lanterns sets the tone, while European white oak flooring, designer lighting, and custom millwork carry throughout the home. The main level centers around a stunning kitchen featuring custom greige cabinetry, a contrasting natural oak island with waterfall countertops, designer backsplash, and spacious walk-in pantry. The adjoining family room showcases a dramatic floor-to-ceiling fireplace surround, while the dining room features white oak ceiling beams and a custom wet bar with rich cabinetry and double-herringbone tile. A beautifully appointed private office makes a statement with its moody color palette, coffered ceiling, custom built-ins, and glass French doors. A main-level guest suite with private bath, designer powder room, and mudroom with custom lockers complete the first floor. Upstairs, the spacious primary suite offers a luxurious retreat with dual walk-in closets and a spa-inspired bathroom featuring carefully selected tile, cabinetry, and fixtures. Three additional bedrooms, well-appointed bathrooms, a dedicated laundry room, and a versatile sitting area provide exceptional comfort and functionality. The finished third level adds an additional bedroom, full bathroom, and spacious media room with herringbone flooring, ideal for entertaining, recreation, or a private guest retreat. Outdoor living is equally inviting, with a covered rear patio featuring a gas fireplace, white oak mantel, tongue-and-groove ceiling, and ceiling fan, seamlessly extending the home's entertaining spaces. An attached two-car garage completes this thoughtfully designed residence, where distinctive architectural details, warm natural materials, and carefully coordinated finishes come together to create an exceptional luxury home.
Welcome to this beautifully maintained 6-bedroom, 6-bath home in the sought after Lavista Park community of Brookhaven. With 4,305 square feet of finished living space, this floor plan offers generous gathering spaces as well as comfortable private retreats. A bright, open kitchen offers generous workspace, storage, and a direct view into the main gathering spaces. The main living areas are filled with natural light and provide an easy flow for hosting friends or enjoying quiet evenings at home. The outdoor space includes approximately 0.29 acres, ideal for gardening, outdoor activities, or simply enjoying the seasons. Practical parking available makes everyday living easier for households with multiple vehicles. Lavista Park offers a well established community setting in Brookhaven with convenient access to local shopping, dining, and major routes. Currently offered at $1,900,000, this home delivers a strong combination of space, condition, and location.
▾ Show more
1307 Mayfair Drive - Map & Directions
view in Google Maps
Facts & features
School District Information
High School
Middle School
Elementary School
Additional Information about
Lavista Park
Association
No
Additional Information about
1307 Mayfair Drive
County
Neighborhood
Year Built
2026
Appliances
Dishwasher
Disposal
Gas Water Heater
Microwave
Oven/Range (Combo)
Refrigerator
Stainless Steel Appliance(s)
Tankless Water Heater
Architectural Style
Traditional
Contemporary
Foundation
Slab
Construction Materials
Brick
Concrete
Cooling
Central Air
Electric
Flooring
Carpet
Hardwood
Tile
Heating
Central
Natural Gas
Home Warranty
Yes
Interior Features
Double Vanity
High Ceilings
Separate Shower
Tile Bath
Walk-In Closet(s)
Laundry Features
In Hall
Levels
Three Or More
Selling Status
New Construction
Roof
Composition
Rooms
Family Room
Foyer
Laundry
Media Room
Office
Sewer Type
Public Sewer
Total Finished Area
4,305
Total Fire Places
2
Utilities
Cable Available
Electricity Available
Natural Gas Available
Phone Available
Sewer Available
Underground Utilities
Water Available
Water Source
Public
New Construction
Yes
Land Information
Lot Size
Less than .5 Acres
Lot Features
Level
Lot Size Estimated
0.29
Garages and Parking Information
Parking Features
Attached
Garage
Garage Door Opener
Tax Information
Taxes
$8,517
Tax Year
2025
Tax ID Number
18 153 03 005
▾ Show more
listed by real estate agent jason wieloch and compass