Back

7447 Winterberry Trace

Conyers, GA 30094

Casey Barnett
call for more info
678-617-8452
Ask a Question
Send to a Friend
Schedule a Showing
Request More Info
More Homes In
The Parks Of Stonecrest
2955 Ash Grove Drive, Conyers
Smart Mortgage Options
Dalton Carter
Lender
Lic. 1566538
Office:
Direct: 678-425-4140
AP Mortgage
340 Jesse Jewell Parkway
Suite 500A
Gainesville, GA 30501
Apply for a Loan
For Sale
MLS Number 10873587
5 Bedrooms
4 Bathrooms
0 Half Baths
Square Footage Not Provided
Summary of 7447 Winterberry Trace
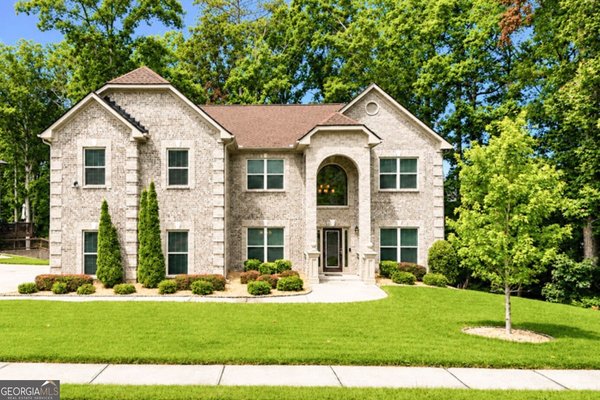
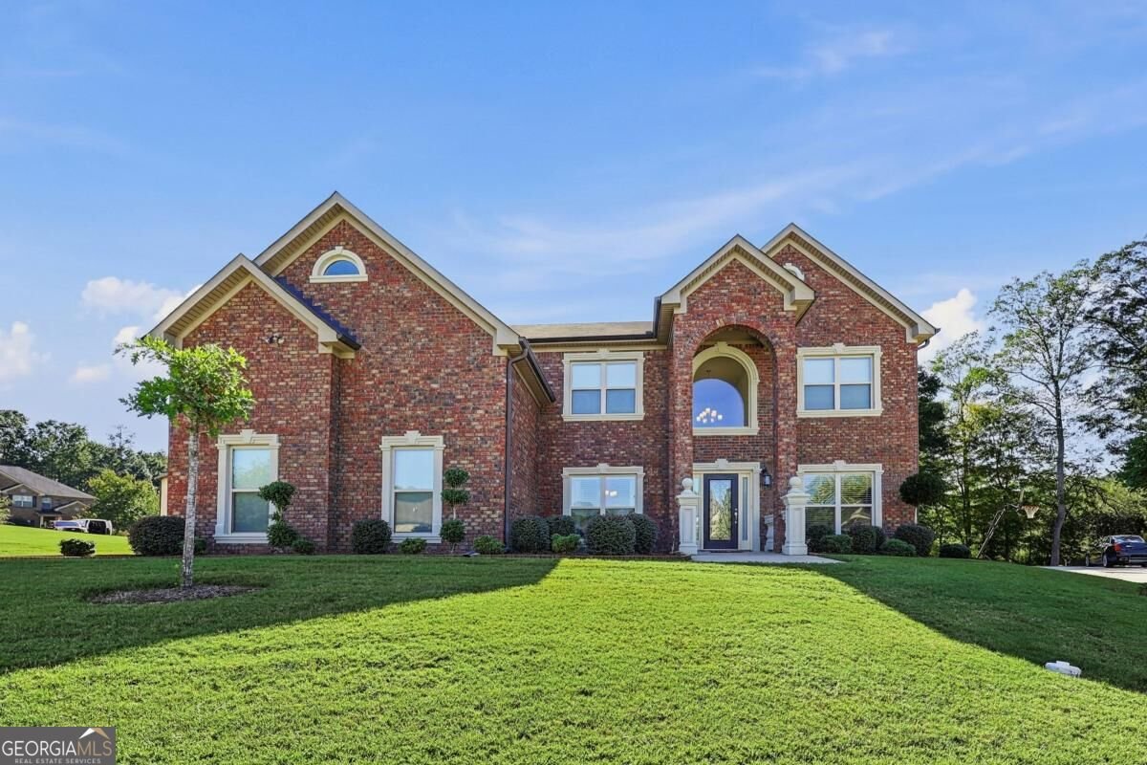
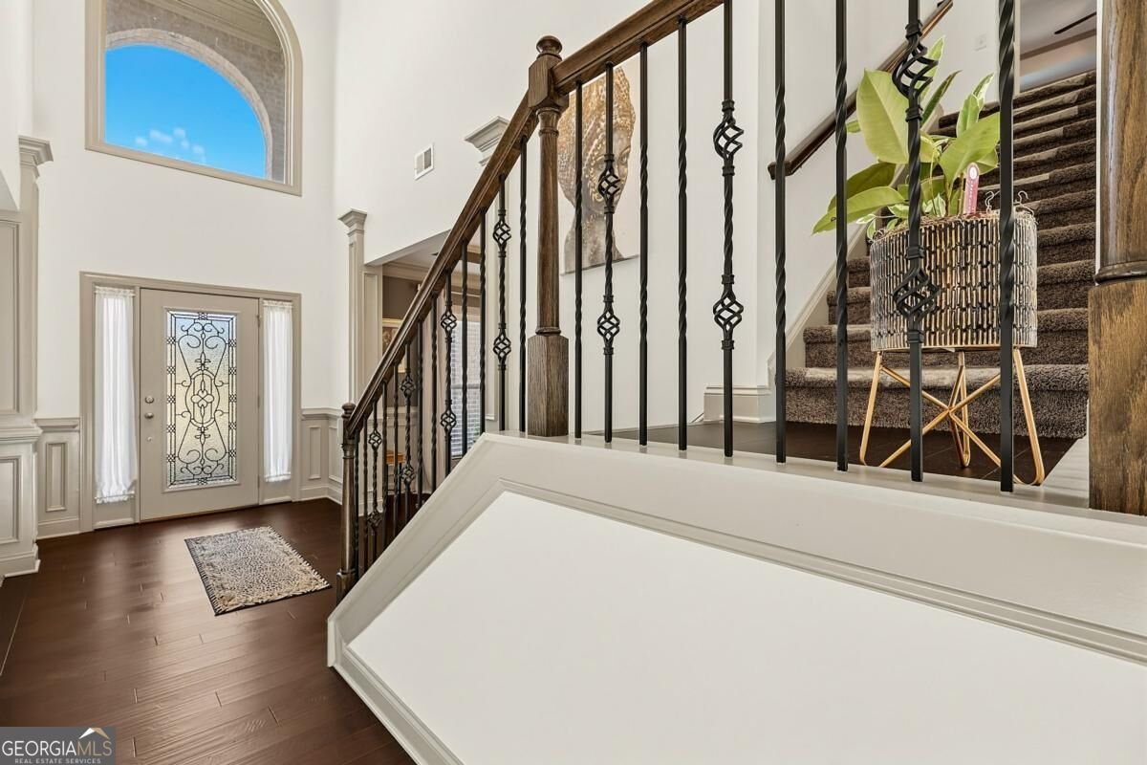
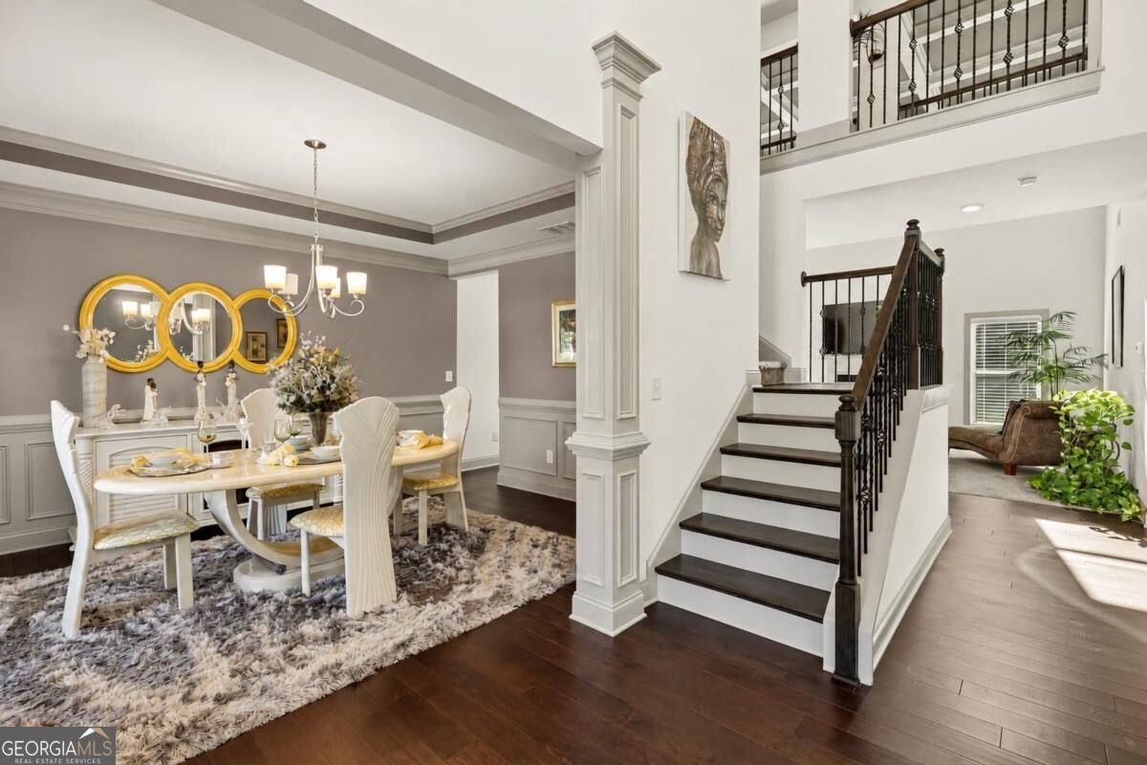
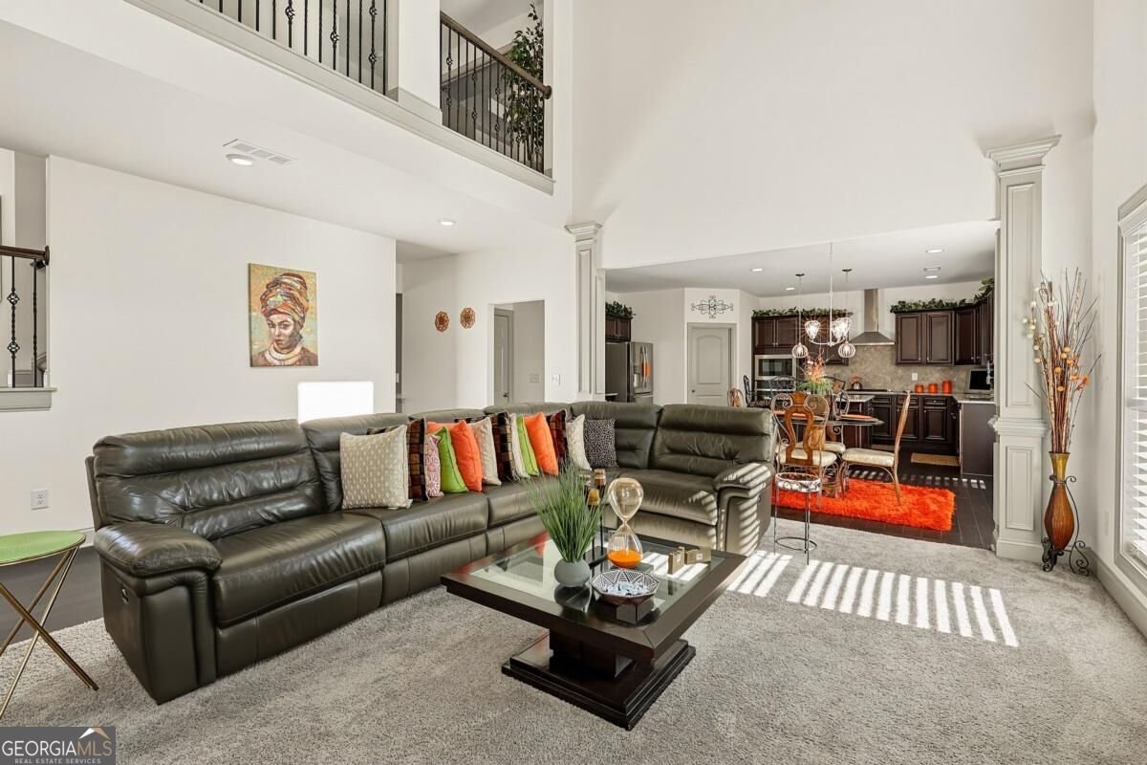
Welcome to 7447 Winterberry Trace, where timeless elegance, spacious living, and exceptional architectural details come together! Tucked away on a quiet cul-de-sac, this impressive four-sided brick home offers 5 bedrooms, 4 full bathrooms, a side-entry three-car garage, and an expansive driveway. Step inside to discover beautiful hardwood floors, detailed trim, elegant oak handrails with wrought iron spindles, and thoughtfully designed living spaces. The dramatic two-story family room, highlighted by stunning coffered ceilings, creates an inviting setting for everyday living and entertaining. The spacious gourmet kitchen is sure to impress, featuring granite countertops, a stylish tile backsplash, stainless steel appliances, a center island, and a generous breakfast area. Seamlessly connected to the family room, this open-concept layout makes gathering and entertaining effortless. A formal dining room provides the perfect setting for special occasions, while the formal living room offers flexibility as a home office, sitting room, or additional entertaining space. Upstairs, retreat to the enormous primary suite, a private sanctuary featuring a spacious sitting area with endless possibilities for relaxation. Three additional bedrooms provide plenty of room for a variety of living arrangements. One bedroom is conveniently located on the main level. Outside, enjoy a large backyard with ample space for outdoor entertaining, recreation, or simply unwinding. The expansive driveway and three-car side-entry garage offer abundant parking and convenience. Ideally situated near major highways, shopping, dining, and everyday conveniences, this beautiful home offers the perfect combination of space, sophistication, and accessibility. If you've been searching for a home with impressive architectural details, generous living spaces, and an exceptional setting, 7447 Winterberry Trace deserves a spot on your must-see list!
Welcome to 7447 Winterberry Trace in The Parks Of Stonecrest, where this thoughtfully designed 5-bed, 4-bath home is ready for its next chapter. An open and comfortable floor plan makes it easy to relax, work, and entertain. The kitchen was planned for both everyday meals and special occasions, with plenty of room to cook, serve, and connect. Open concept living and dining spaces create a comfortable setting for gatherings of all kinds. Outside, the property offers approximately 0.34 acres, giving ample room to relax, play, or plan future outdoor projects. With parking available for multiple vehicles, the home provides flexible options for families and visitors. Set within The Parks Of Stonecrest in Conyers, this home is close to schools, shopping, dining, and area attractions. Just listed within the last few days, this home is already drawing attention. At $575,000, this home is well positioned for buyers seeking value in Conyers.
▾ Show more
7447 Winterberry Trace - Map & Directions
view in Google Maps
Facts & features
School District Information
High School
Middle School
Elementary School
Additional Information about
The Parks Of Stonecrest
Association
Yes
Association Fee
$850
Association Fee Includes
Other
Community Features
Fitness Center
Playground
Pool
Street Lights
Tennis Court(s)
Walk To Schools
Walk To Shopping
Neighborhood Tennis
Yes
Neighborhood Pool
Yes
Additional Information about
7447 Winterberry Trace
County
Year Built
2019
Architectural Style
Brick 4 Side
Traditional
Foundation
Slab
Construction Materials
Brick
Cooling
Ceiling Fan(s)
Central Air
Dining Room Features
Seats 12+
Fireplace Features
Family Room
Flooring
Carpet
Hardwood
Tile
Heating
Central
Home Warranty
No
Interior Features
In-Law Floorplan
Roommate Plan
Tray Ceiling(s)
Vaulted Ceiling(s)
Walk-In Closet(s)
Kitchen Features
Kitchen Island
Walk-in Pantry
Laundry Features
In Hall
Levels
Two
Financing Available
Cash
Conventional
FHA
VA Loan
Patio and Porch Features
Patio
Selling Status
Resale
Roof
Composition
Rooms
Den
Family Room
Foyer
Laundry
Office
Security Features
Open Access
Smoke Detector(s)
Sewer Type
Public Sewer
Total Fire Places
1
Utilities
Cable Available
Electricity Available
High Speed Internet
Natural Gas Available
Phone Available
Sewer Available
Underground Utilities
Water Available
Water Source
Public
Window Features
Double Pane Windows
Window Treatments
Land Information
Lot Size
Less than .5 Acres
Lot Features
Cul-De-Sac
Level
Lot Size Estimated
0.34
View
City
Garages and Parking Information
Parking Total
3
Parking Features
Attached
Garage
Kitchen Level
Side/Rear Entrance
Tax Information
Taxes
$1,569
Tax Year
2025
Tax ID Number
16 180 01 018
▾ Show more
listed by real estate agent call agent and engel & völkers atlanta