Back

3409 Glensford Drive

Decatur, GA 30032

Casey Barnett
call for more info
678-617-8452
Ask a Question
Send to a Friend
Schedule a Showing
Request More Info
Smart Mortgage Options
Dalton Carter
Lender
Lic. 1566538
Office:
Direct: 678-425-4140
AP Mortgage
340 Jesse Jewell Parkway
Suite 500A
Gainesville, GA 30501
Apply for a Loan
For Sale
MLS Number 10849259
4 Bedrooms
2 Bathrooms
0 Half Baths
2,752 Square Feet *estimated
Summary of 3409 Glensford Drive
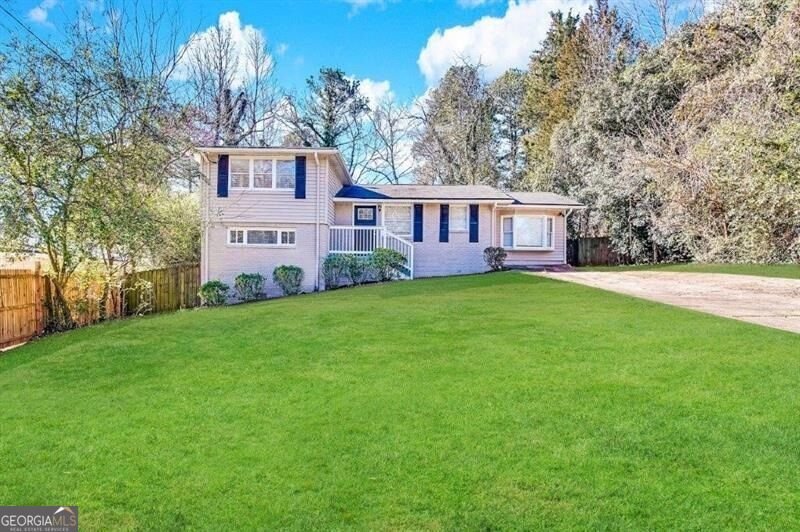
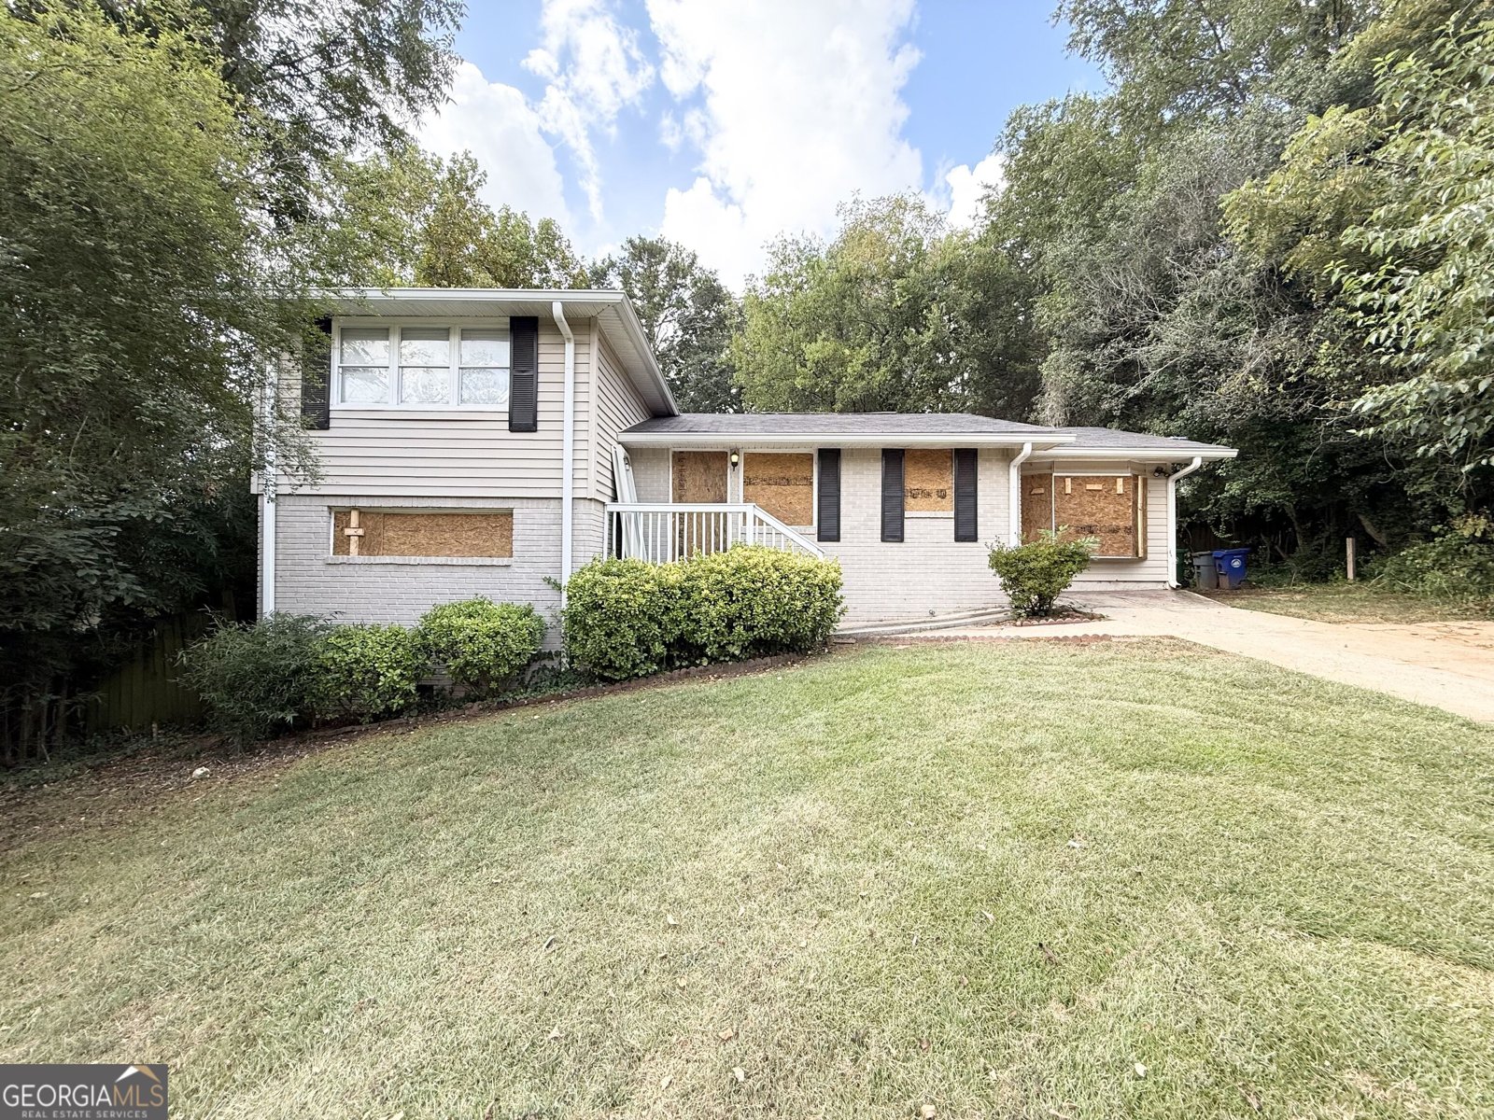
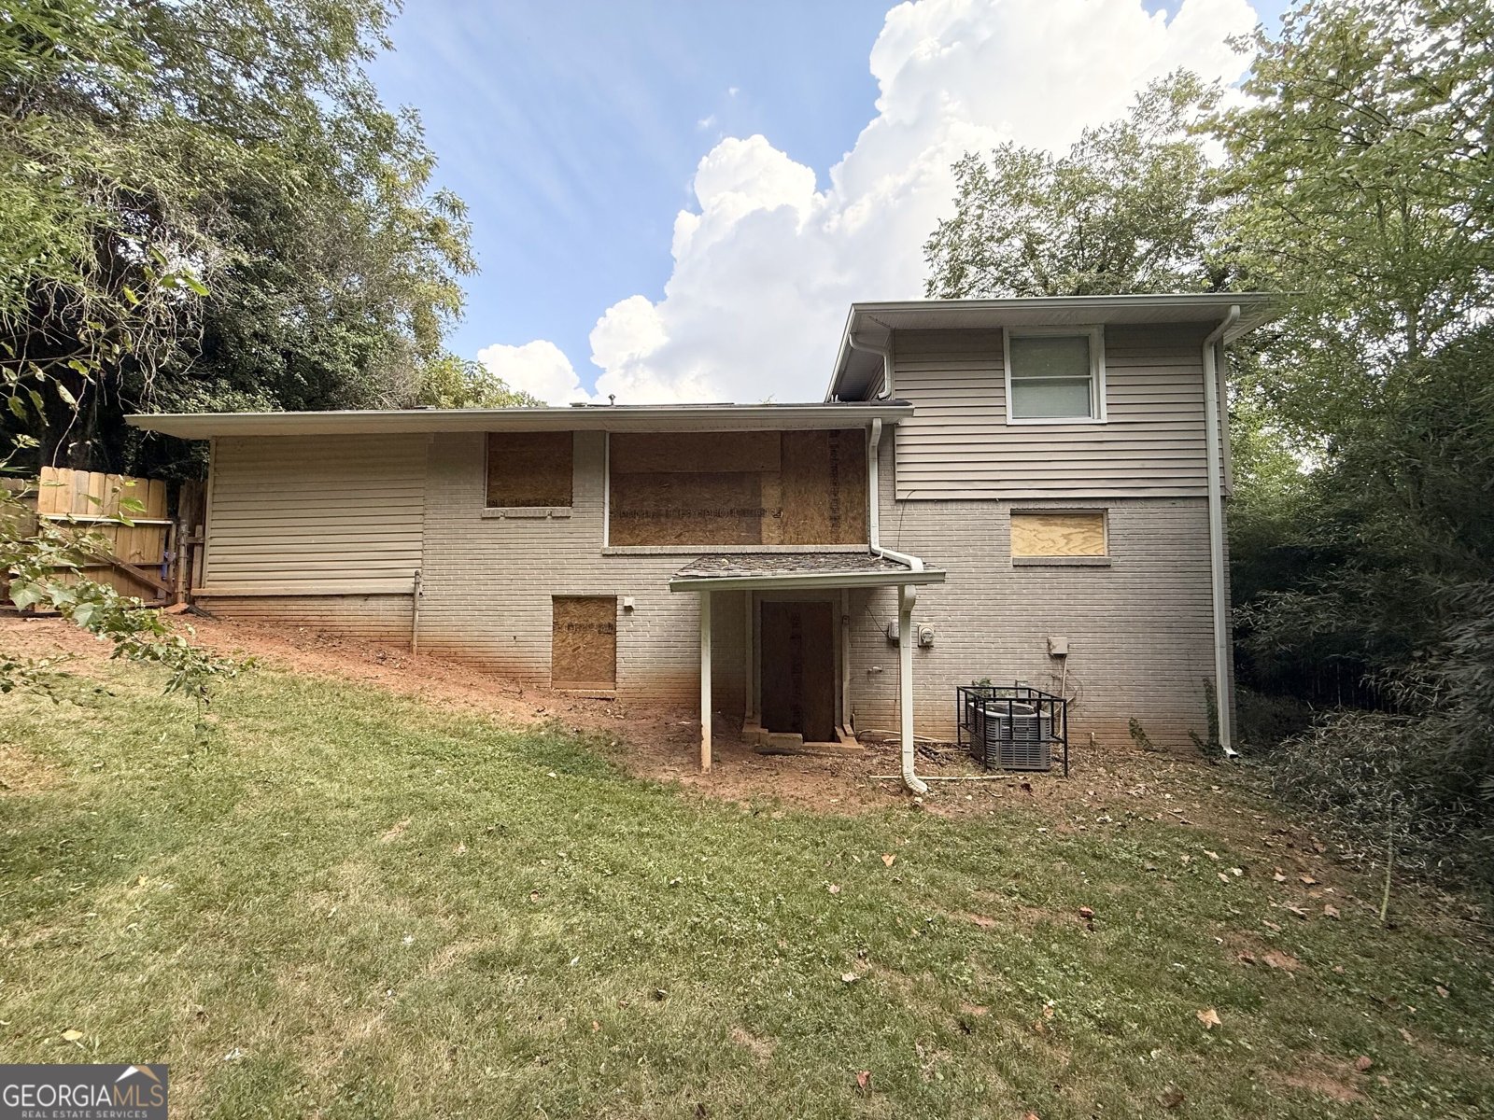
A beautifully renovated 4-bedroom, 2-bathroom home. This home features stylish updates including stainless steel kitchen appliances, granite countertops, and updated flooring throughout. Situated on a large level lot. Conveniently located near shopping, dining, and more! Do not miss this great opportunity!
Welcome home to this spacious 4-bed, 2-bath residence nestled in Altaman Park in Decatur, GA. Thoughtfully planned, the interior provides 2,752 square feet of finished living space with an open, livable feel from room to room. A bright, open kitchen offers generous workspace, storage, and a direct view into the main gathering spaces. A central family room and dining area provide a welcoming place to unwind, gather, and enjoy time together. Step outside to approximately 0.3 acres, creating a comfortable setting for outdoor living and weekend gatherings. Practical parking available for multiple vehicles makes everyday living easier for households with multiple vehicles. Residents of Altaman Park enjoy a blend of neighborhood charm and easy access to everyday conveniences. With approximately 28 days on the market, this home is well positioned for the next owner. With an asking price of $272,000, this property represents an appealing opportunity in the current market.
▾ Show more
3409 Glensford Drive - Map & Directions
view in Google Maps
Facts & features
School District Information
High School
Middle School
Elementary School
Additional Information about
Altaman Park
Association
No
Additional Information about
3409 Glensford Drive
County
Neighborhood
Year Built
1958
Appliances
Dishwasher
Refrigerator
Microwave
Oven/Range (Combo)
Architectural Style
Traditional
Basement
Exterior Entry
Partial
Construction Materials
Vinyl Siding
Brick
Cooling
Central Air
Flooring
Carpet
Laminate
Heating
Central
Home Warranty
No
Interior Features
Walk-In Closet(s)
Kitchen Features
Solid Surface Counters
Laundry Features
In Basement
Levels
Multi/Split
Patio and Porch Features
Patio
Selling Status
Resale
Roof
Composition
Rooms
Family Room
Sewer Type
Public Sewer
Total Finished Area
2,752
Utilities
Electricity Available
Sewer Available
Water Available
Water Source
Public
Land Information
Lot Size
Less than .5 Acres
Lot Features
Private
Lot Size Estimated
0.3
Fencing
Back Yard
Garages and Parking Information
Parking Total
2
Parking Features
Parking Pad
Tax Information
Taxes
Unknown
Tax Year
0
Tax ID Number
15 187 05 043
▾ Show more
listed by real estate agent and blue mountain realty ga llc