Back

3401 Catalan Alley

Decatur, GA 30032

Casey Barnett
call for more info
678-617-8452
Ask a Question
Send to a Friend
Schedule a Showing
Request More Info
Smart Mortgage Options
Dalton Carter
Lender
Lic. 1566538
Office:
Direct: 678-425-4140
AP Mortgage
340 Jesse Jewell Parkway
Suite 500A
Gainesville, GA 30501
Apply for a Loan
For Sale
MLS Number 10825256
3 Bedrooms
3 Bathrooms
1 Half Baths
Square Footage Not Provided
Summary of 3401 Catalan Alley
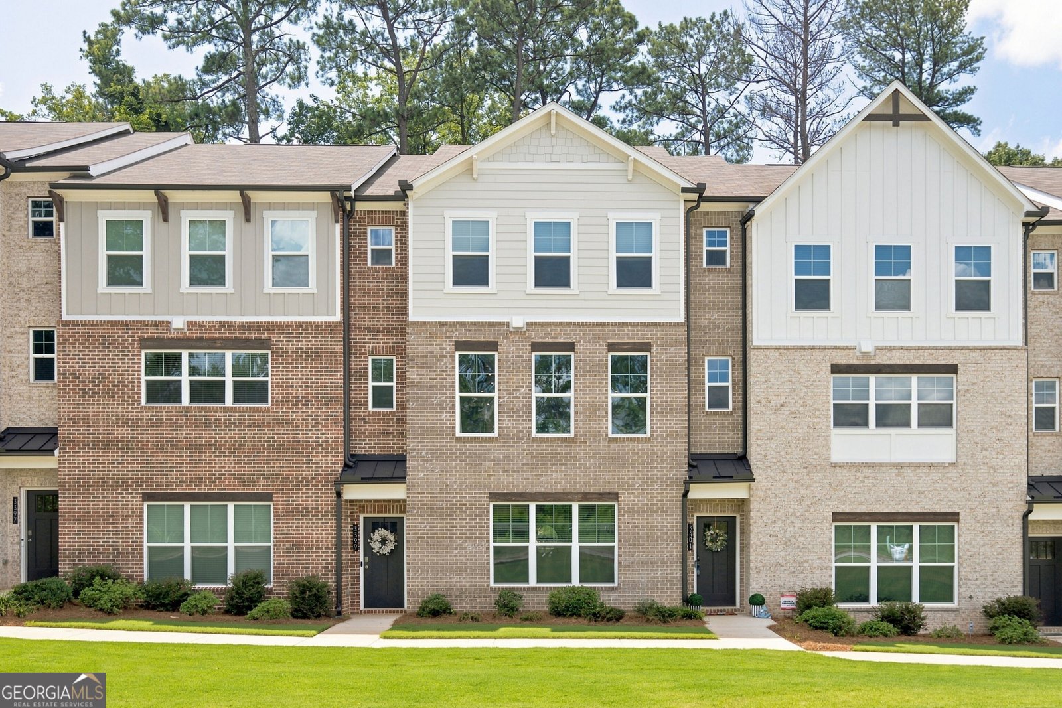
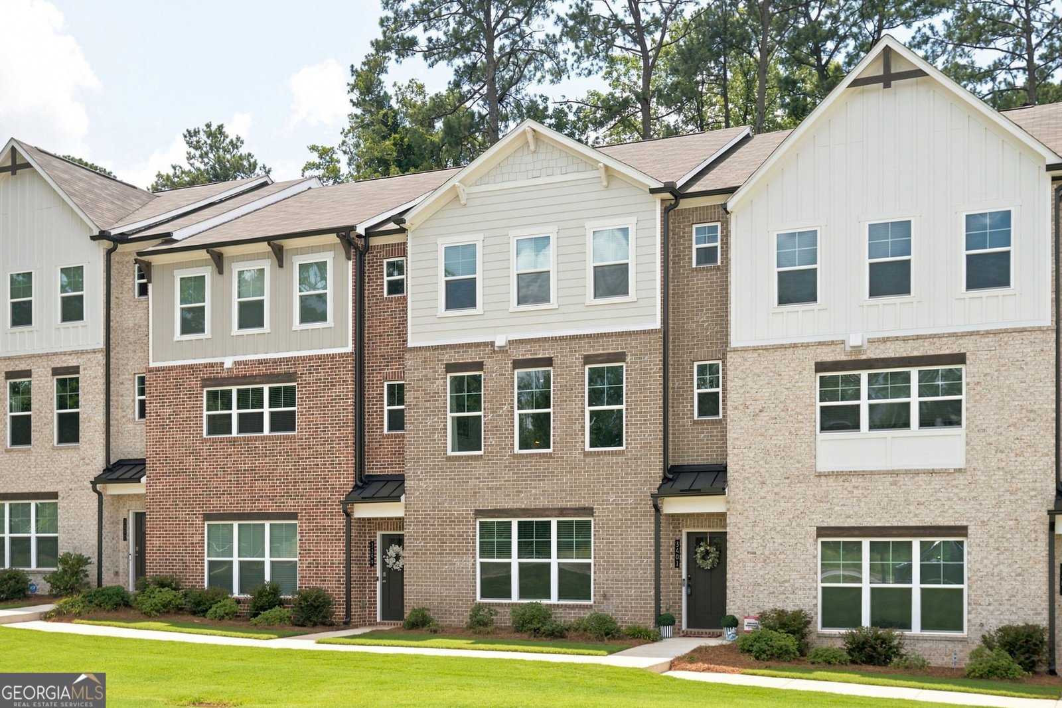
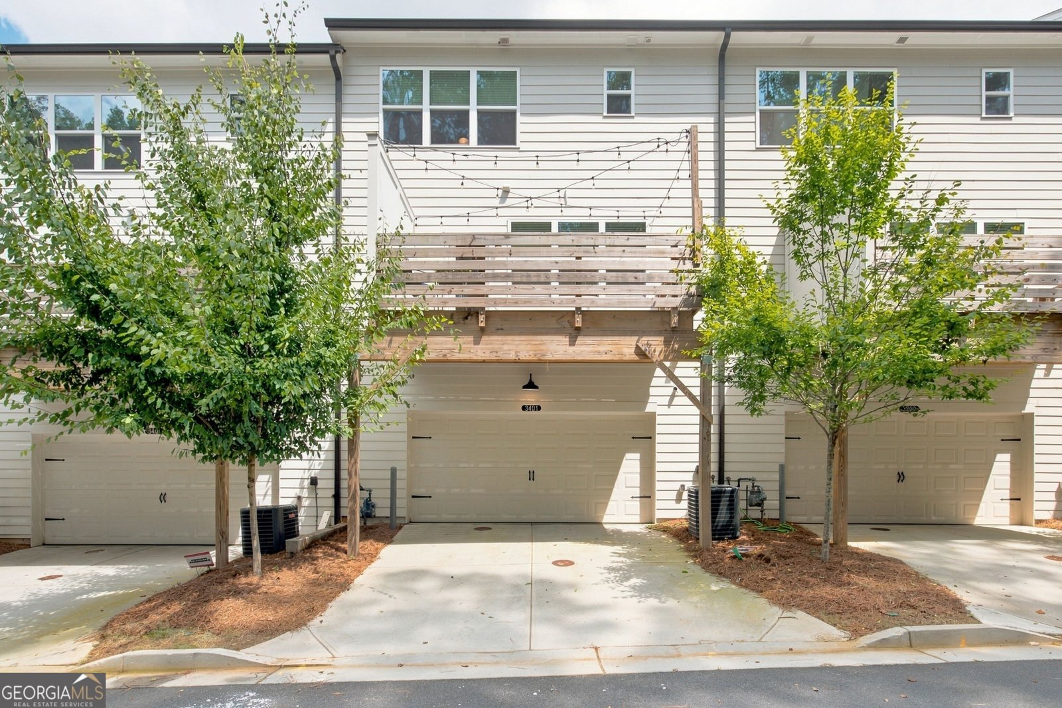
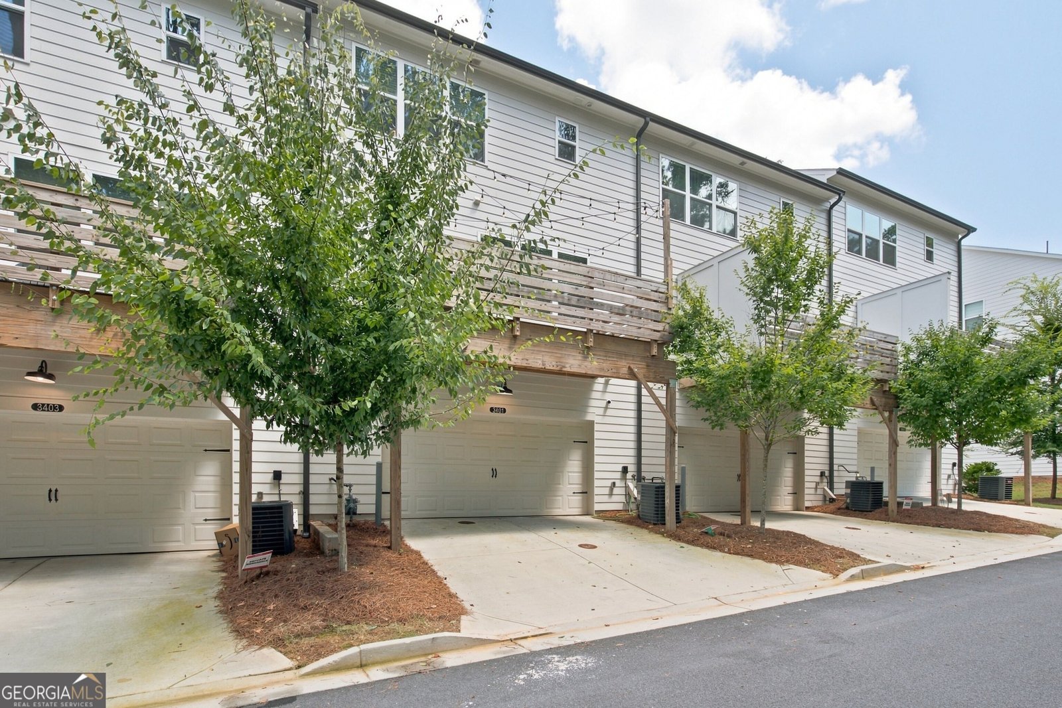
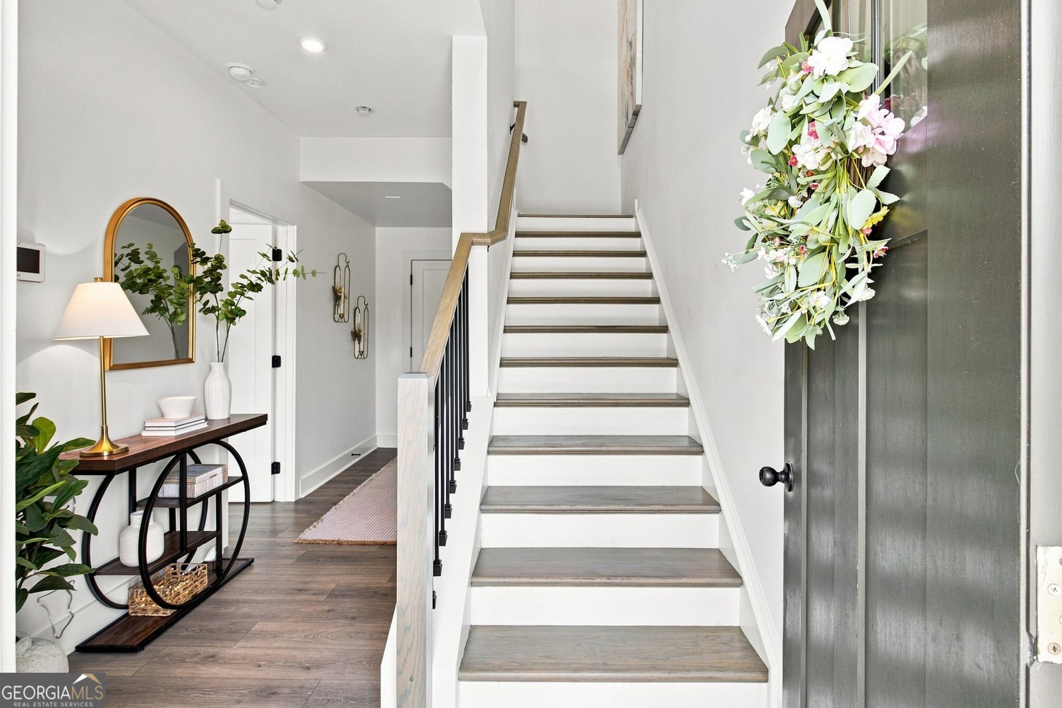
Welcome to this beautifully designed three-story townhome in the sought-after Avondale Park at Mountain Drive community! This spacious 3-bedroom, 3.5-bath home offers the perfect blend of modern style, comfort, and convenience. The open-concept main level features 9-foot ceilings, hardwood flooring, and an inviting family room with a cozy fireplace. The chef-inspired kitchen is the heart of the home, showcasing a large quartz island, subway tile backsplash, 42-inch white cabinetry, stainless steel appliances, a spacious pantry, and an adjacent dining area perfect for entertaining. Step outside to your private deck overlooking peaceful green space-ideal for morning coffee or relaxing evenings. Upstairs, you'll find dual primary suites, each complete with a walk-in closet and private ensuite bath, offering the perfect roommate layout or private accommodations for guests. The terrace level features a versatile third bedroom with a full bath, making it an ideal guest suite, home office, gym, or flex space. A rear-entry two-car garage provides ample storage and includes an electric vehicle charging outlet. Built with energy efficiency in mind, this home also offers double-pane insulated windows and modern construction for year-round comfort. Conveniently located just minutes from Historic Avondale Estates, Downtown Decatur, Emory, MARTA, major interstates, shopping, dining, and parks, you'll enjoy easy access to everything the area has to offer. Don't miss your opportunity to own a move-in-ready townhome in one of Decatur's most desirable communities!
Discover this inviting 3-bedroom, 3-bath home located in the well established community of Avondale Pk Mountain Drive Sub. Inside, the layout is designed for modern daily living with generous gathering spaces and private retreats. A bright, open kitchen offers generous workspace, storage, and a direct view into the main gathering spaces. A central family room and dining area provide a welcoming place to unwind, gather, and enjoy time together. Outside, the property offers approximately 0.1 acres, giving ample room to relax, play, or plan future outdoor projects. With parking available for multiple vehicles, the home provides flexible options for families and visitors. Set within Avondale Pk Mountain Drive Sub in Decatur, this home is close to schools, shopping, dining, and area attractions. At $439,000, this home is well positioned for buyers seeking value in Decatur.
Show more
3401 Catalan Alley - Map & Directions
view in Google Maps
Facts & features
School District Information
High School
Middle School
Elementary School
Additional Information about
Avondale Pk Mountain Drive Sub
Association
Yes
Association Fee Includes
Maintenance Grounds
Reserve Fund
Community Features
Sidewalks
Street Lights
Additional Information about
3401 Catalan Alley
County
Year Built
2022
Appliances
Dishwasher
Disposal
Gas Water Heater
Microwave
Basement
Daylight
Finished
Interior Entry
Construction Materials
Concrete
Cooling
Ceiling Fan(s)
Zoned
Exterior Features
Balcony
Fireplace Features
Factory Built
Family Room
Flooring
Carpet
Hardwood
Tile
Heating
Central
Natural Gas
Home Warranty
No
Interior Features
Double Vanity
Walk-In Closet(s)
Kitchen Features
Pantry
Solid Surface Counters
Laundry Features
In Hall,Upper Level
Levels
Three Or More
Patio and Porch Features
Deck
Selling Status
Resale
Roof
Composition
Rooms
Great Room
Laundry
Sewer Type
Public Sewer
Showing Info
Public Sewer
Total Fire Places
1
Water Source
Public
Finished Basement
Yes
Land Information
Lot Size
Less than .5 Acres
Lot Features
Level
Lot Size Estimated
0.1
Garages and Parking Information
Parking Total
2
Parking Features
Attached
Garage
Tax Information
Taxes
$5,606
Tax Year
2025
Tax ID Number
15 251 01 035
Show more
listed by real estate agent sadie beng and compass