Back

2946 Lloyd Road

Decatur, GA 30034

Casey Barnett
call for more info
678-617-8452
Ask a Question
Send to a Friend
Schedule a Showing
Request More Info
More Homes In
Battle Forest
2852 Port Royal Lane, Decatur
Smart Mortgage Options
Dalton Carter
Lender
Lic. 1566538
Office:
Direct: 678-425-4140
AP Mortgage
340 Jesse Jewell Parkway
Suite 500A
Gainesville, GA 30501
Apply for a Loan
For Sale
MLS Number 10822926
4 Bedrooms
3 Bathrooms
0 Half Baths
3,062 Square Feet *estimated
Summary of 2946 Lloyd Road
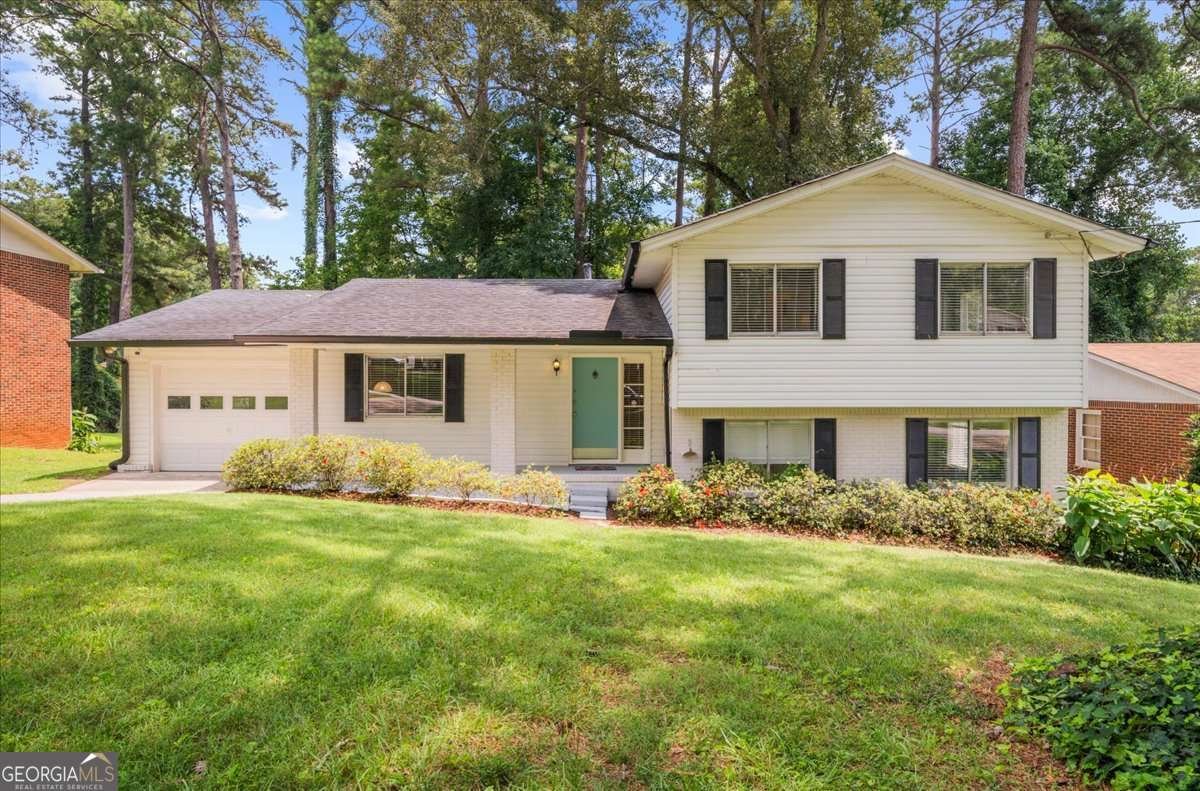
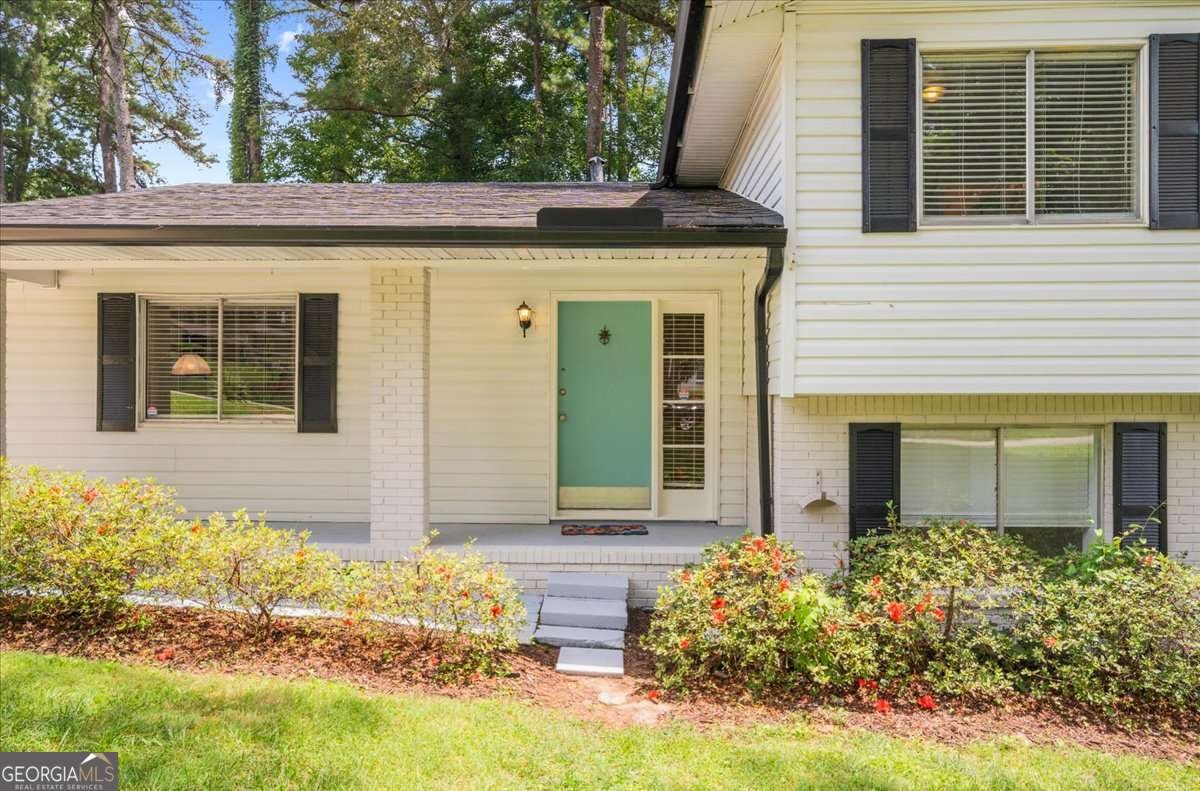
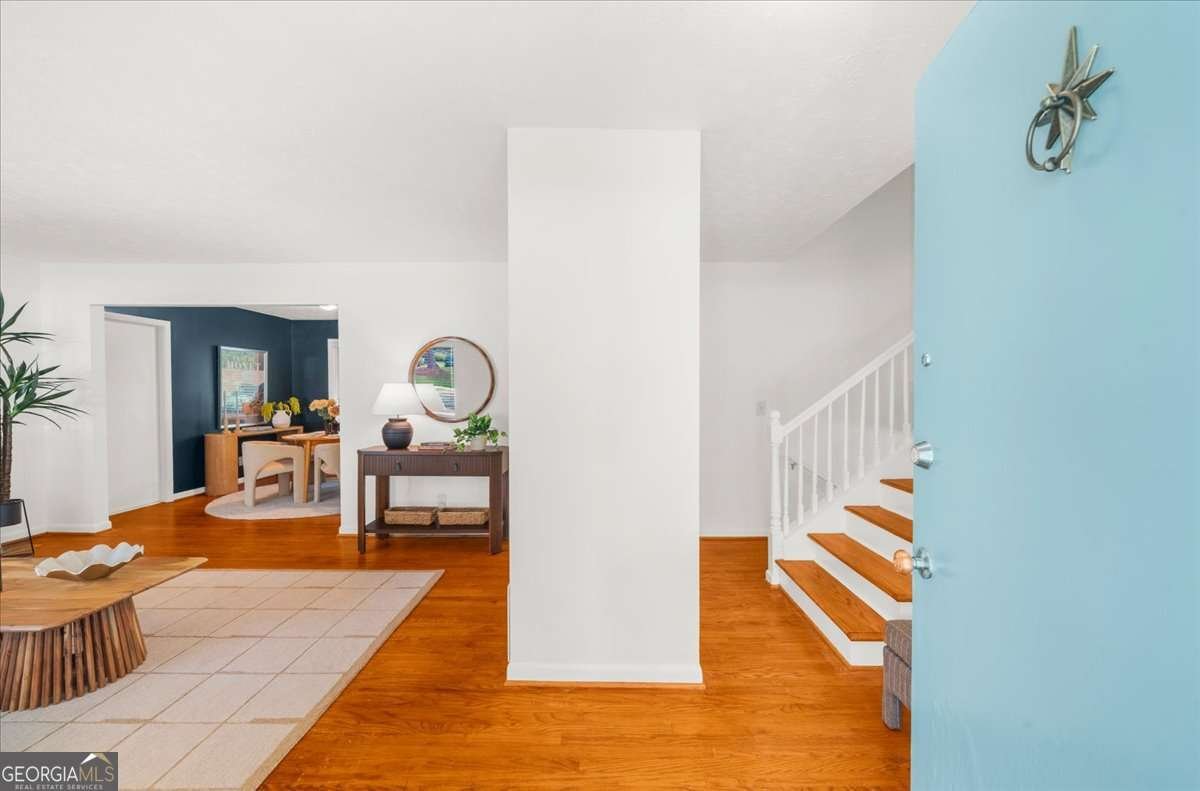
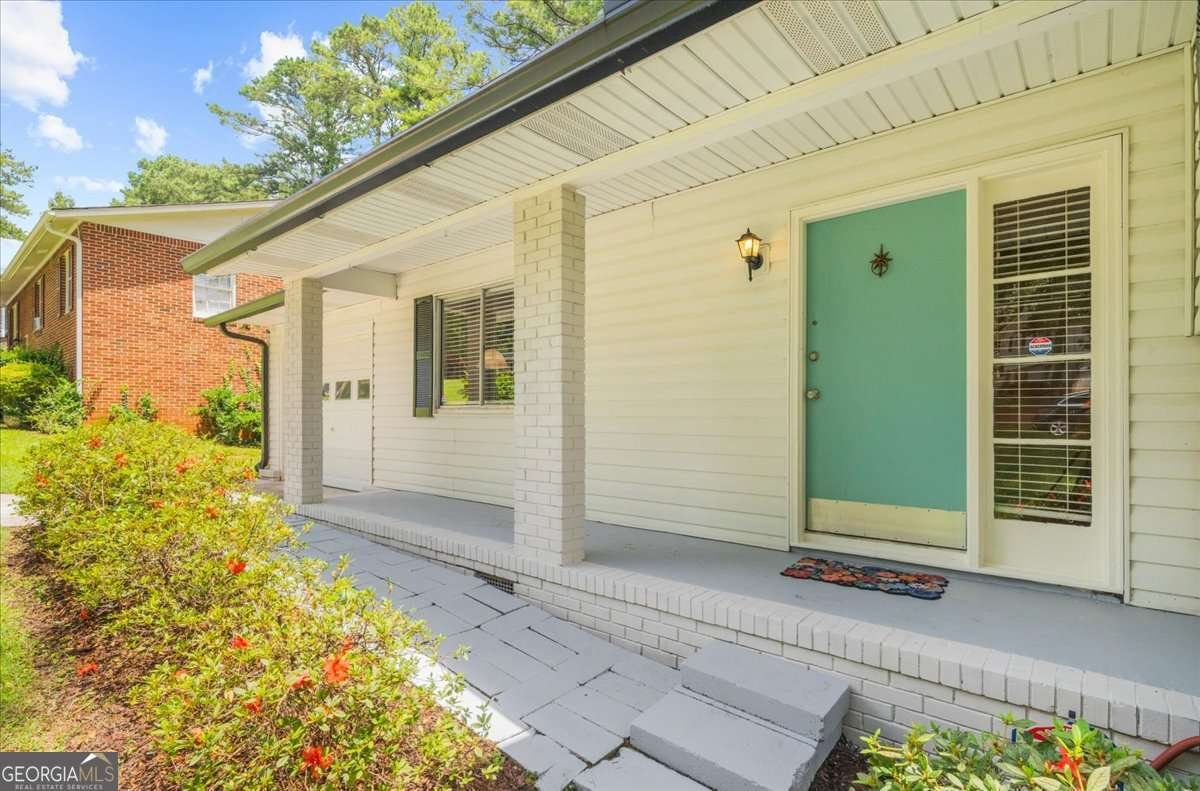
There's a house on Lloyd Road that doesn't give away its full story from the driveway. From outside, it reads like a tidy split-level. Inside, it keeps unfolding. The main level sets the tone with a bright living room, a dining space that pulls double duty for everyday meals and something a little nicer, a kitchen at the center of it all, and direct access to the attached garage for the days you just want to get inside without any extra steps between the car and the couch. Head up, and the original hardwood floors take over. Warm, worn-in, the kind that make a room feel lived in the moment you walk through it. Three bedrooms sit on this level, including a primary suite with its own private bath, while a second full bath handles the rest. But the real story is downstairs. A rec room opens up an entirely separate world, movie nights, a game room, somewhere friends can take over without taking over your whole house. Next to it, a flex room is ready to become whatever you need: an office, a home gym, a guest room, a place for the hobby you keep saying you'll get back to. A third full bath and a dedicated laundry area round out the level. Then there's the backyard. Fenced, wooded, and quieter than you'd expect this close to the city. Room for pets, room for a garden, room for string lights and slow evenings. A patio just off the house gives you a natural spot to start the grill and let the night go from there. And the location does a lot of the work here. You're a short drive from EAV, Kirkwood, East Lake, Avondale, and Decatur proper, so you've got your pick of coffee shops, restaurants, and parks without committing to a long haul. Easy access to I-20 and 285 means the rest of the city, and the airport, are never far off either. Warm hardwoods. A layout that flexes with you. Three full baths, an attached garage, and a backyard you'll actually use. 2946 Lloyd Road, Decatur, priced under $300k, is the kind of house that gives you room to grow into it.
Welcome home to this spacious 4-bed, 3-bath residence nestled in Battle Forest in Decatur, GA. Inside, the home offers 3,062 square feet of finished living space, giving plenty of room for everyday living and easy entertaining. The kitchen functions as the heart of the home with ample counter space, storage, and a natural connection to the main living areas. A central family room and dining area provide a welcoming place to unwind, gather, and enjoy time together. Step outside to approximately 0.26 acres, creating a comfortable setting for outdoor living and weekend gatherings. Practical parking available for multiple vehicles makes everyday living easier for households with multiple vehicles. Battle Forest offers a well established community setting in Decatur with convenient access to local shopping, dining, and major routes. This home has been available for approximately 5 days and continues to attract interest. With an asking price of $274,900, this property represents an appealing opportunity in the current market.

Show more
2946 Lloyd Road - Map & Directions
view in Google Maps
Facts & features
School District Information
High School
Middle School
Elementary School
Additional Information about
Battle Forest
Association
No
Community Features
Street Lights
Walk To Public Transit
Walk To Schools
Walk To Shopping
Additional Information about
2946 Lloyd Road
County
Neighborhood
Year Built
1965
Appliances
Dishwasher
Dryer
Microwave
Refrigerator
Washer
Architectural Style
Contemporary
Basement
Bath Finished
Crawl Space
Finished
Interior Entry
Construction Materials
Brick
Vinyl Siding
Cooling
Ceiling Fan(s)
Central Air
Flooring
Carpet
Hardwood
Tile
Heating
Central
Home Warranty
No
Interior Features
High Ceilings
In-Law Floorplan
Rear Stairs
Roommate Plan
Walk-In Closet(s)
Laundry Features
In Basement
Levels
One and One Half
Patio and Porch Features
Patio
Selling Status
Resale
Roof
Composition
Security Features
Smoke Detector(s)
Sewer Type
Public Sewer
Total Finished Area
3,062
Utilities
Cable Available
Electricity Available
Natural Gas Available
Phone Available
Sewer Available
Water Available
Water Source
Public
Window Features
Window Treatments
Finished Basement
Yes
Land Information
Lot Size
Less than .5 Acres
Lot Features
Level
Private
Lot Size Estimated
0.26
Fencing
Back Yard
Fenced
Privacy
Garages and Parking Information
Parking Total
1
Parking Features
Attached
Garage
Tax Information
Taxes
$2,919
Tax Year
2025
Tax ID Number
15 106 01 159
Show more
listed by real estate agent heather dean and homestead realtors, llc