Back

1402 Midlawn Drive

Decatur, GA 30032

Casey Barnett
call for more info
678-617-8452
Ask a Question
Send to a Friend
Schedule a Showing
Request More Info
More Homes In
Belvedere Park
1767 Line Street, Decatur
3037 San Juan Drive, Decatur
2989 Pasadena Drive, Decatur
Smart Mortgage Options
Dalton Carter
Lender
Lic. 1566538
Office:
Direct: 678-425-4140
AP Mortgage
340 Jesse Jewell Parkway
Suite 500A
Gainesville, GA 30501
Apply for a Loan
For Sale
MLS Number 10822705
3 Bedrooms
2 Bathrooms
0 Half Baths
1,390 Square Feet *estimated
Summary of 1402 Midlawn Drive
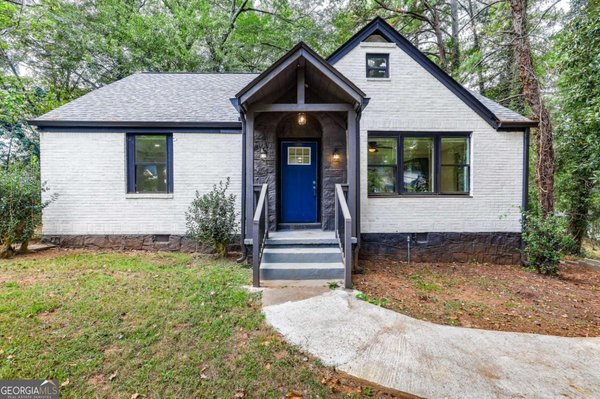
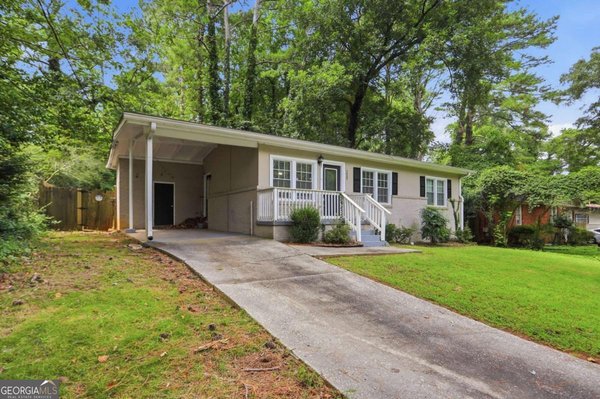
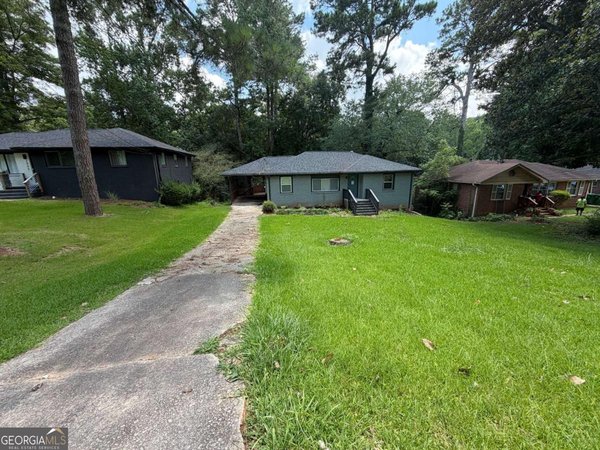
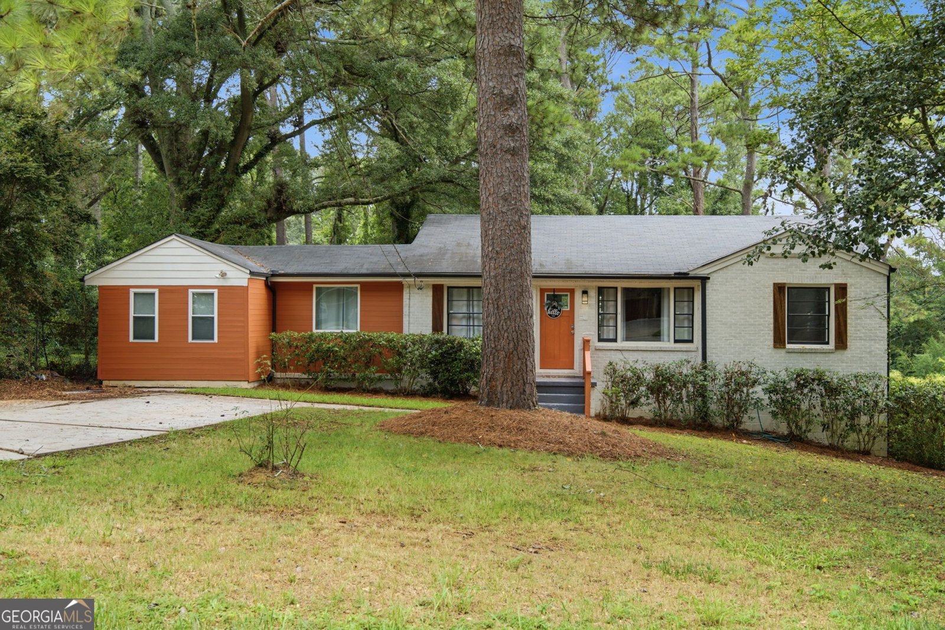
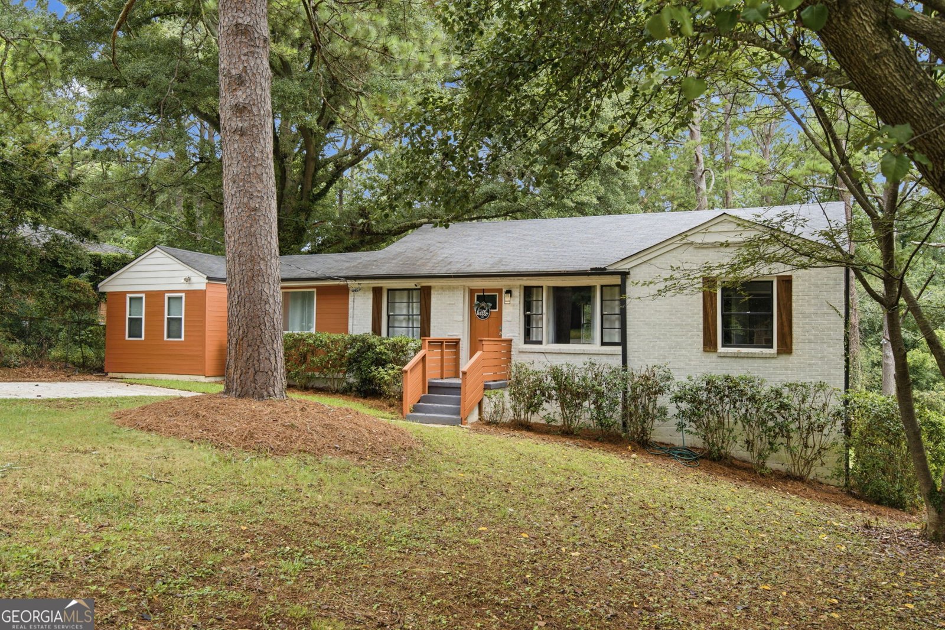
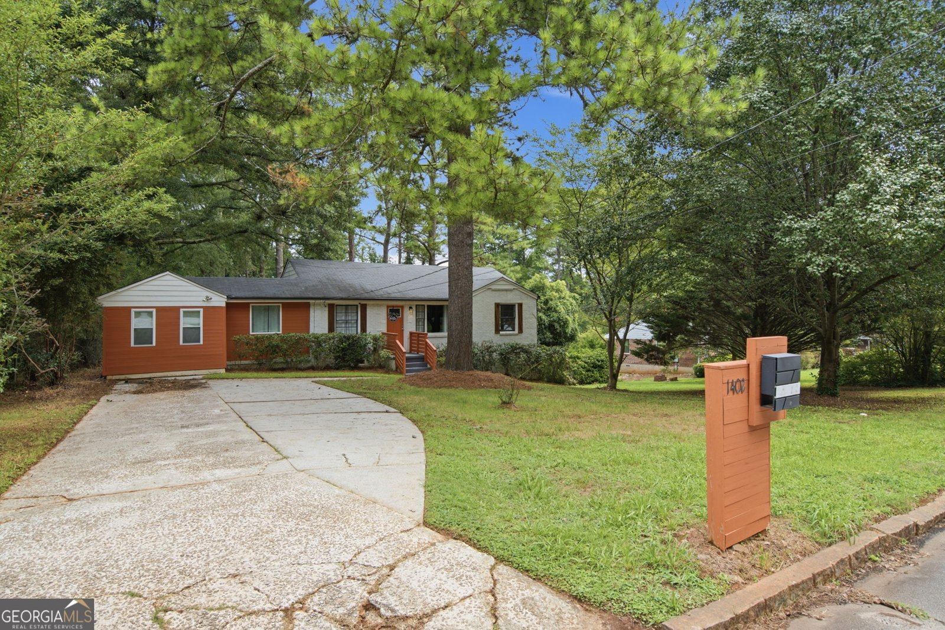
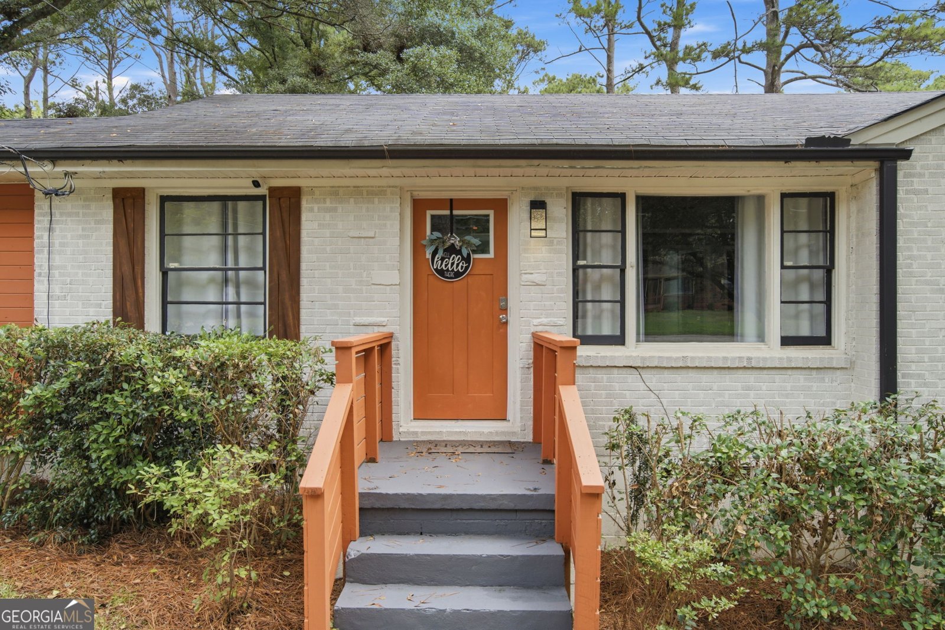
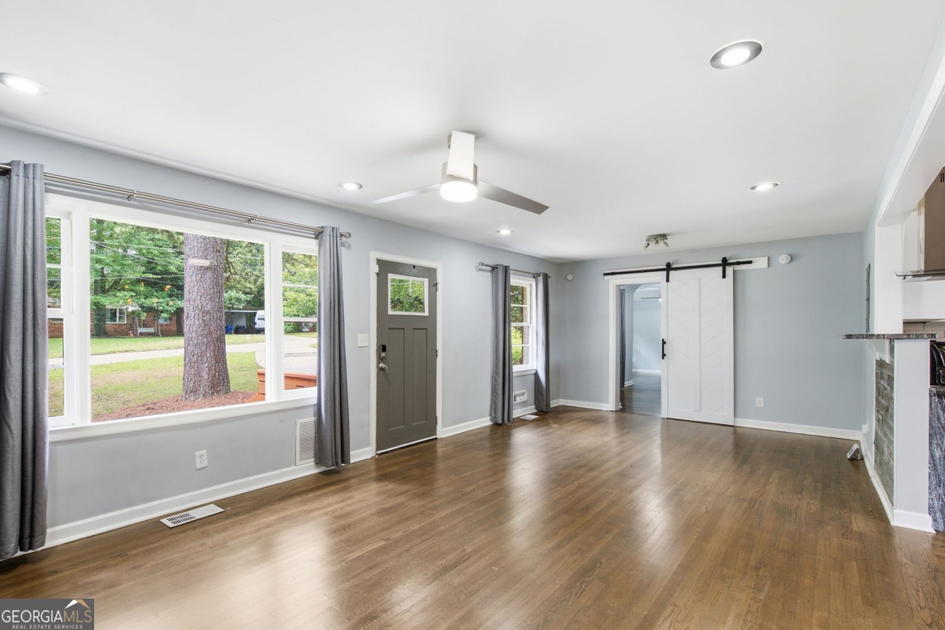
Charm meets space in this beautifully renovated 3-bedroom, 2-bathroom ranch, offering 1,390 square feet of thoughtfully updated living on a generous half-acre lot. This single-level home is move-in ready, blending classic ranch style with fresh, modern finishes throughout. At the heart of the home is a stunning custom kitchen, thoughtfully designed for both everyday living and entertaining. Featuring custom cabinetry, sleek countertops, and updated fixtures, this kitchen offers style and function in equal measure - plenty of storage, generous counter space, and a layout that makes cooking and hosting a pleasure. It's the kind of kitchen that instantly becomes the gathering spot for family and friends. The spacious primary suite is a true retreat, featuring a large en-suite bathroom complete with a relaxing soaking tub - the perfect spot to unwind after a long day. Two additional bedrooms offer flexibility for family, guests, or a home office. Outside, the true showstopper is the expansive half-acre lot - a rare find in this area - giving you room to garden, entertain, add a play space, or simply enjoy elbow room that's hard to come by. Whether you're hosting weekend cookouts or dreaming up a future outdoor oasis, this yard delivers the space to make it happen. Conveniently located in Decatur with easy access to major roadways, shopping, and dining, 1402 Midtown Dr offers the perfect combination of privacy, updates, and location. Don't miss this move-in ready ranch with a custom kitchen and spa-like primary suite - schedule your showing today!
Welcome home to this spacious 3-bed, 2-bath residence nestled in Belvedere Park in Decatur, GA. With 1,390 square feet of finished living space, this floor plan offers generous gathering spaces as well as comfortable private retreats. The kitchen was planned for both everyday meals and special occasions, with plenty of room to cook, serve, and connect. A central family room and dining area provide a welcoming place to unwind, gather, and enjoy time together. The outdoor space includes approximately 0.5 acres, ideal for gardening, outdoor activities, or simply enjoying the seasons. Practical parking available for multiple vehicles makes everyday living easier for households with multiple vehicles. Residents of Belvedere Park enjoy a blend of neighborhood charm and easy access to everyday conveniences. With roughly 7 days on the market, this property stands out for condition and location. Currently offered at $350,000, this home delivers a strong combination of space, condition, and location.
Show more
1402 Midlawn Drive - Map & Directions
view in Google Maps
Facts & features
School District Information
High School
Middle School
Elementary School
Additional Information about
Belvedere Park
Association
No
Community Features
Walk To Public Transit
Walk To Schools
Walk To Shopping
Additional Information about
1402 Midlawn Drive
County
Neighborhood
Year Built
1952
Appliances
Dishwasher
Architectural Style
Brick 4 Side
Ranch
Foundation
Crawl Space
Construction Materials
Brick
Cooling
Ceiling Fan(s)
Central Air
Fireplace Features
Family Room
Flooring
Hardwood
Heating
Central
Home Warranty
No
Interior Features
Bookcases
Double Vanity
Master On Main Level
Levels
One
Patio and Porch Features
Deck
Selling Status
Resale
Security Features
Smoke Detector(s)
Sewer Type
Public Sewer
Total Finished Area
1,390
Total Fire Places
1
Utilities
Cable Available
Electricity Available
High Speed Internet
Phone Available
Sewer Available
Underground Utilities
Water Available
Water Source
Public
Window Features
Double Pane Windows
Master on the Main
Yes
Land Information
Lot Size
.5 to 1 Acre
Lot Size Estimated
0.5
Fencing
Fenced
Garages and Parking Information
Parking Total
4
Parking Features
Kitchen Level
Tax Information
Taxes
$3,577
Tax Year
2025
Tax ID Number
15 199 04 007
Show more
listed by real estate agent casey gargiulo and keller williams realty