Back

906 Heritage Place

Decatur, GA 30033

Casey Barnett
call for more info
678-617-8452
Ask a Question
Send to a Friend
Schedule a Showing
Request More Info
More Homes In
Heritage Hills
2116 Heritage Heights, Decatur
2152 Heritage Heights, Decatur
Smart Mortgage Options
Dalton Carter
Lender
Lic. 1566538
Office:
Direct: 678-425-4140
AP Mortgage
340 Jesse Jewell Parkway
Suite 500A
Gainesville, GA 30501
Apply for a Loan
For Sale
MLS Number 10820394
4 Bedrooms
3 Bathrooms
0 Half Baths
2,040 Square Feet *estimated
Summary of 906 Heritage Place
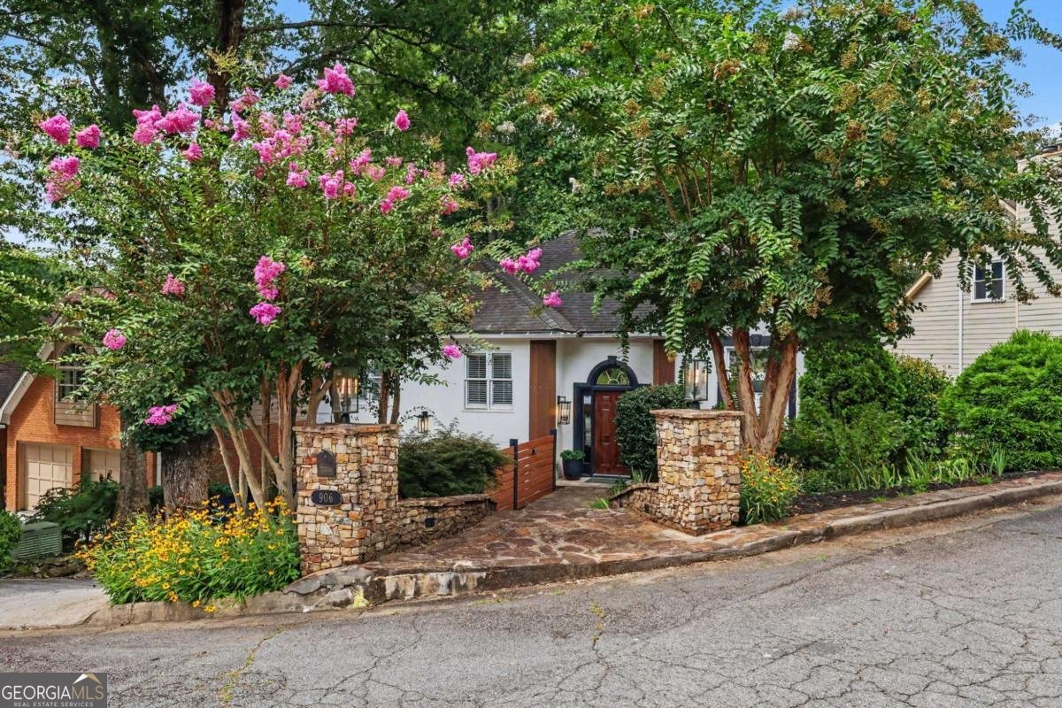
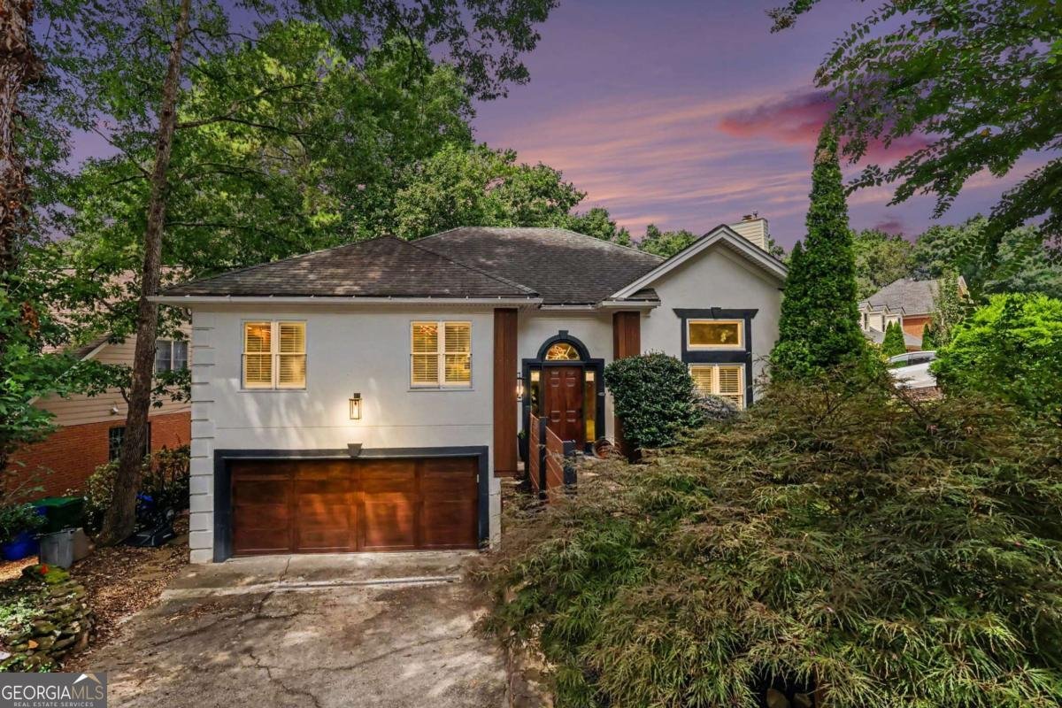
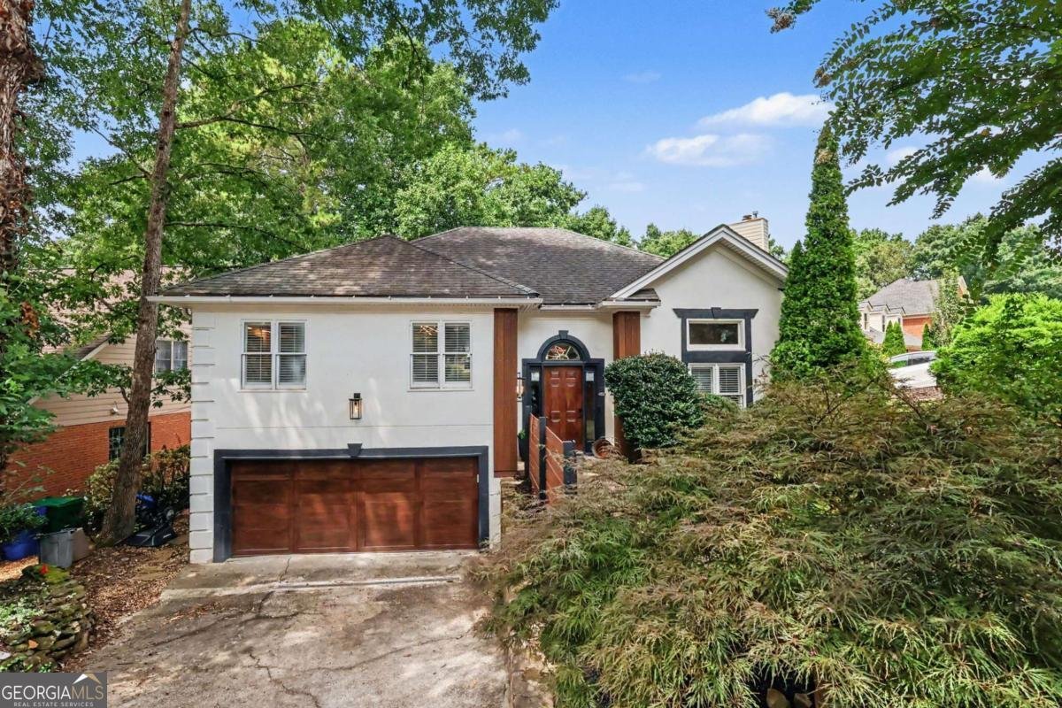
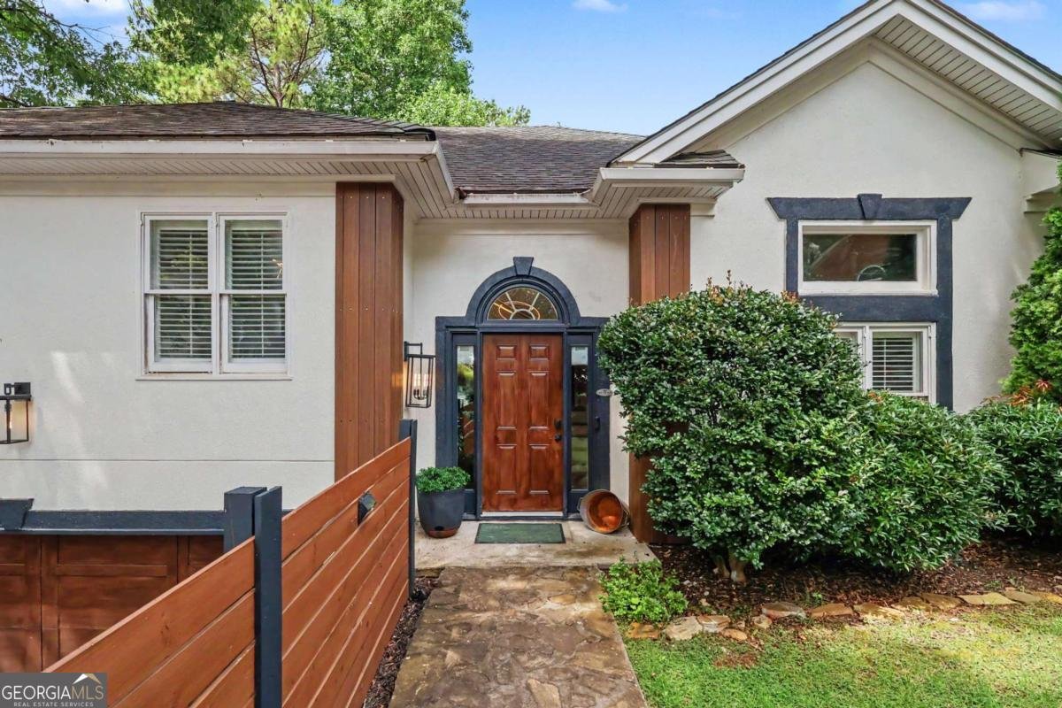
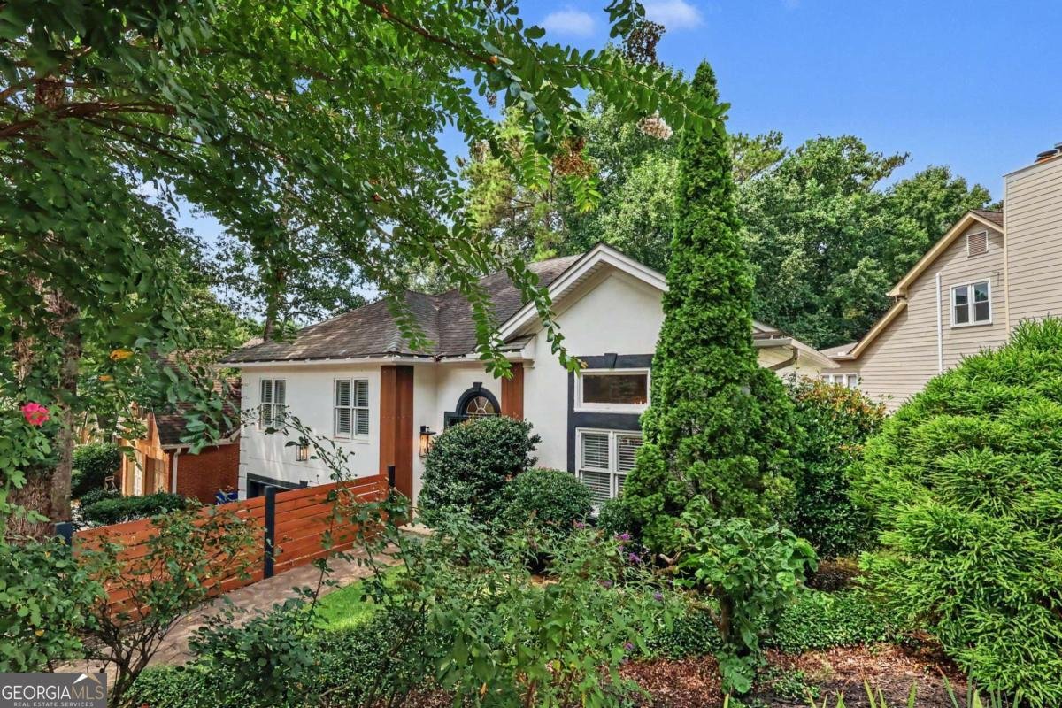
Welcome to Heritage Hills, one of Decatur's most desirable neighborhoods, located in the highly sought-after Fernbank Elementary School District. This beautifully updated split-level home offers 4 bedrooms, 3 full bathrooms, and approximately 2,040 square feet of flexible living space. The renovated kitchen features quartz countertops, complemented by updated bathrooms, new flooring throughout, and a new HVAC system and water heater (2023). The main-level primary suite includes a walk-in closet and renovated ensuite bath, while the lower level provides additional living space ideal for guests, a home office, or recreation. Enjoy the spacious new deck overlooking the private fenced backyard, a lower patio for entertaining, and the added bonus of a separate workshop behind the attached two-car garage. Just minutes from Medlock Park, you'll enjoy baseball fields, a community pool, playgrounds, scenic walking and biking trails, and easy access to Emory, the CDC, Children's Healthcare of Atlanta, Downtown Decatur, shopping, and dining. Move-in ready and perfectly located, this home offers the best of intown living.
Welcome to this beautifully maintained 4-bedroom, 3-bath home in the sought after Heritage Hills community of Decatur. Thoughtfully planned, the interior provides 2,040 square feet of finished living space with an open, livable feel from room to room. The kitchen was planned for both everyday meals and special occasions, with plenty of room to cook, serve, and connect. A central family room and dining area provide a welcoming place to unwind, gather, and enjoy time together. Step outside to approximately 0.11 acres, creating a comfortable setting for outdoor living and weekend gatherings. Practical parking available for multiple vehicles makes everyday living easier for households with multiple vehicles. Set within Heritage Hills in Decatur, this home is close to schools, shopping, dining, and area attractions. With roughly 8 days on the market, this property stands out for condition and location. Currently offered at $725,000, this home delivers a strong combination of space, condition, and location.
Show more
906 Heritage Place - Map & Directions
view in Google Maps
Facts & features
School District Information
High School
Middle School
Elementary School
Additional Information about
Heritage Hills
Association
No
Community Features
Street Lights
Walk To Public Transit
Walk To Schools
Walk To Shopping
Additional Information about
906 Heritage Place
County
Neighborhood
Year Built
1985
Appliances
Dishwasher
Disposal
Microwave
Architectural Style
European
Traditional
Basement
Bath Finished
Exterior Entry
Finished
Construction Materials
Synthetic Stucco
Cooling
Ceiling Fan(s)
Central Air
Electric
Fireplace Features
Factory Built
Gas Log
Gas Starter
Flooring
Laminate
Heating
Central
Forced Air
Natural Gas
Home Warranty
No
Interior Features
Beamed Ceilings
Bookcases
Double Vanity
Master On Main Level
Pulldown Attic Stairs
Roommate Plan
Split Bedroom Plan
Walk-In Closet(s)
Kitchen Features
Breakfast Area
Pantry
Laundry Features
In Basement
Levels
Multi/Split
Financing Available
1031 Exchange
Cash
Conventional
FHA
VA Loan
Patio and Porch Features
Deck
Patio
Selling Status
Resale
Roof
Composition
Rooms
Foyer
Laundry
Security Features
Smoke Detector(s)
Sewer Type
Public Sewer
Total Finished Area
2,040
Total Fire Places
1
Utilities
Cable Available
Electricity Available
High Speed Internet
Natural Gas Available
Phone Available
Sewer Available
Water Available
Water Source
Public
Window Features
Double Pane Windows
Finished Basement
Yes
Master on the Main
Yes
Land Information
Lot Size
Less than .5 Acres
Lot Features
Corner Lot
Private
Lot Size Estimated
0.11
Fencing
Back Yard
Water Front Features
No Dock Or Boathouse
Garages and Parking Information
Parking Total
2
Parking Features
Electric Vehicle Charging Station(s)
Garage
Garage Door Opener
Tax Information
Taxes
$6,266
Tax Year
2025
Tax ID Number
18 103 04 049
Show more
listed by real estate agent stephanie george and keller williams realty