Back

5110 Miller Woods Drive

Decatur, GA 30035

Casey Barnett
call for more info
678-617-8452
Ask a Question
Send to a Friend
Schedule a Showing
Request More Info
More Homes In
Miller Woods
5119 Miller Woods Drive, Decatur
5187 Miller Woods Trail, Decatur
5184 Miller Woods Drive, Decatur
Smart Mortgage Options
Dalton Carter
Lender
Lic. 1566538
Office:
Direct: 678-425-4140
AP Mortgage
340 Jesse Jewell Parkway
Suite 500A
Gainesville, GA 30501
Apply for a Loan
For Sale
MLS Number 10818556
4 Bedrooms
2 Bathrooms
1 Half Baths
3,387 Square Feet *estimated
Summary of 5110 Miller Woods Drive
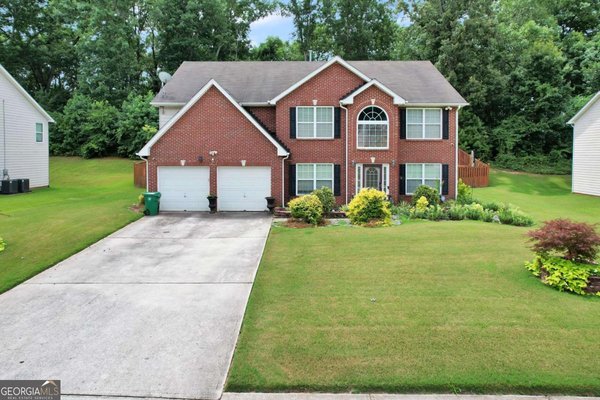
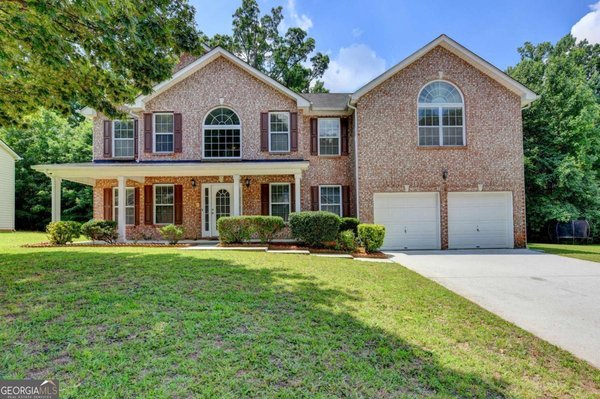
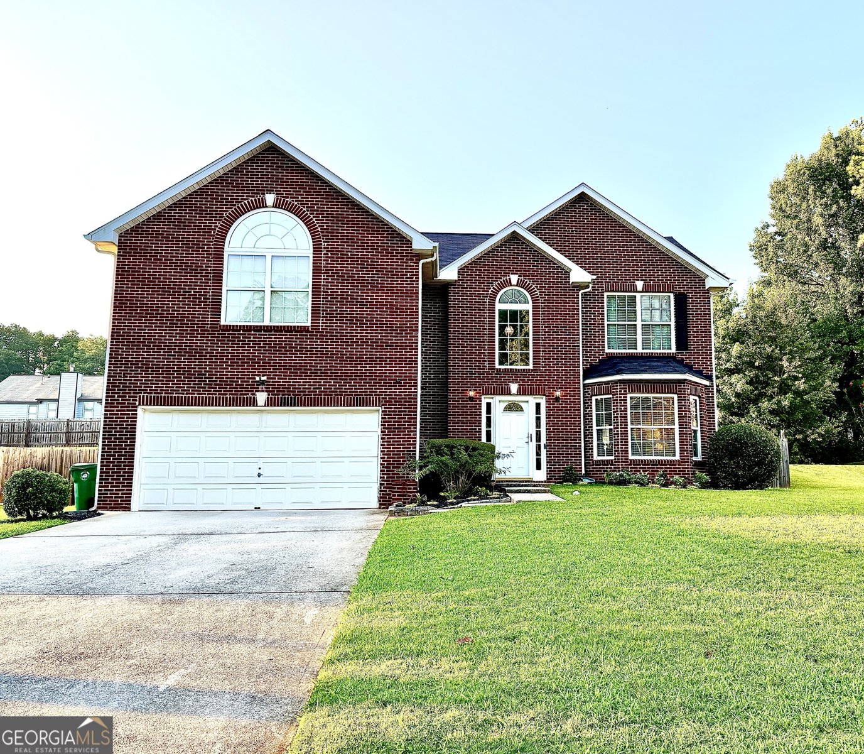
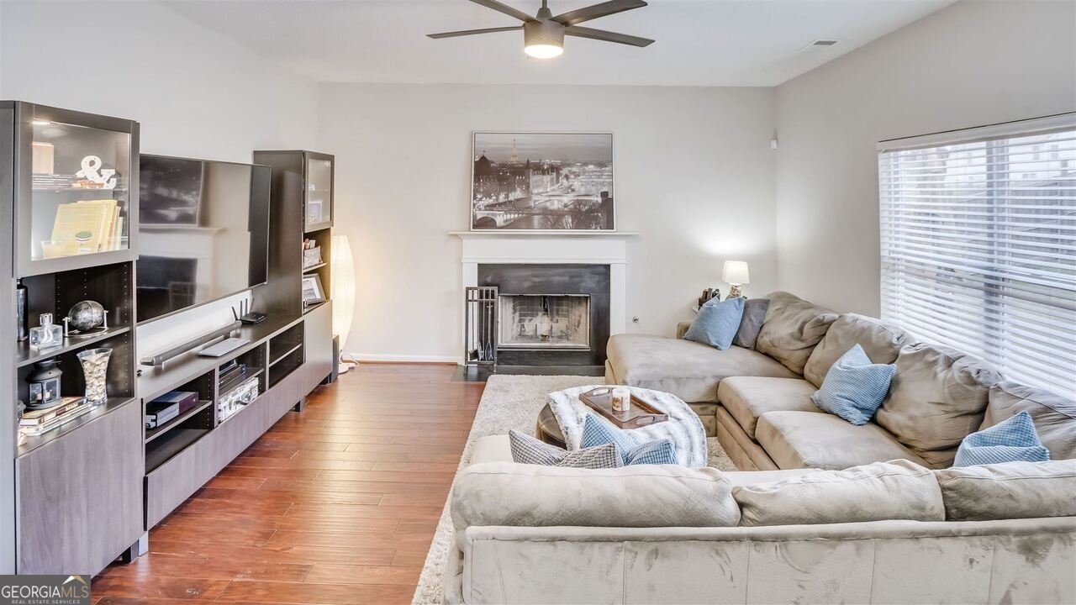
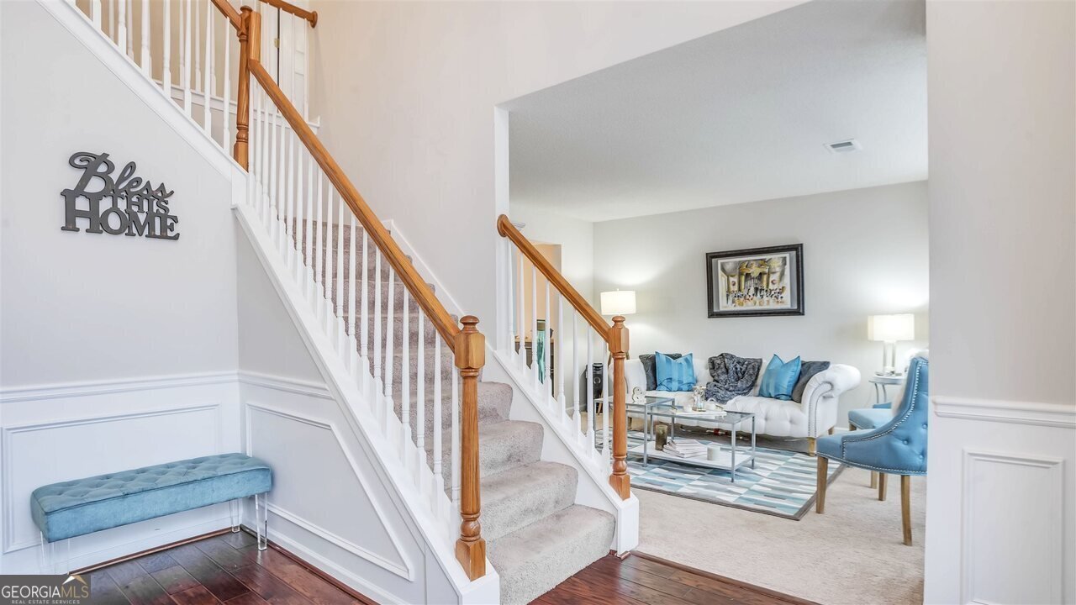
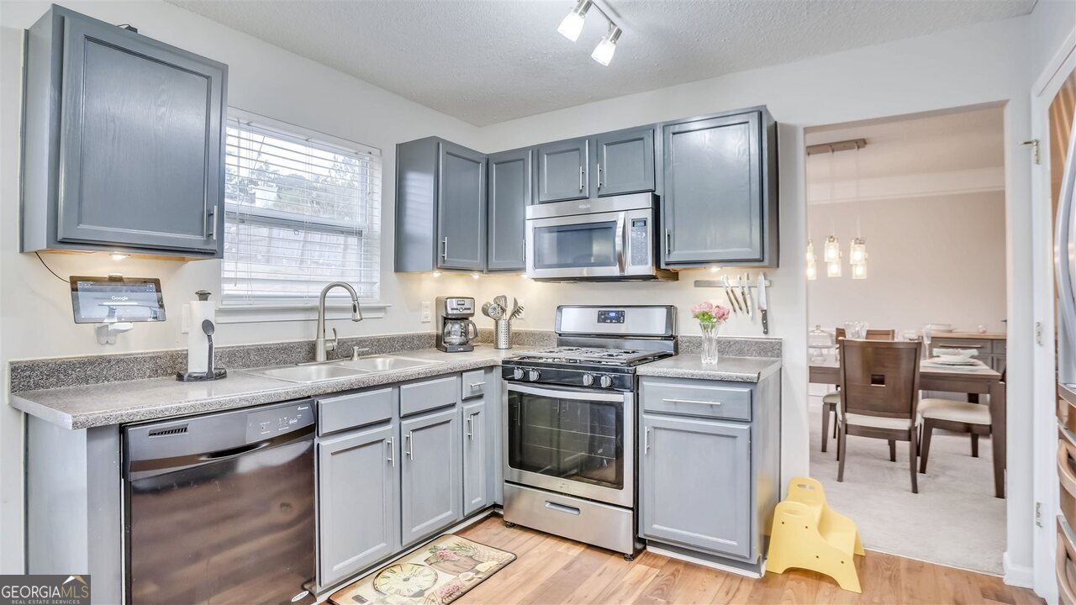
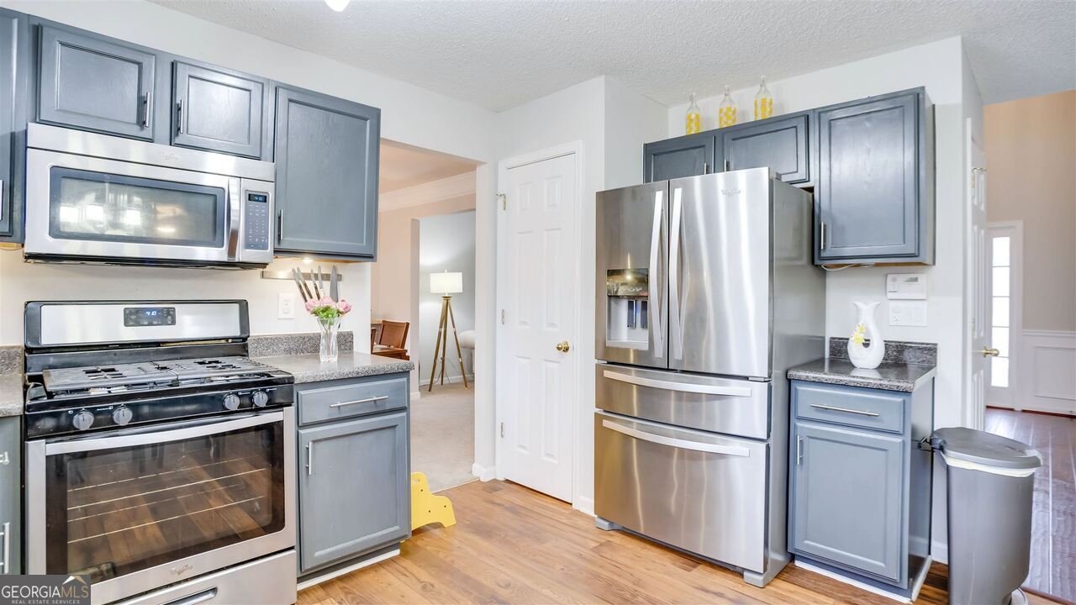
This beautifully maintained residence offers the perfect blend of style, functionality, and everyday convenience. Thoughtfully updated and meticulously cared for, you'll enjoy peace of mind knowing the roof, and HVAC are less than five years old. Step inside to an inviting foyer that opens to an elegant formal living room and spacious dining room, creating the perfect setting for the upcoming holiday gatherings, celebrations, and entertaining family and friends. The heart of the home is the open-concept kitchen, featuring granite countertops, stainless steel appliances, and abundant workspace, all overlooking a warm and inviting sunken family room where everyone naturally comes together. Expansive windows throughout fill the home with beautiful natural light, creating a bright and welcoming atmosphere. Retreat to the oversized owner's suite, complete with a generous walk-in closet and a spa-inspired bath featuring a double vanity, soaking tub, and separate shower-your own private sanctuary at the end of the day. Outside, you'll discover one of the home's standout features-a sprawling, level lot of nearly half an acre with a fully fenced backyard designed for year-round enjoyment. The newly stained concrete patio and custom fire pit create the perfect backdrop for weekend cookouts, evening conversations under the stars, or simply relaxing in your own private outdoor retreat. Ideally located near shopping, restaurants, parks, schools, and everyday conveniences, this home also offers easy access to major commuter routes, making it an excellent choice for those seeking suburban comfort while remaining connected to Metro Atlanta. If you've been searching for a home that combines space, thoughtful updates, an established community, and an exceptional lifestyle, this one is ready to welcome you home. Schedule your private showing today before this opportunity is gone. PROPERTY IS OCCUPIED. An appointment must be scheduled for an easy showing.
Welcome to this beautifully maintained 4-bedroom, 2-bath home in the sought after Miller Woods community of Decatur. Thoughtfully planned, the interior provides 3,387 square feet of finished living space with an open, livable feel from room to room. The kitchen was planned for both everyday meals and special occasions, with plenty of room to cook, serve, and connect. Open concept living and dining spaces create a comfortable setting for gatherings of all kinds. The outdoor space includes approximately 0.36 acres, ideal for gardening, outdoor activities, or simply enjoying the seasons. Practical parking available makes everyday living easier for households with multiple vehicles. Miller Woods offers a well established community setting in Decatur with convenient access to local shopping, dining, and major routes. This home has been available for approximately 10 days and continues to attract interest. At $349,900, this home is well positioned for buyers seeking value in Decatur.
Show more
5110 Miller Woods Drive - Map & Directions
view in Google Maps
Facts & features
School District Information
High School
Middle School
Elementary School
Additional Information about
Miller Woods
Association
Yes
Association Fee
$300
Association Fee Includes
Other
Community Features
Walk To Public Transit
Walk To Schools
Walk To Shopping
Additional Information about
5110 Miller Woods Drive
County
Neighborhood
Year Built
2006
Architectural Style
A-frame
Foundation
Slab
Construction Materials
Aluminum Siding
Brick
Cooling
Ceiling Fan(s)
Central Air
Flooring
Carpet
Laminate
Heating
Central
Forced Air
Home Warranty
No
Interior Features
Pulldown Attic Stairs
Separate Shower
Soaking Tub
Two Story Foyer
Walk-In Closet(s)
Laundry Features
Upper Level
Levels
Two
Financing Available
1031 Exchange
Cash
Conventional
Fannie Mae Approved
Freddie Mac Approved
Selling Status
Resale
Roof
Composition
Rooms
Den
Family Room
Foyer
Great Room
Laundry
Office
Sewer Type
Public Sewer
Total Finished Area
3,387
Total Fire Places
1
Utilities
Cable Available
Electricity Available
High Speed Internet
Natural Gas Available
Sewer Connected
Underground Utilities
Water Available
Water Source
Public
Land Information
Lot Size
Less than .5 Acres
Lot Features
Level
Sloped
Lot Size Estimated
0.36
Garages and Parking Information
Parking Features
Garage
Garage Door Opener
Off Street
Tax Information
Taxes
$5,976
Tax Year
25
Tax ID Number
16 025 08 004
Show more
listed by real estate agent arnee harrison and compass