Back

2118 Glendale Drive

Decatur, GA 30032

Casey Barnett
call for more info
678-617-8452
Ask a Question
Send to a Friend
Schedule a Showing
Request More Info
Smart Mortgage Options
Dalton Carter
Lender
Lic. 1566538
Office:
Direct: 678-425-4140
AP Mortgage
340 Jesse Jewell Parkway
Suite 500A
Gainesville, GA 30501
Apply for a Loan
For Sale
MLS Number 10820860
3 Bedrooms
2 Bathrooms
0 Half Baths
1,169 Square Feet *estimated
Summary of 2118 Glendale Drive
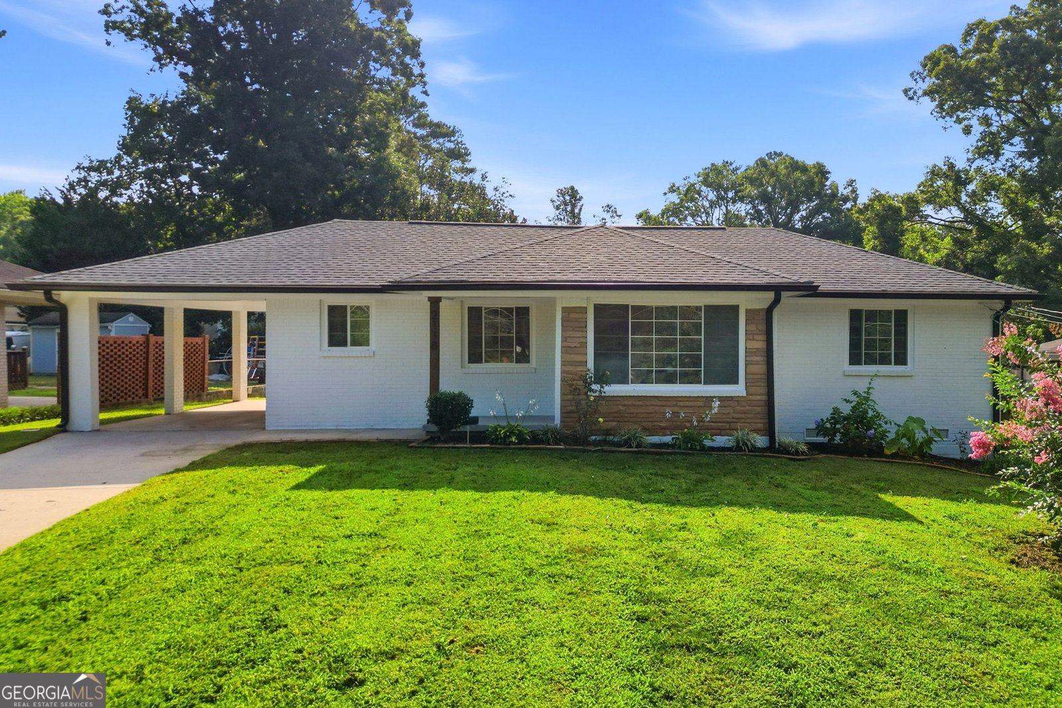
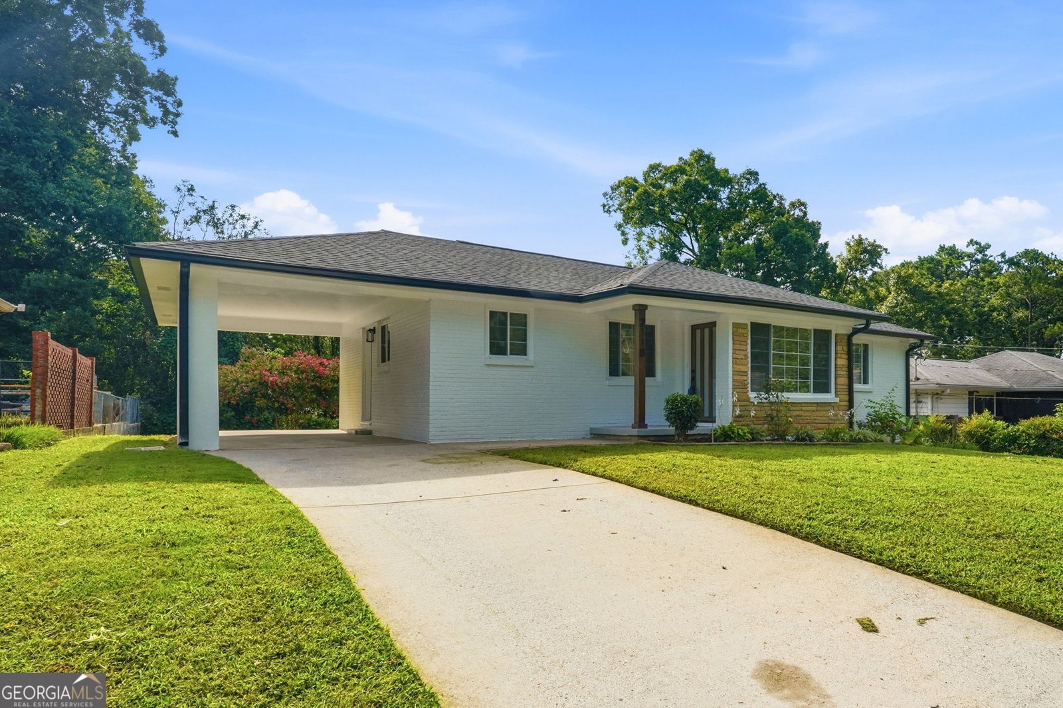
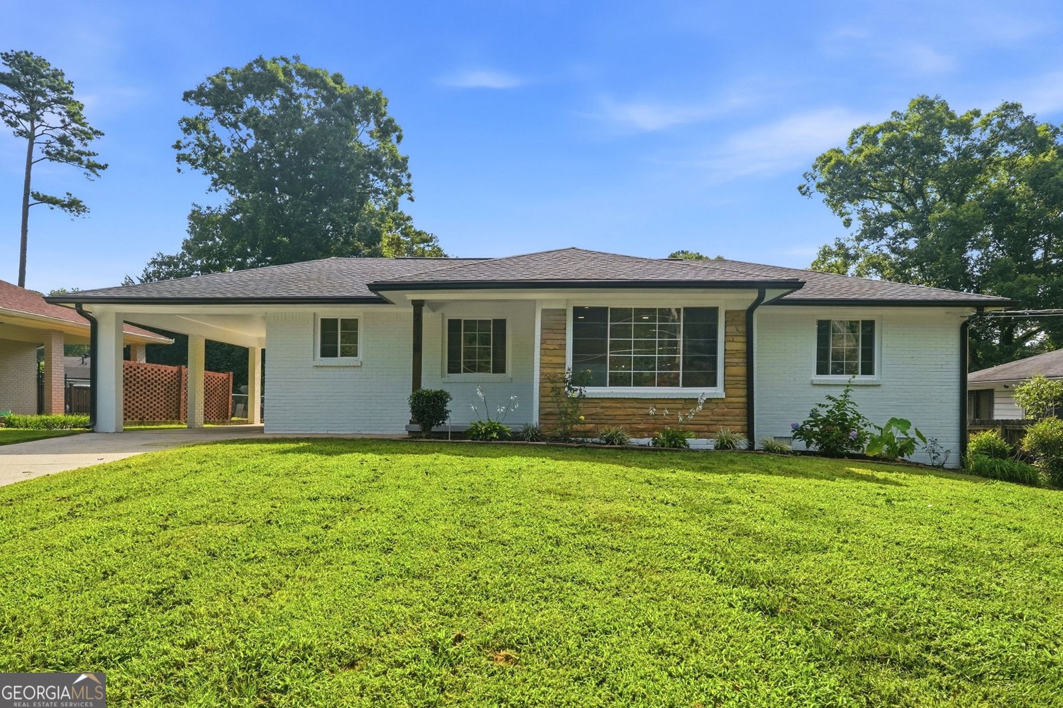
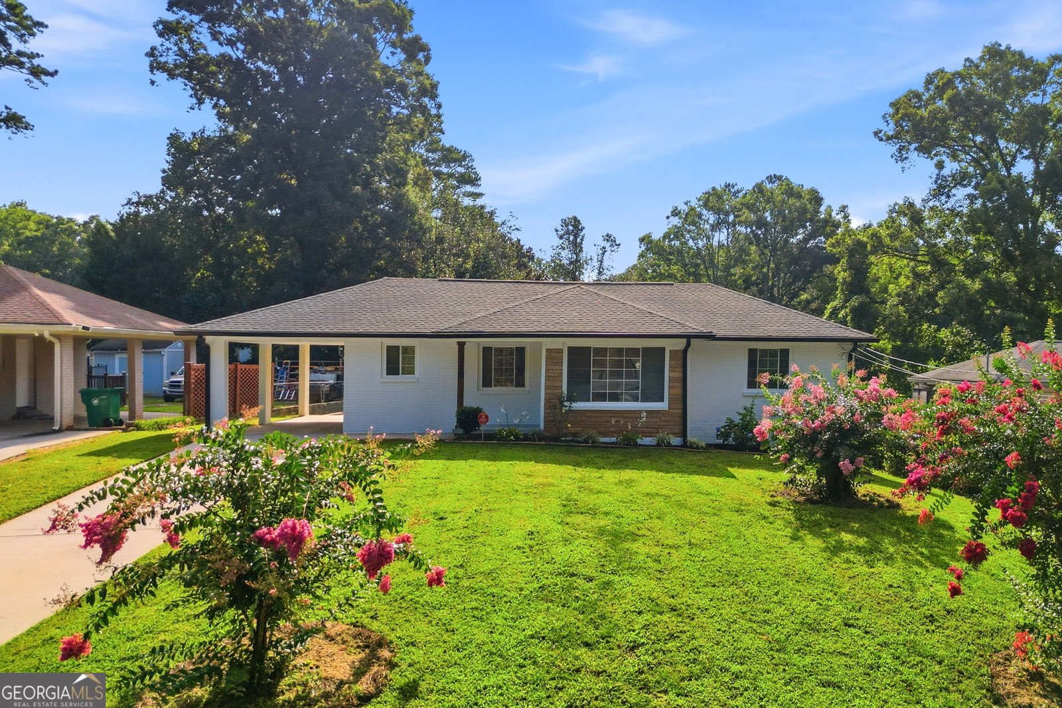
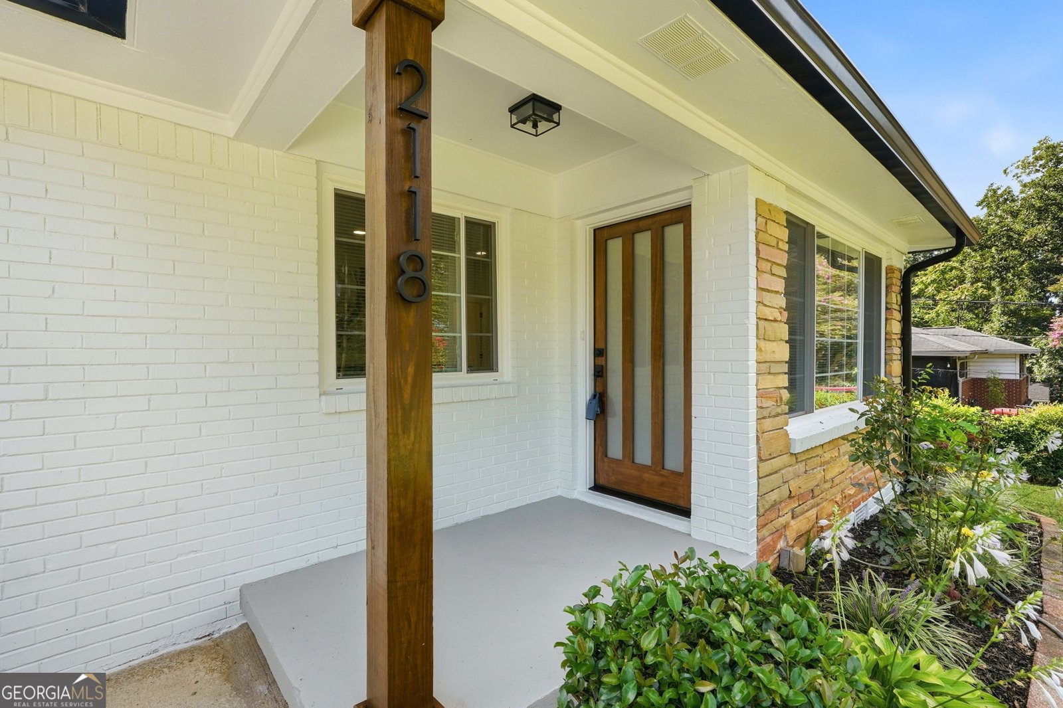
Completely renovated from top to bottom, 2118 Glendale Dr is the one you have been waiting for. This stunning four sided brick ranch combines timeless construction with modern finishes and major upgrades throughout. Every big ticket item has already been replaced, giving you the confidence to move right in with nothing left to do. The bright open layout creates the perfect space for everyday living and entertaining. If you have been searching for a home that feels brand new without the new construction price tag, this is your opportunity. This beautifully updated 3 bedroom, 2 bathroom home sits on a spacious 0.24 acre lot and features new LVP flooring, fresh interior and exterior paint, recessed lighting, modern fixtures, and new interior and exterior doors. The fully remodeled kitchen showcases new cabinetry, quartz countertops, a stylish backsplash, new stainless steel appliances, and flows seamlessly into the living and dining areas. Both bathrooms have been completely renovated with quartz countertops, ceramic tile finishes, and a beautiful glass enclosed shower in the primary suite. Major upgrades include a new roof, plumbing, windows, gutters, water heater, A/C system, blown in attic insulation, and a crawl space moisture barrier for lasting peace of mind. The spacious backyard offers a patio perfect for entertaining, relaxing, or enjoying time with family, while the large lot provides plenty of room for pets, gardening, and outdoor activities. Conveniently located just minutes from Shoal Creek Park with easy access to I 285, I 20, and Downtown Atlanta. Schedule your showing today.
Set outside of a traditional subdivision in Decatur, this well cared for 3-bedroom, 2-bath home offers space, comfort, and freedom from HOA restrictions. Inside, the home offers 1,169 square feet of finished living space, giving plenty of room for everyday living and easy entertaining. The kitchen functions as the heart of the home with ample counter space, storage, and a natural connection to the main living areas. Open concept living and dining spaces create a comfortable setting for gatherings of all kinds. Step outside to approximately 0.24 acres, creating a comfortable setting for outdoor living and weekend gatherings. Practical parking available makes everyday living easier for households with multiple vehicles. Located in Decatur but outside a traditional subdivision, this home combines neighborhood convenience with a non HOA setting. This home has been available for approximately 8 days and continues to attract interest. With an asking price of $326,900, this property represents an appealing opportunity in the current market.

Show more
2118 Glendale Drive - Map & Directions
view in Google Maps
Facts & features
School District Information
High School
Middle School
Elementary School
Additional Information about
None
Association
No
Additional Information about
2118 Glendale Drive
County
Neighborhood
Year Built
1954
Appliances
Dishwasher
Other
Oven/Range (Combo)
Refrigerator
Stainless Steel Appliance(s)
Architectural Style
Brick 4 Side
Ranch
Foundation
Crawl Space
Construction Materials
Brick
Concrete
Cooling
Central Air
Flooring
Other
Tile
Heating
Central
Home Warranty
No
Interior Features
Master On Main Level
Tile Bath
Levels
One
Financing Available
Cash
Conventional
FHA
VA Loan
Selling Status
Updated/Remodeled
Roof
Tar/Gravel
Sewer Type
Public Sewer
Showing Info
Public Sewer
Total Finished Area
1,169
Utilities
Electricity Available
Natural Gas Available
Water Available
Water Source
Public
Master on the Main
Yes
Land Information
Lot Size
Less than .5 Acres
Lot Size Estimated
0.24
Garages and Parking Information
Tax Information
Taxes
$2,869
Tax Year
2025
Tax ID Number
15 153 02 019
Show more
listed by real estate agent ezequiel rivera and exp realty