Back

2126 Seavey Drive

Decatur, GA 30032

Casey Barnett
call for more info
678-617-8452
Ask a Question
Send to a Friend
Schedule a Showing
Request More Info
Smart Mortgage Options
Dalton Carter
Lender
Lic. 1566538
Office:
Direct: 678-425-4140
AP Mortgage
340 Jesse Jewell Parkway
Suite 500A
Gainesville, GA 30501
Apply for a Loan
For Sale
MLS Number 10823667
5 Bedrooms
3 Bathrooms
1 Half Baths
2,920 Square Feet *estimated
Summary of 2126 Seavey Drive
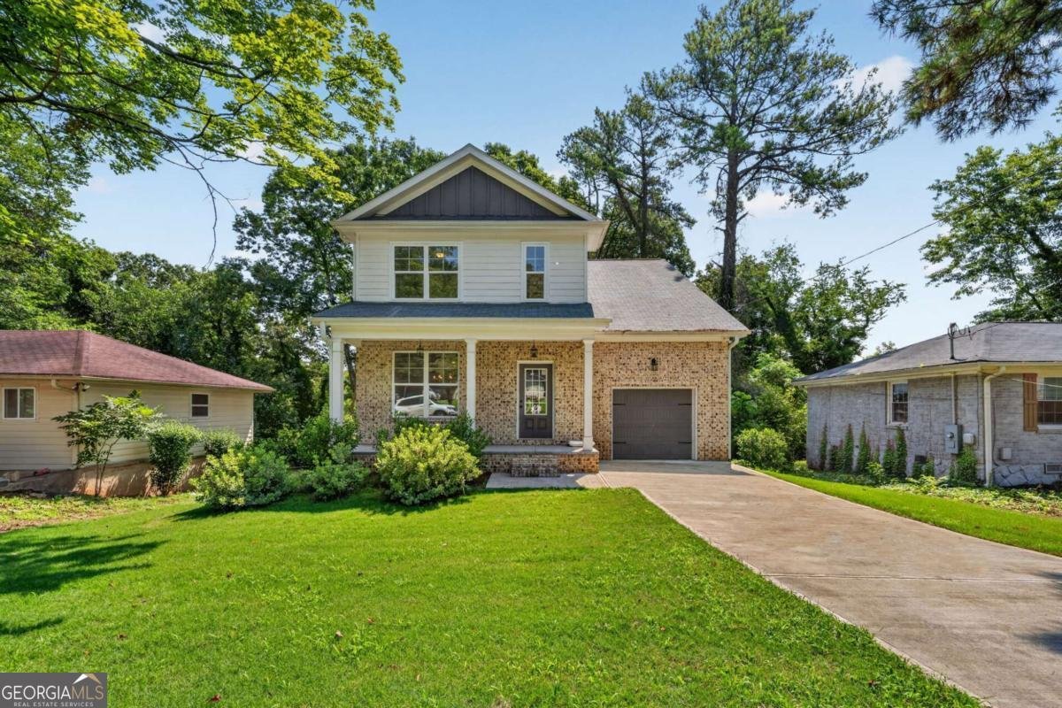
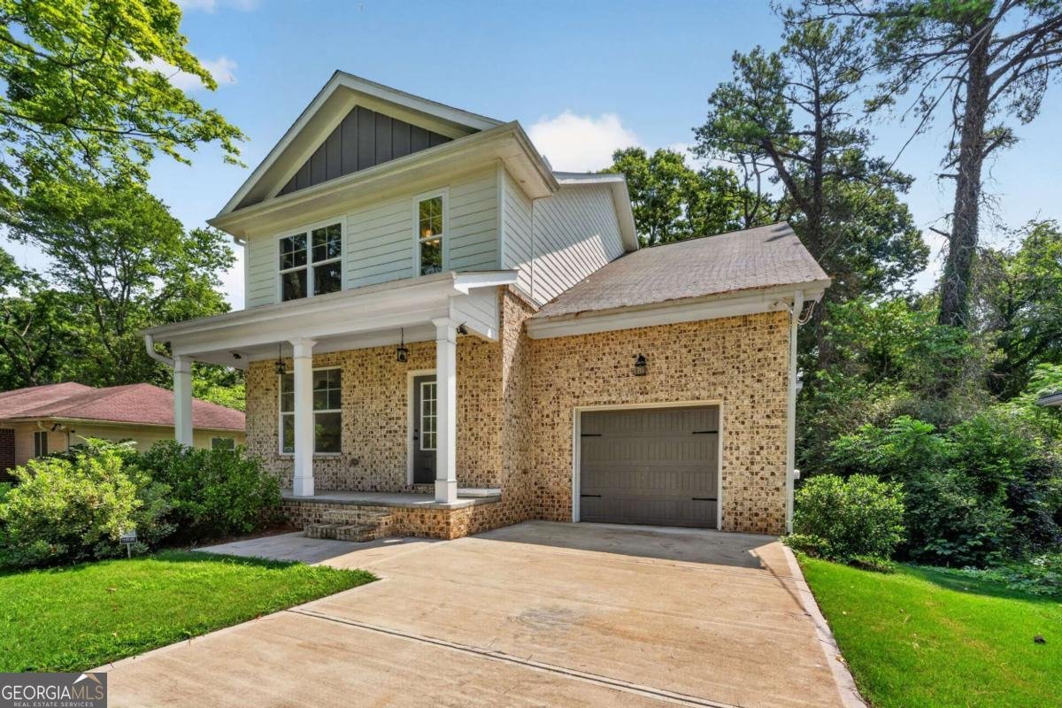
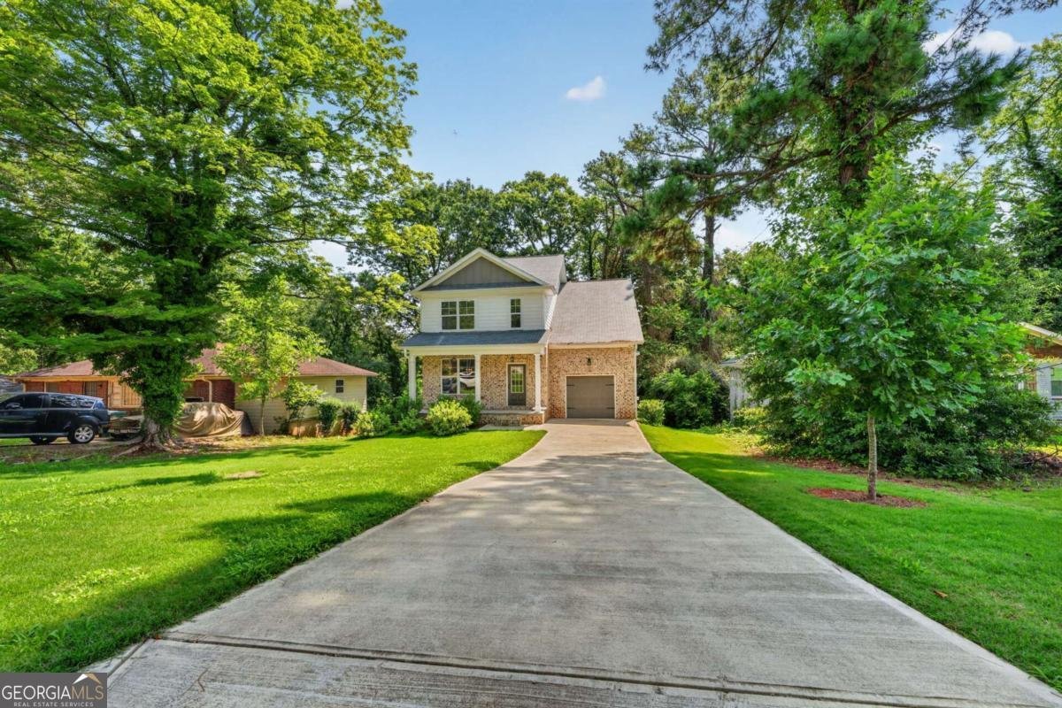
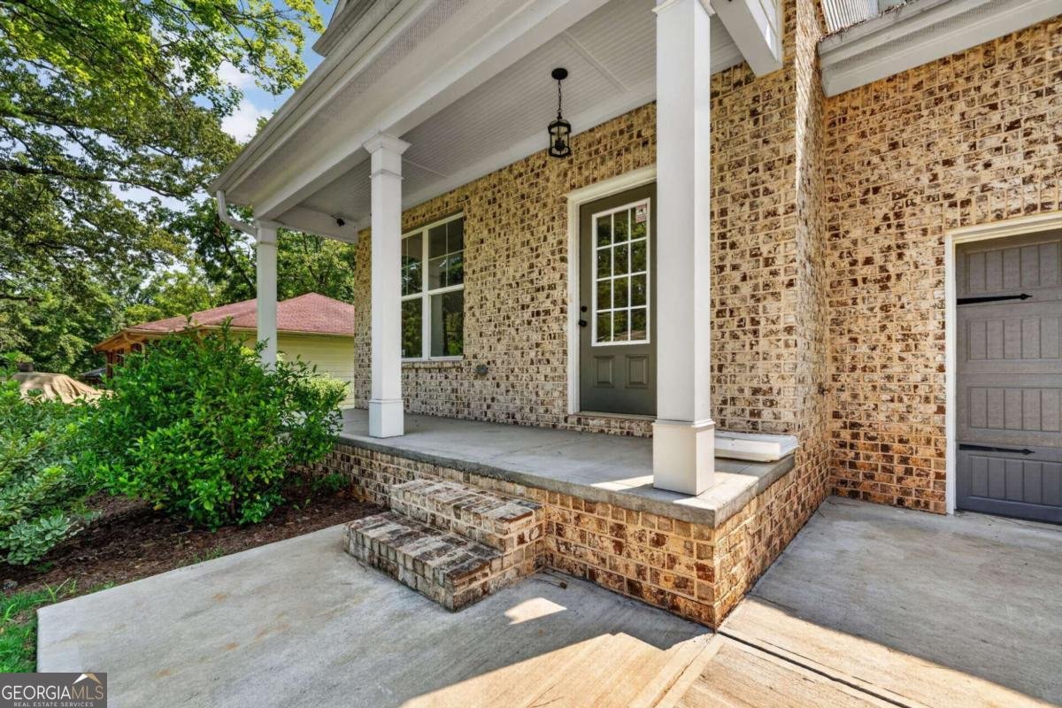
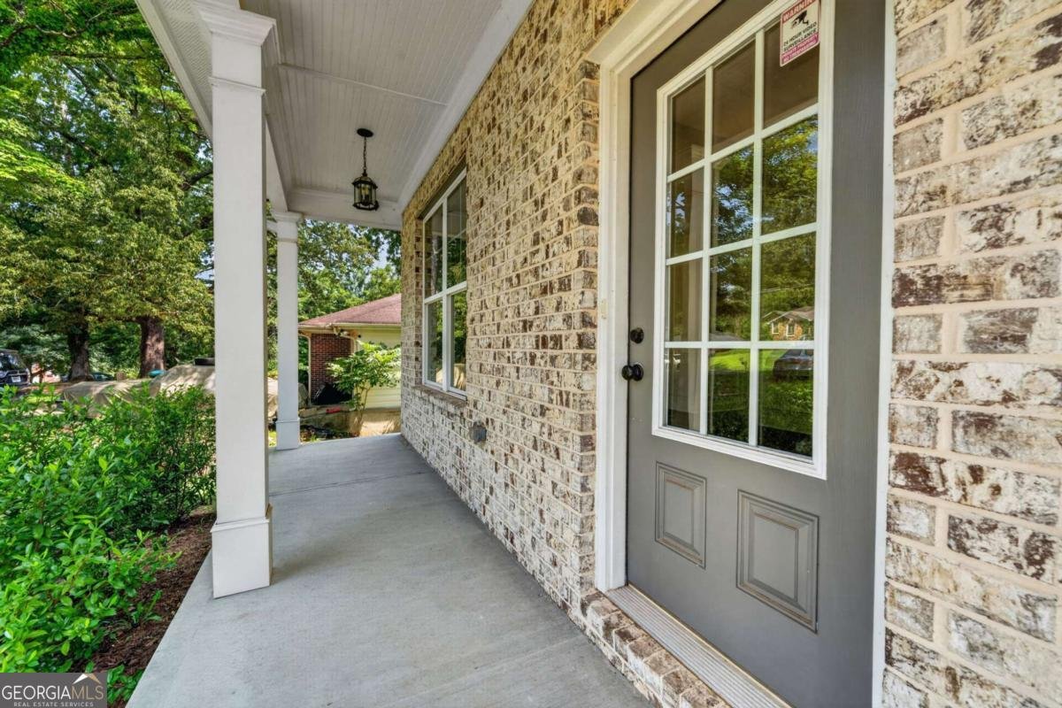
Fantastic New Construction home located in Decatur. Lovely finishes throughout including shiplap accents above the fireplace, crown molding throughout & stainless appliances. Take a step inside and you will instantly take note of the upgraded finishes in the formal dining room with wainscotting and neutral decor. Head on back to the heart of the home, the family room/kitchen combination and you'll pass the convenient half-bath for guests. The family room features a cozy fireplace, loads of natural light and views to the wooded backyard. The kitchen offers a large island for food prep and casual meals, plenty of storage space, granite counters, tile backsplash and access to the amazing covered back deck, which is the perfect spot to unwind after a long day. Upstairs you will find the spacious primary bedroom with a lovely en suite bath featuring a fabulous glass shower, double vanities and walk in closet! The additional guest rooms share an equally appointed and lovely secondary bathroom with dual vanities. The laundry room is conveniently located on the secondary level as well! The Sellers have added a finished basement bringing the new total quare footage to 2920. This area hosts a wet bar, 2nd Owner's suite and bonus room area. There will be a door added to connect the closet to the 2nd Owner's Suite in the Basement. The one-car garage offers plenty of storage options. This home is the perfect for the first time home owner, investor or just make this your dream home!
Set outside of a traditional subdivision in Decatur, this well cared for 5-bedroom, 3-bath home offers space, comfort, and freedom from HOA restrictions. With 2,920 square feet of finished living space, this floor plan offers generous gathering spaces as well as comfortable private retreats. The kitchen was planned for both everyday meals and special occasions, with plenty of room to cook, serve, and connect. A central family room and dining area provide a welcoming place to unwind, gather, and enjoy time together. The outdoor space includes approximately 0.3 acres, ideal for gardening, outdoor activities, or simply enjoying the seasons. With parking available for multiple vehicles, the home provides flexible options for families and visitors. The location provides quick access to Decatur amenities while offering the flexibility of living outside a subdivision with no required HOA. With only a few days on the market, this property is a must see for buyers watching the area. With an asking price of $530,000, this property represents an appealing opportunity in the current market.

Show more
2126 Seavey Drive - Map & Directions
view in Google Maps
Facts & features
School District Information
High School
Middle School
Elementary School
Additional Information about
None
Association
No
Community Features
Walk To Schools
Walk To Shopping
Additional Information about
2126 Seavey Drive
County
Neighborhood
Year Built
2024
Appliances
Dishwasher
Microwave
Architectural Style
Traditional
Basement
Bath Finished
Finished
Interior Entry
Partial
Construction Materials
Concrete
Cooling
Central Air
Fireplace Features
Factory Built
Family Room
Flooring
Tile
Vinyl
Heating
Forced Air
Home Warranty
No
Interior Features
Double Vanity
Walk-In Closet(s)
Kitchen Features
Kitchen Island
Pantry
Laundry Features
Upper Level
Levels
Two
Patio and Porch Features
Deck
Selling Status
New Construction
Roof
Composition
Rooms
Bonus Room
Foyer
Laundry
Security Features
Smoke Detector(s)
Sewer Type
Public Sewer
Total Finished Area
2,920
Total Fire Places
1
Utilities
Cable Available
Electricity Available
Underground Utilities
Water Available
Water Source
Public
Window Features
Double Pane Windows
New Construction
Yes
Finished Basement
Yes
Land Information
Lot Size
Less than .5 Acres
Lot Features
Private
Lot Size Estimated
0.3
Garages and Parking Information
Parking Total
1
Parking Features
Attached
Garage
Tax Information
Taxes
$1,089
Tax Year
2023
Tax ID Number
15-152-13-018
Show more
listed by real estate agent nancy thompson and keller williams realty atl. partners