Back

2335 Oakshire Court

Decatur, GA 30033

Casey Barnett
call for more info
678-617-8452
Ask a Question
Send to a Friend
Schedule a Showing
Request More Info
Smart Mortgage Options
Dalton Carter
Lender
Lic. 1566538
Office:
Direct: 678-425-4140
AP Mortgage
340 Jesse Jewell Parkway
Suite 500A
Gainesville, GA 30501
Apply for a Loan
For Sale
MLS Number 10821211
4 Bedrooms
3 Bathrooms
0 Half Baths
2,655 Square Feet *estimated
Summary of 2335 Oakshire Court
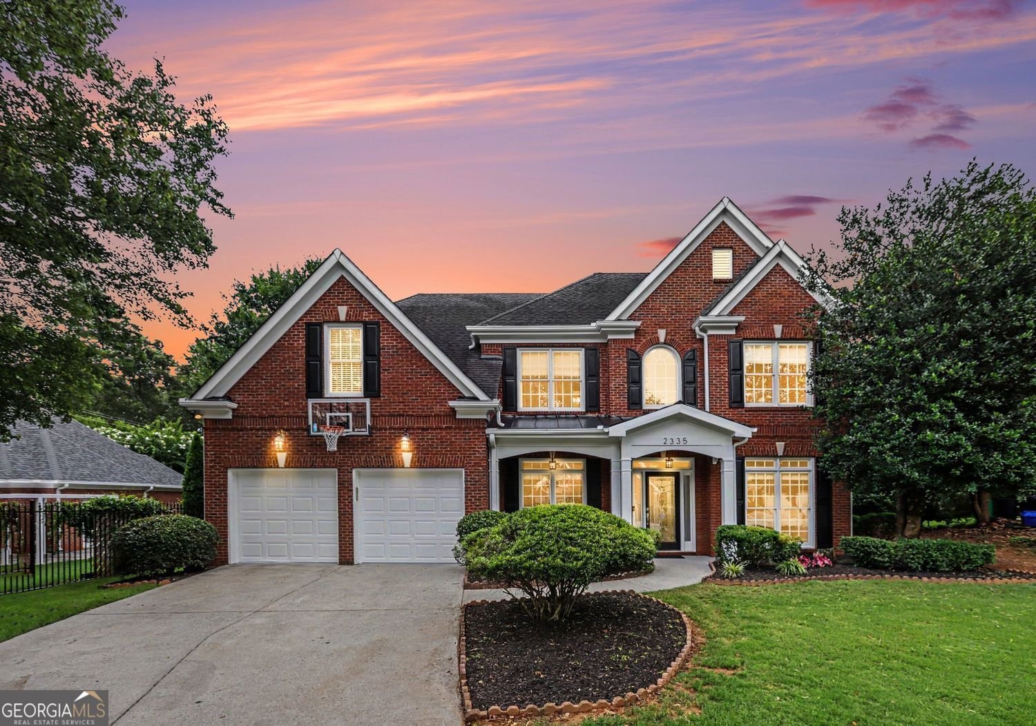
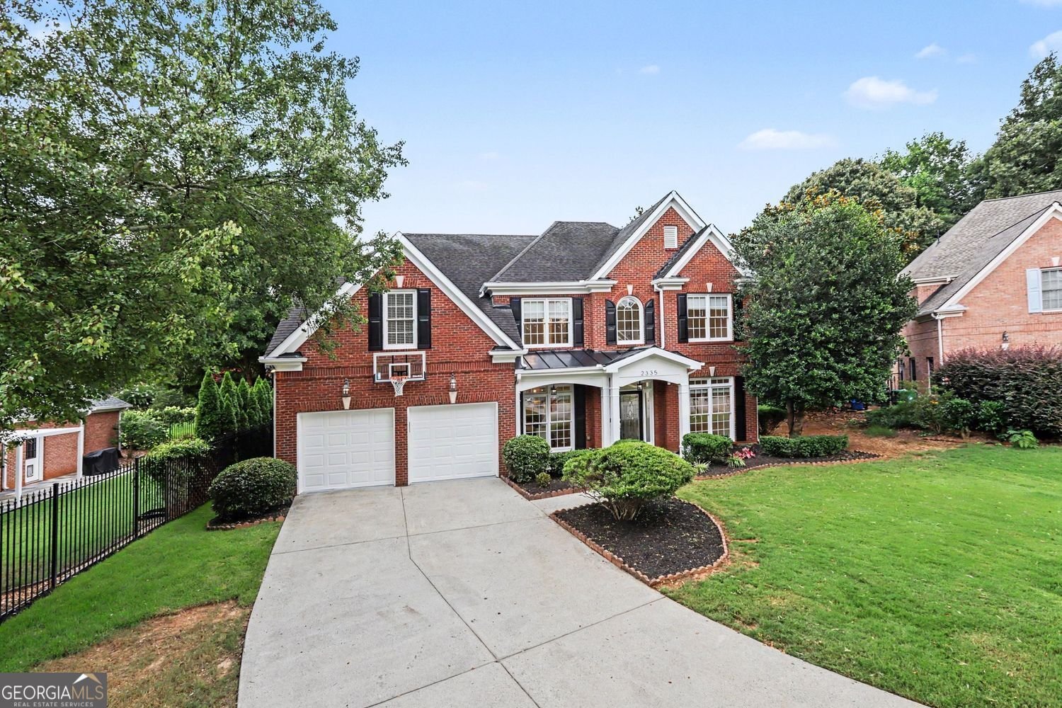
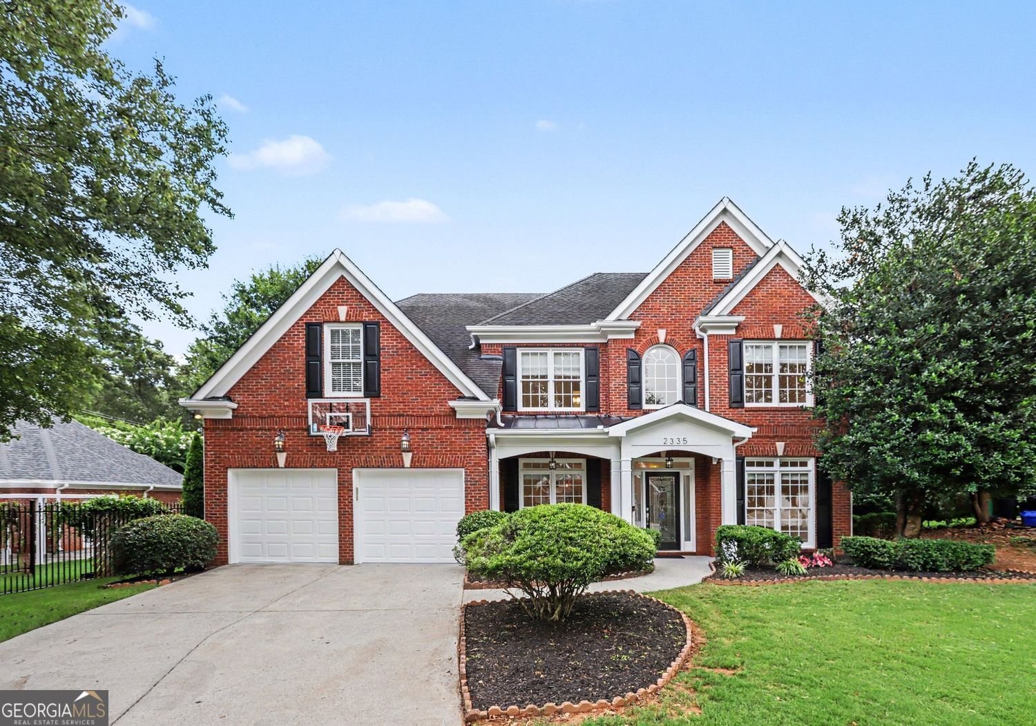
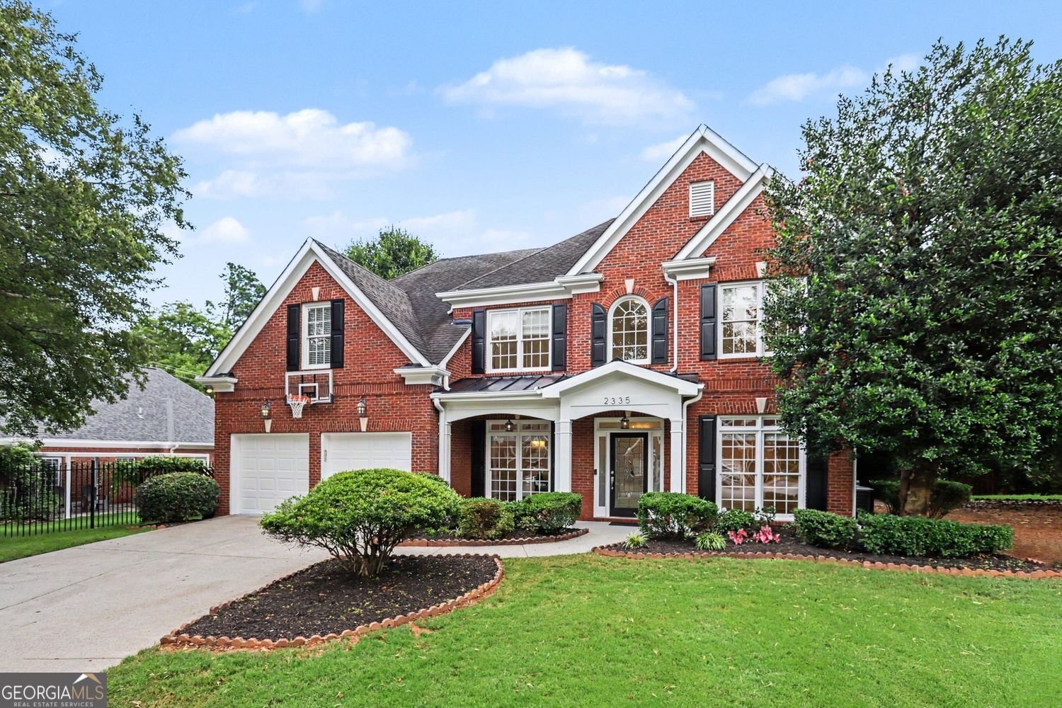
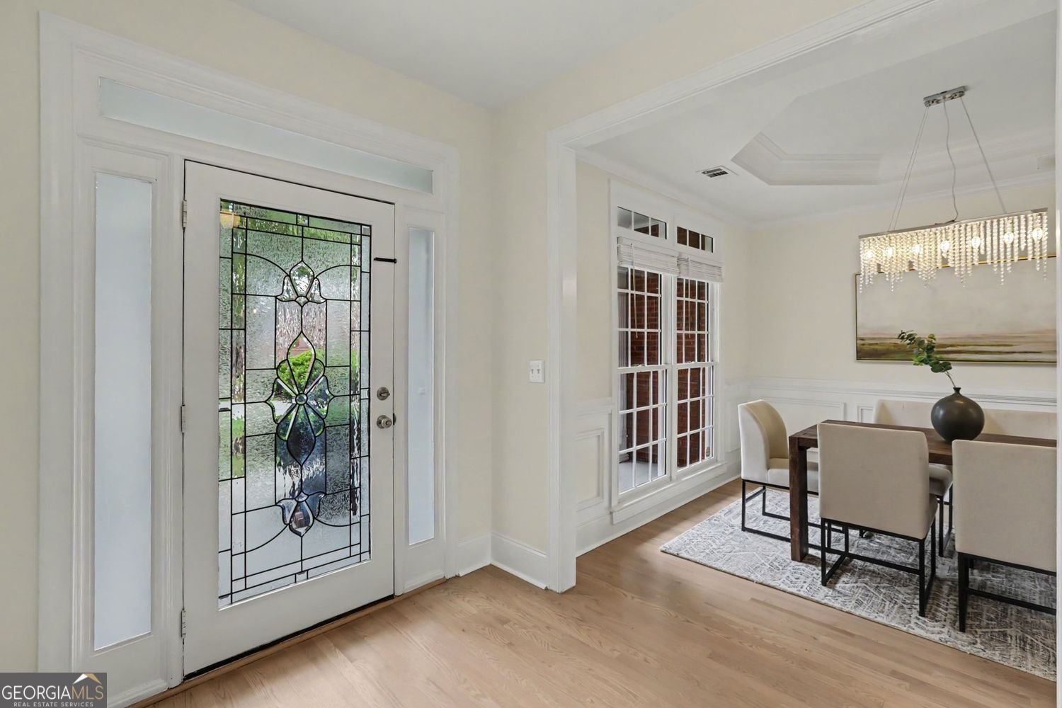
Introducing a stunning home in a lovely neighborhood that is literally steps from amazing shops and restaurants in the heart of Oak Grove and minutes by car or bike from Emory, CDC, and Children's hospital. Walk to Walgreens for necessities, and whenever the mood hits, stroll over to eateries such as Oak Grove Market, Kindred Spirits, The Grove, Taqueria El Vecino, and Fellini's Pizza. And the school bus stops right at the entrance to the community! This two-story contemporary brick home is filled with light throughout and invites you to live, work, entertain, and then just relax - wherever it is that you land in this generous and flexible floor plan. With four bedrooms, three full baths, and several bonus areas, this home will live and evolve with changing needs. Recently refinished hardwoods throughout the main floor are elegant and timeless. Comfortable and newly installed carpet on the second floor is family and pet friendly. The kitchen offers all modern conveniences including a gas range and marble countertops. Upstairs are three bedrooms and an extra room that could be used as an office, nursery, or gym. The massive primary suite includes two large side rooms that could be used as a magazine-worthy closet, a relaxing sitting room, or a craft room - the possibilities are endless. There is also easy access to abundant storage in the attic. In the back of the house there is a mud room at the entry from the big two car garage. Adjacent to this, take advantage of the utility/storage room and a well-appointed butler's pantry, fitted with granite countertops and plentiful cabinetry. The fully fenced, level back yard is large and private, with a lush lawn and a patio for entertaining. But that's not all - there is an adorable back yard structure that has many potential uses including a playhouse, recording studio, storage shed or anything else that you can imagine. This is the one.
Welcome home to this spacious 4-bed, 3-bath residence nestled in Oakshire in Decatur, GA. With 2,655 square feet of finished living space, this floor plan offers generous gathering spaces as well as comfortable private retreats. The kitchen functions as the heart of the home with ample counter space, storage, and a natural connection to the main living areas. The main living areas are filled with natural light and provide an easy flow for hosting friends or enjoying quiet evenings at home. The outdoor space includes approximately 0.17 acres, ideal for gardening, outdoor activities, or simply enjoying the seasons. Practical parking available for multiple vehicles makes everyday living easier for households with multiple vehicles. Residents of Oakshire enjoy a blend of neighborhood charm and easy access to everyday conveniences. With roughly 9 days on the market, this property stands out for condition and location. At $775,000, this home is well positioned for buyers seeking value in Decatur.
Show more
2335 Oakshire Court - Map & Directions
view in Google Maps
Facts & features
School District Information
High School
Middle School
Elementary School
Additional Information about
Oakshire
Association
No
Community Features
Street Lights
Walk To Shopping
Additional Information about
2335 Oakshire Court
County
Neighborhood
Year Built
2001
Appliances
Dishwasher
Electric Water Heater
Gas Water Heater
Refrigerator
Architectural Style
Traditional
Foundation
Slab
Construction Materials
Brick
Cooling
Central Air
Ceiling Fan(s)
Dining Room Features
Seats 12+,Separate Room
Exterior Features
Gas Grill
Fireplace Features
Gas Log
Living Room
Flooring
Carpet
Hardwood
Tile
Heating
Central
Home Warranty
No
Interior Features
High Ceilings
Walk-In Closet(s)
Soaking Tub
Double Vanity
Tray Ceiling(s)
Kitchen Features
Breakfast Bar
Pantry
Solid Surface Counters
Laundry Features
In Hall,Upper Level,Laundry Closet
Levels
Two
Financing Available
Cash
Conventional
FHA
VA Loan
Other Structures
Outbuilding,Shed(s),Workshop
Patio and Porch Features
Patio
Selling Status
Resale
Roof
Composition,Metal
Rooms
Bonus Room
Exercise Room
Game Room
Office
Security Features
Carbon Monoxide Detector(s)
Smoke Detector(s)
Sewer Type
Public Sewer
Total Finished Area
2,655
Total Fire Places
1
Utilities
Cable Available
Electricity Available
Natural Gas Available
Phone Available
Sewer Available
Underground Utilities
High Speed Internet
Sewer Connected
Water Available
Water Source
Public
Window Features
Double Pane Windows
Land Information
Lot Size
Less than .5 Acres
Lot Features
None
Lot Size Estimated
0.17
Fencing
Back Yard
Fenced
Wood
Privacy
View
City
Water Front Features
No Dock Or Boathouse
Garages and Parking Information
Parking Total
2
Parking Features
Garage
Attached
Assigned
Tax Information
Taxes
$7,141
Tax Year
2025
Tax ID Number
18 149 02 078
Show more
listed by real estate agent kelly b walsh and keller williams realty