Back

1303 Faraday Place

Decatur, GA 30033

Casey Barnett
call for more info
678-617-8452
Ask a Question
Send to a Friend
Schedule a Showing
Request More Info
More Homes In
Pine Glen
1342 Atterberry Place, Decatur
2973 Delcourt Drive, Decatur
Smart Mortgage Options
Dalton Carter
Lender
Lic. 1566538
Office:
Direct: 678-425-4140
AP Mortgage
340 Jesse Jewell Parkway
Suite 500A
Gainesville, GA 30501
Apply for a Loan
For Sale
MLS Number 10821674
4 Bedrooms
3 Bathrooms
0 Half Baths
1,900 Square Feet *estimated
Summary of 1303 Faraday Place
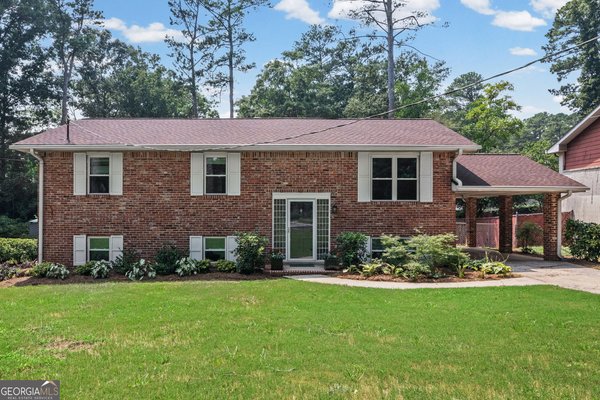
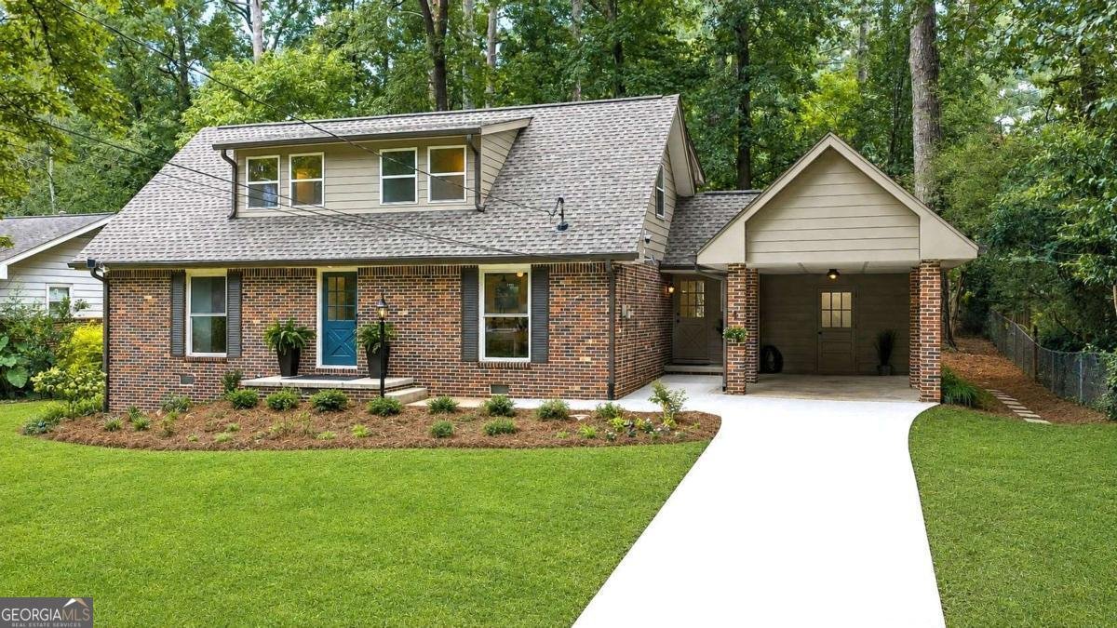
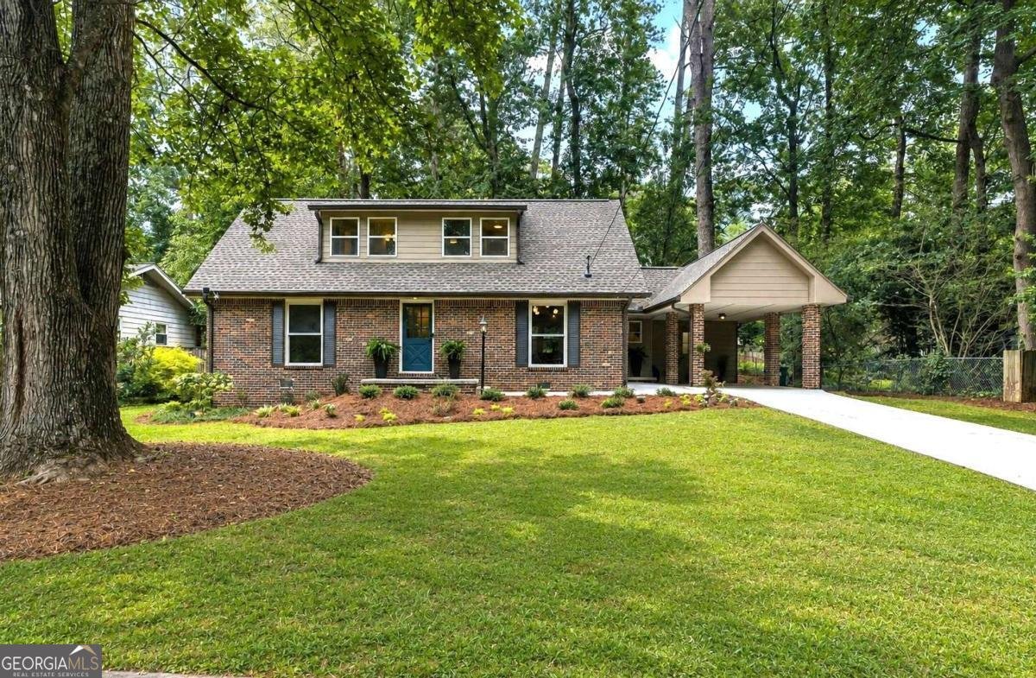
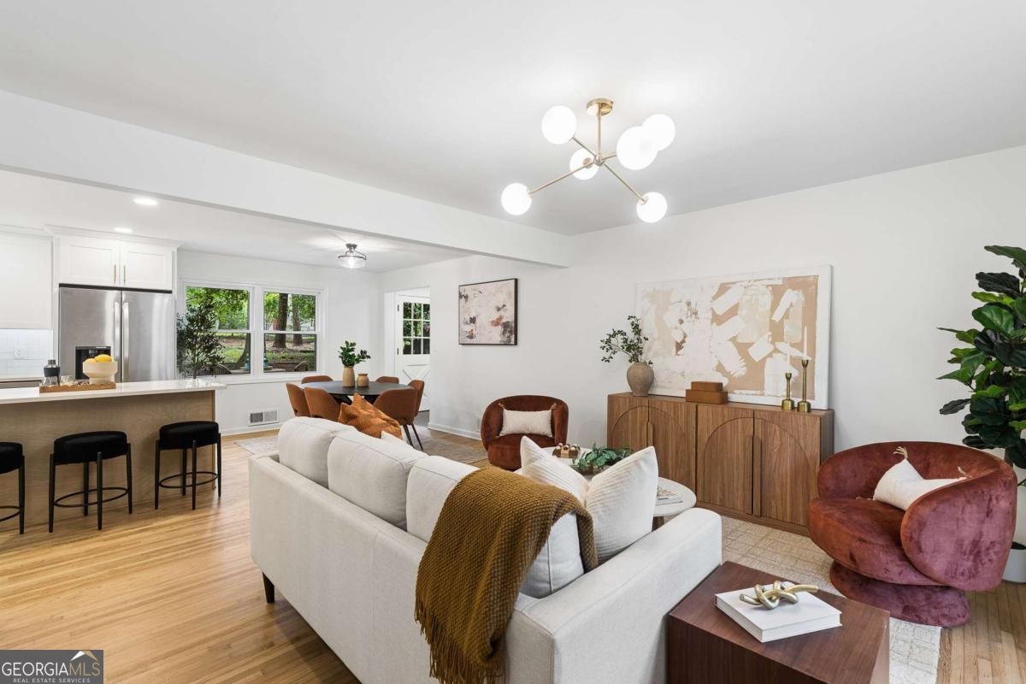
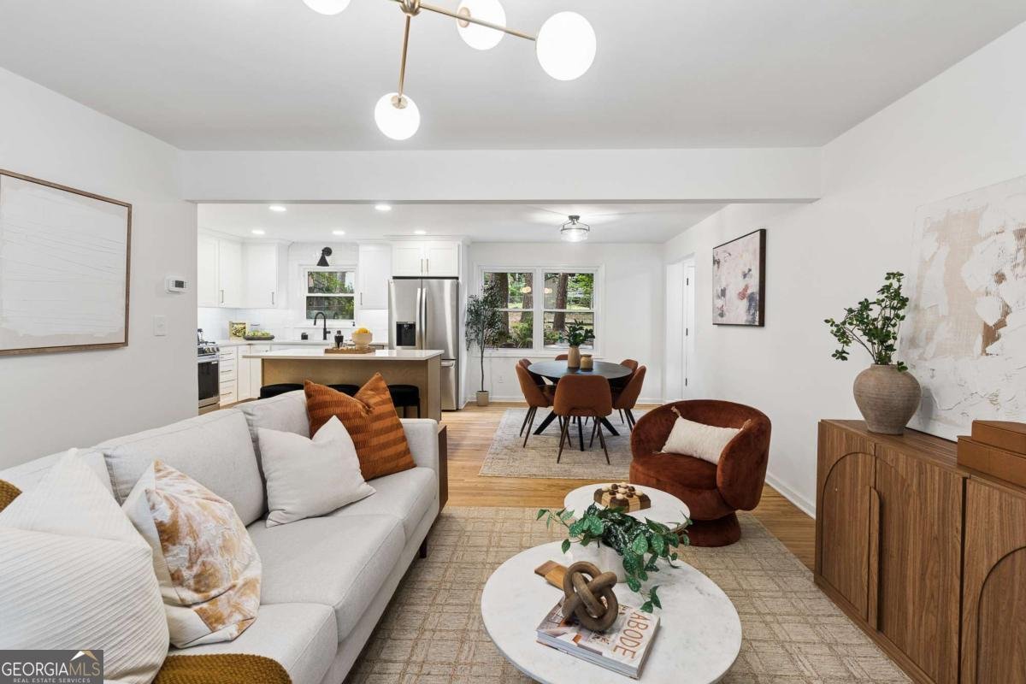
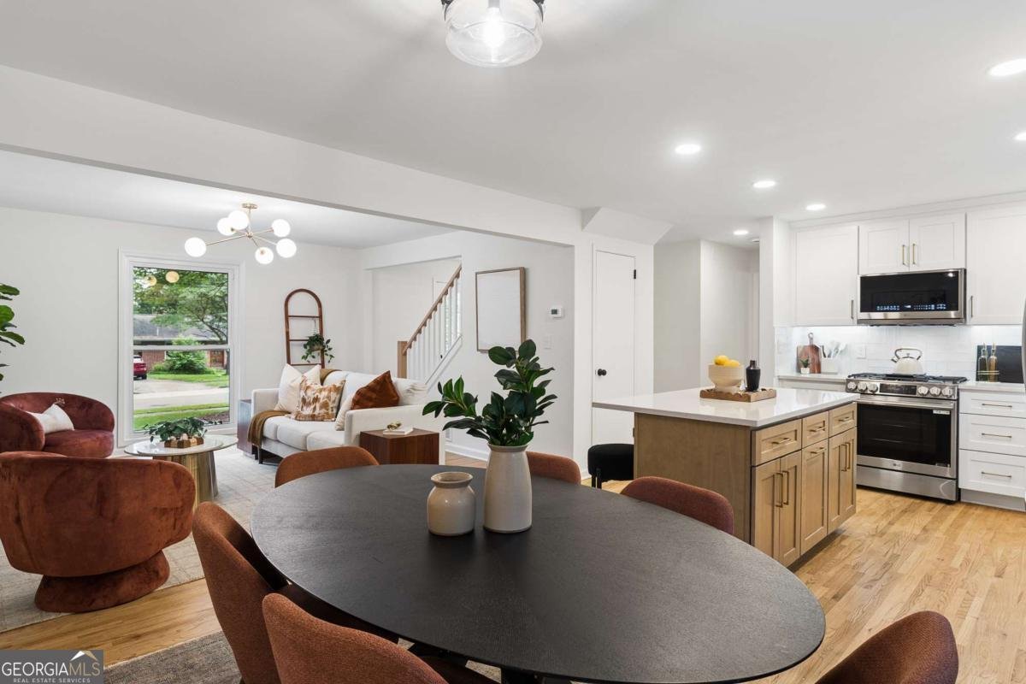
Timeless four-sided brick meets a fully reimagined interior in this beautifully renovated and expanded North Decatur home. Major systems have all been replaced or updated, including roof, HVAC, plumbing, electrical, windows, insulation and more, so you can move in with peace of mind! The kitchen anchors the main living space with quartz counters, tiled backsplash, a full LG stainless package, gas cooking, and a center island open to the living and dining areas. Original hardwood floors were preserved throughout and seamlessly extended with matching new flooring, grounding the open, light-filled floor plan in warmth and character. Upstairs, two primary suites offer rare flexibility, each with a walk-in closet and en-suite bath. The main suite features double vanities and a gorgeous frameless glass, tiled shower; the second suite offers an equally polished tub/shower bath, ideal for multigenerational living, growing family, guests, or roommate. A third bedroom and full bath on the main level, plus an oversized flex room, add even more options for a dedicated home office, family room, or fourth bedroom. A stylish mudroom off the carport makes everyday entry effortless, with direct access to the rear deck for grilling and entertaining! Outside, a newly built deck overlooks a private, tree-shaded backyard with mature landscaping, along with newly enhanced improvments, Japanese maple, hydrangea, azaleas and other thoughtful plantings. Enjoy extra space in the carport utility/storage room for tools and gear. It's a true outdoor retreat ready for your green thumb! Owners in this popular neighborhood enjoy lower, unincorporated DeKalb County taxes with easy access to Downtown Decatur, Toco Hills, Emory, the CDC, CHOA. Walk or bike to Laurel Ridge Elementary and Druid Hills Middle, with parks, trails, shopping, dining, and the DeKalb Farmers Market all nearby! AND, taking shape less than a mile away is the transformative Lulah Hills mixed-use development! This highly anticipated destination for more dining, retail, entertainment, greenspace and community gatherting, makes this is a PRIME moment to buy in North Decatur - welcome home!
Welcome home to this spacious 4-bed, 3-bath residence nestled in Pine Glen in Decatur, GA. Inside, the home offers 1,900 square feet of finished living space, giving plenty of room for everyday living and easy entertaining. The kitchen functions as the heart of the home with ample counter space, storage, and a natural connection to the main living areas. A central family room and dining area provide a welcoming place to unwind, gather, and enjoy time together. Outside, the property offers approximately 0.23 acres, giving ample room to relax, play, or plan future outdoor projects. With parking available for multiple vehicles, the home provides flexible options for families and visitors. Pine Glen offers a well established community setting in Decatur with convenient access to local shopping, dining, and major routes. On the market for about 7 days, this home offers an excellent opportunity in Decatur. At $699,000, this home is well positioned for buyers seeking value in Decatur.
Show more
1303 Faraday Place - Map & Directions
view in Google Maps
Facts & features
School District Information
High School
Middle School
Elementary School
Additional Information about
Pine Glen
Association
No
Community Features
Park
Playground
Pool
Sidewalks
Street Lights
Walk To Schools
Walk To Shopping
Neighborhood Pool
Yes
Additional Information about
1303 Faraday Place
County
Neighborhood
Year Built
1963
Appliances
Dishwasher
Disposal
Gas Water Heater
Microwave
Oven/Range (Combo)
Refrigerator
Smart Appliance(s)
Stainless Steel Appliance(s)
Architectural Style
Brick 4 Side
Ranch
Traditional
Basement
Crawl Space
Exterior Entry
Construction Materials
Aluminum Siding
Brick
Cooling
Ceiling Fan(s)
Central Air
Electric
Dining Room Features
Dining Rm/Living Rm Combo
Flooring
Hardwood
Tile
Heating
Central
Forced Air
Natural Gas
Home Warranty
No
Interior Features
Double Vanity
Roommate Plan
Tile Bath
Walk-In Closet(s)
Kitchen Features
Breakfast Bar
Kitchen Island
Pantry
Solid Surface Counters
Laundry Features
Upper Level
Levels
Two
Financing Available
Cash
Conventional
FHA
Patio and Porch Features
Deck
Porch
Selling Status
Updated/Remodeled
Roof
Composition
Rooms
Laundry
Security Features
Carbon Monoxide Detector(s)
Smoke Detector(s)
Sewer Type
Public Sewer
Listing Conditions
Agent Owned
Total Finished Area
1,900
Utilities
Cable Available
Electricity Available
Natural Gas Available
Sewer Connected
Water Available
Water Source
Public
Window Features
Double Pane Windows
Land Information
Lot Size
Less than .5 Acres
Lot Features
Level
Private
Lot Size Estimated
0.23
Fencing
Back Yard
Chain Link
Garages and Parking Information
Parking Total
2
Parking Features
Attached
Carport
Kitchen Level
Off Street
Side/Rear Entrance
Storage
Tax Information
Taxes
$7,982
Tax Year
2025
Tax ID Number
18 115 09 009
Show more
listed by real estate agent sara or leslie and keller williams realty