Back

186 Coventry Road

Decatur, GA 30030

Casey Barnett
call for more info
678-617-8452
Ask a Question
Send to a Friend
Schedule a Showing
Request More Info
Smart Mortgage Options
Dalton Carter
Lender
Lic. 1566538
Office:
Direct: 678-425-4140
AP Mortgage
340 Jesse Jewell Parkway
Suite 500A
Gainesville, GA 30501
Apply for a Loan
For Sale
MLS Number 10874210
3 Bedrooms
2 Bathrooms
1 Half Baths
1,814 Square Feet *estimated
Summary of 186 Coventry Road
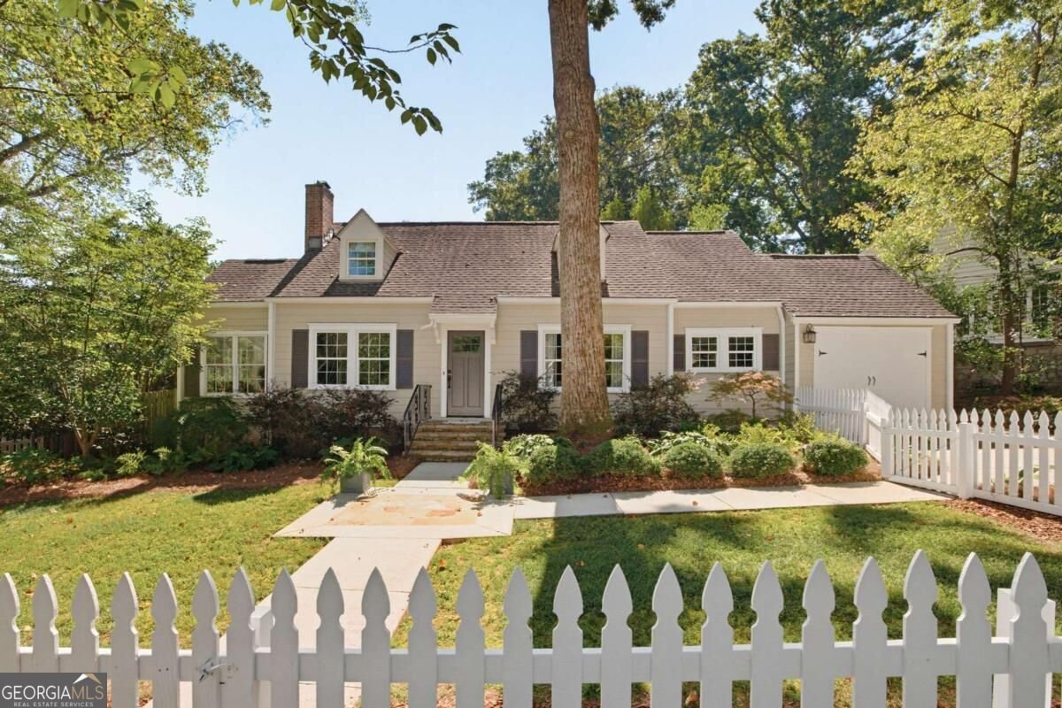
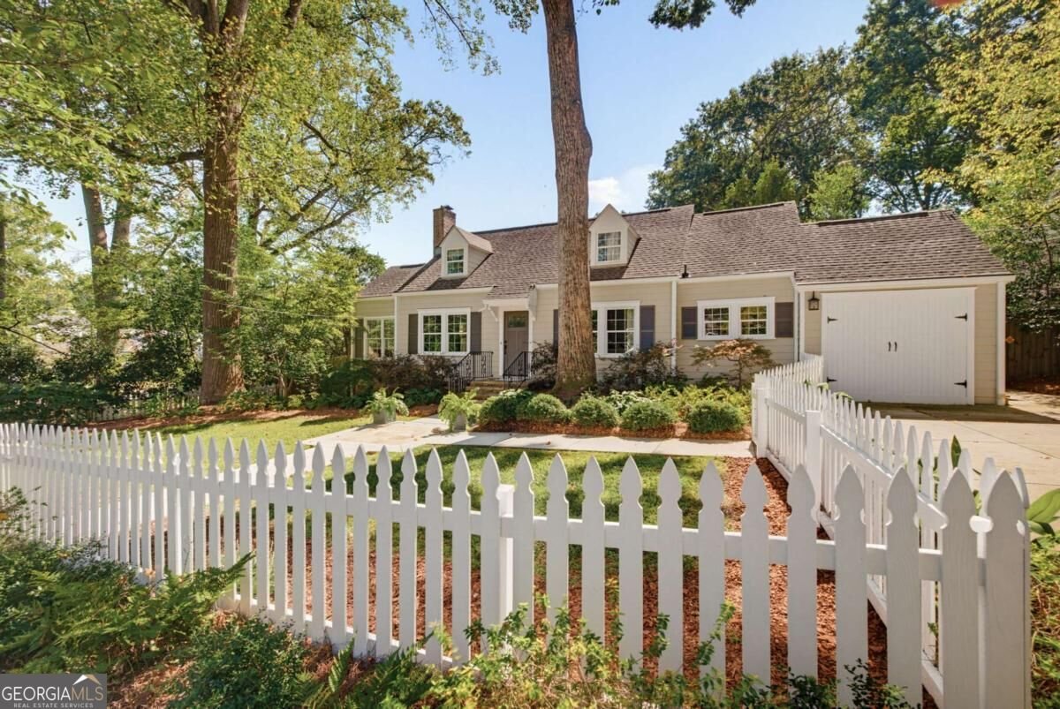
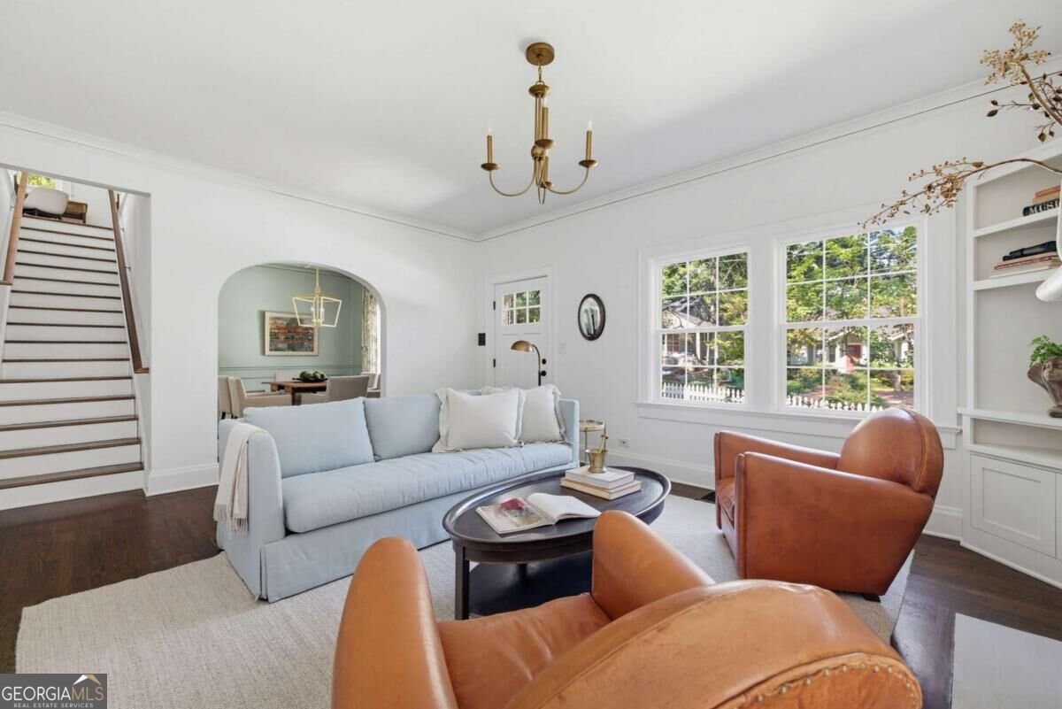
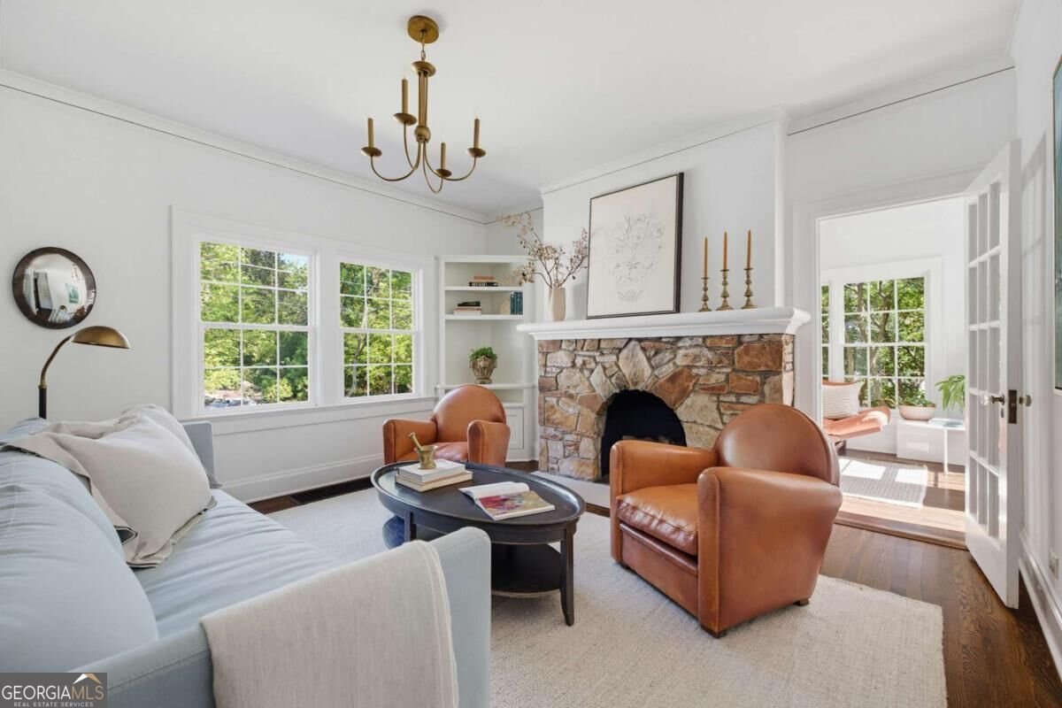
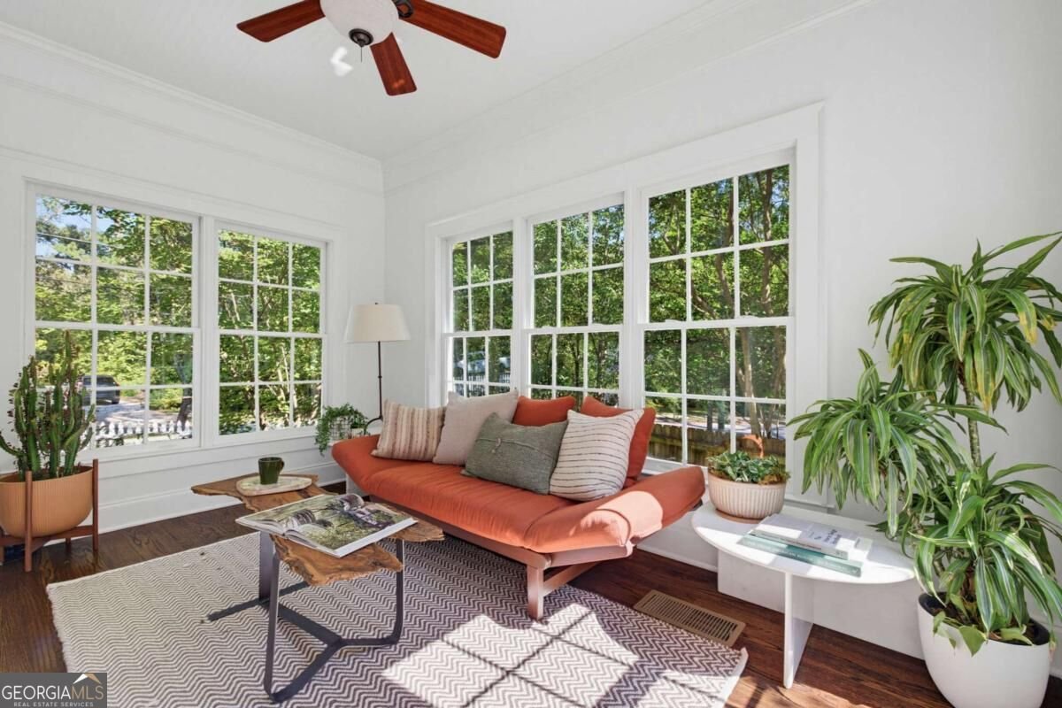
Set behind a white picket fence beneath a canopy of mature hardwoods, this Ponce de Leon Heights cottage pairs timeless character with inviting indoor and outdoor living spaces. Downtown Decatur is close by, with City of Decatur schools within walking distance. Arched doorways, hardwood floors, and abundant natural light create a warm welcome throughout. A stone fireplace with gas logs and built-in shelving anchor the living room, which opens to a sunroom, an ideal spot for morning coffee or a quiet afternoon with a book. The separate dining room with garden views opens to the kitchen, which features white cabinetry, granite countertops, and stainless steel appliances, and flows into a keeping room with built-in storage and a laundry area. The main-level primary suite includes a walk-in closet and an en-suite bathroom with a shower and water closet. A separate powder room serves guests. Upstairs, a spacious 24-foot bedroom, full bath, and adjoining sitting room offer flexibility for guests, a home office, or a creative studio. A screened porch with a vaulted ceiling, skylights, and a ceiling fan extends the living space outdoors for much of the year. Below, a stone patio overlooks the private, fully fenced backyard, where lush plantings and a rock-lined water feature create a peaceful garden setting. A storage shed adds everyday convenience. With classic cottage details, versatile spaces, and a tranquil backyard, this home offers a private retreat close to the shops, restaurants, and community life of Downtown Decatur.
Discover this inviting 3-bedroom, 2-bath home located in the well established community of Ponce De Leon Heights. Thoughtfully planned, the interior provides 1,814 square feet of finished living space with an open, livable feel from room to room. The kitchen functions as the heart of the home with ample counter space, storage, and a natural connection to the main living areas. Open concept living and dining spaces create a comfortable setting for gatherings of all kinds. Outside, the property offers approximately 0.2 acres, giving ample room to relax, play, or plan future outdoor projects. The property includes parking available, offering convenience for residents and guests. Ponce De Leon Heights offers a well established community setting in Decatur with convenient access to local shopping, dining, and major routes. Currently offered at $685,000, this home delivers a strong combination of space, condition, and location.
▾ Show more
186 Coventry Road - Map & Directions
view in Google Maps
Facts & features
School District Information
High School
Middle School
Elementary School
Additional Information about
Ponce De Leon Heights
Association
No
Community Features
Playground
Sidewalks
Street Lights
Walk To Public Transit
Additional Information about
186 Coventry Road
County
Neighborhood
Year Built
1937
Appliances
Dishwasher
Disposal
Microwave
Architectural Style
Bungalow/Cottage
Cape Cod
Foundation
Crawl Space
Construction Materials
Other
Cooling
Ceiling Fan(s)
Central Air
Zoned
Exterior Features
Garden
Fireplace Features
Living Room
Masonry
Flooring
Hardwood
Heating
Central
Natural Gas
Home Warranty
No
Interior Features
Master On Main Level
Kitchen Features
Solid Surface Counters
Laundry Features
Laundry Closet
Levels
Two
Other Structures
Outbuilding
Patio and Porch Features
Patio
Screened
Selling Status
Resale
Roof
Composition
Rooms
Den
Sun Room
Security Features
Carbon Monoxide Detector(s)
Smoke Detector(s)
Sewer Type
Public Sewer
Total Finished Area
1,814
Total Fire Places
1
Utilities
Cable Available
Electricity Available
High Speed Internet
Water Available
Water Source
Public
Window Features
Double Pane Windows
Window Treatments
Master on the Main
Yes
Land Information
Lot Size
Less than .5 Acres
Lot Features
Level
Private
Lot Size Estimated
0.2
Fencing
Back Yard
Fenced
Front Yard
Garages and Parking Information
Tax Information
Taxes
$11,246
Tax Year
2025
Tax ID Number
15-245-04-045
▾ Show more
listed by real estate agent natalie gregory and compass