Back

2265 Starline Drive

Decatur, GA 30032

Casey Barnett
call for more info
678-617-8452
Ask a Question
Send to a Friend
Schedule a Showing
Request More Info
Smart Mortgage Options
Dalton Carter
Lender
Lic. 1566538
Office:
Direct: 678-425-4140
AP Mortgage
340 Jesse Jewell Parkway
Suite 500A
Gainesville, GA 30501
Apply for a Loan
For Sale
MLS Number 10869240
3 Bedrooms
2 Bathrooms
0 Half Baths
1,444 Square Feet *estimated
Summary of 2265 Starline Drive
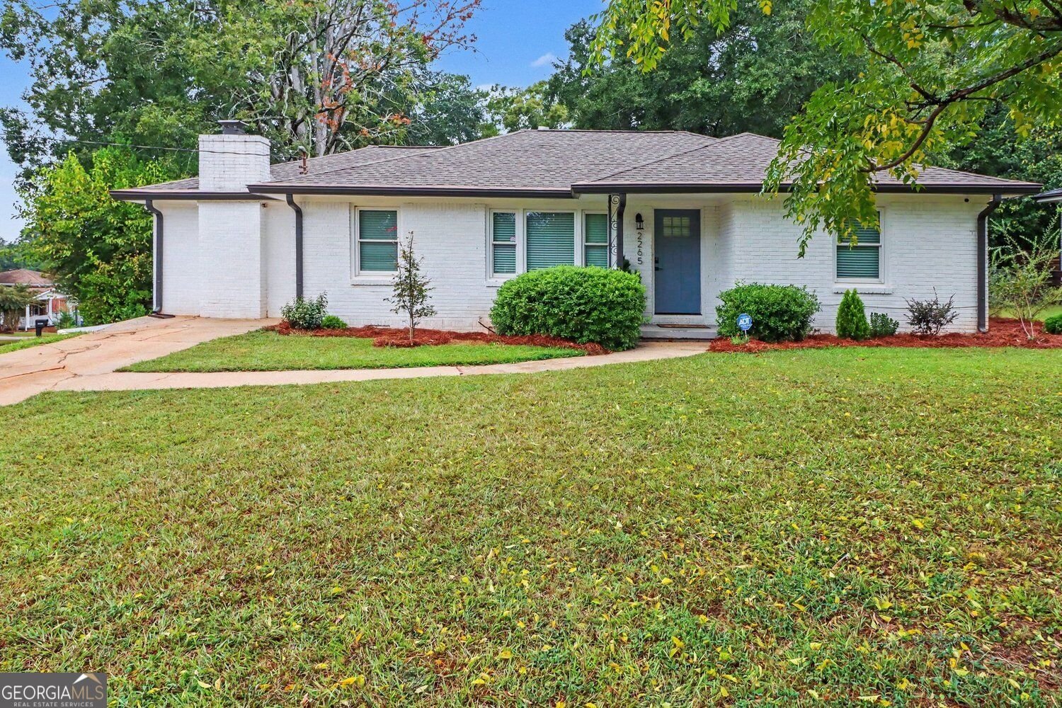
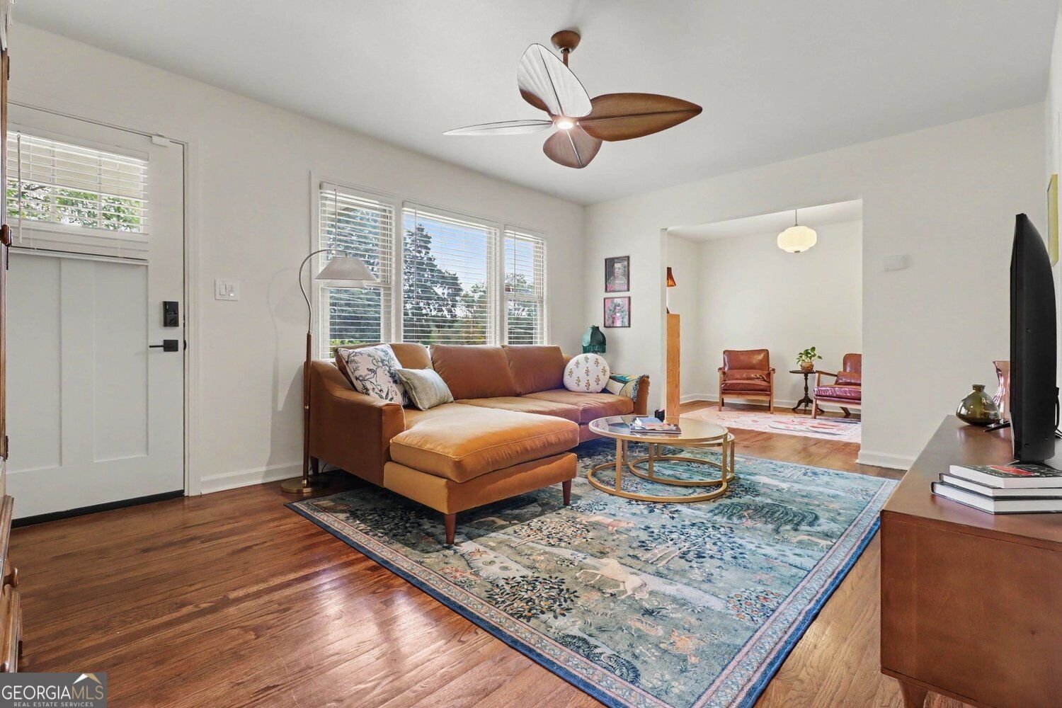
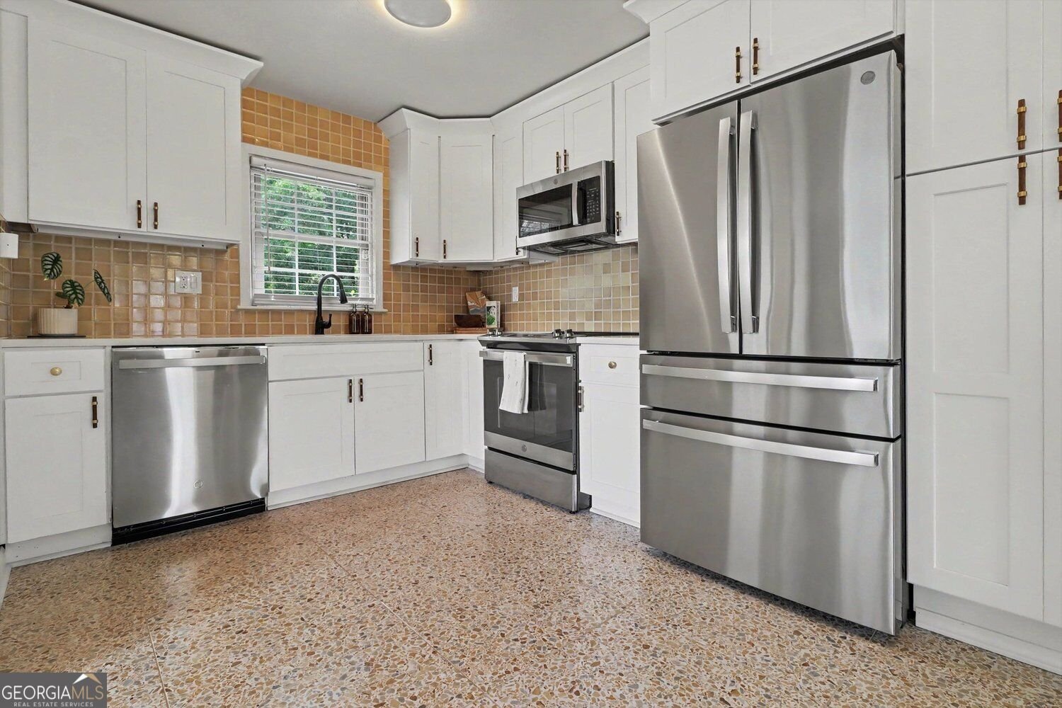
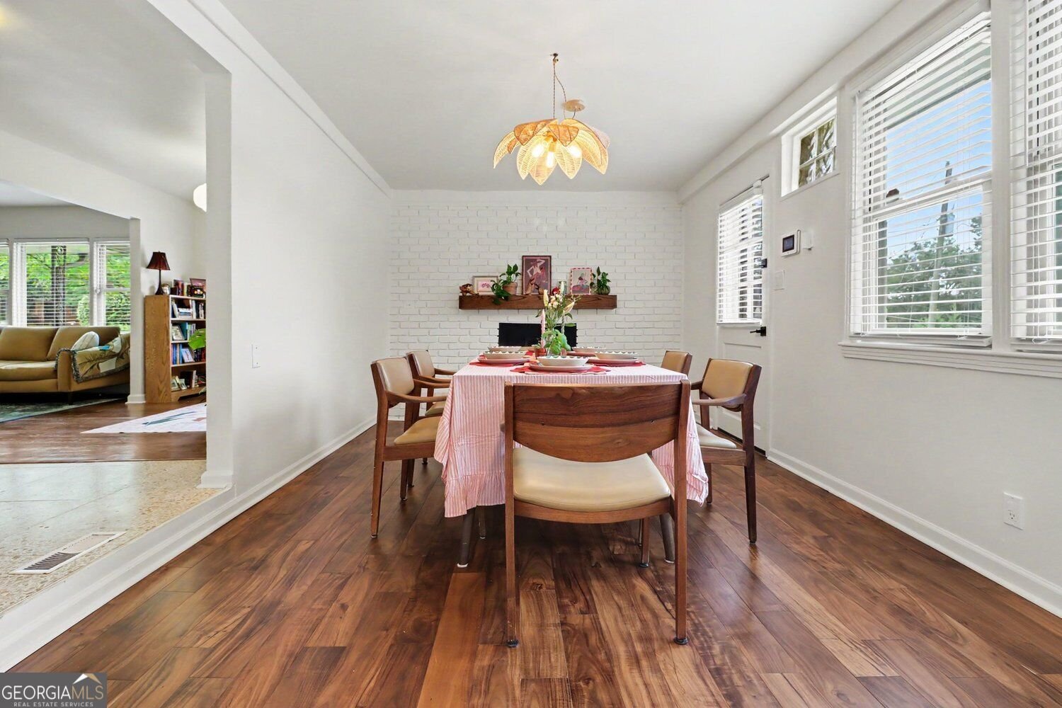
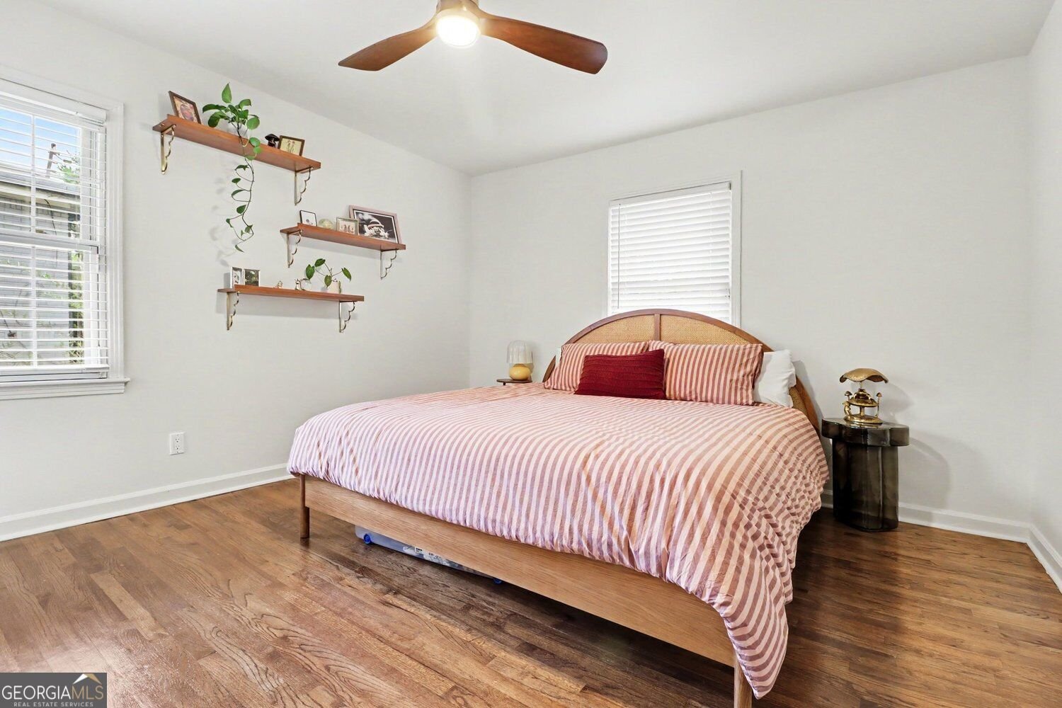
Charmingly Updated Brick Ranch with Flexible Floor Plan in Decatur! This quaint 3-Bedroom, 2-Bath home on a Corner Lot blends classic character, stylish updates, and flexible living space designed for everyday living and entertaining. Two Driveways and A Covered Entry welcomes you inside to a Light-Filled Living Room featuring Rich Hardwood Floors, oversized windows, Designer Lighting, and Picture Frame Molding. The room leads seamlessly into the spacious Sitting Room, offering the perfect spot for a Second Living Space, Reading Nook, or Home Office. The space continues into the Updated Kitchen featuring Stainless Steel Appliances, ample White Shaker Cabinetry, a playful Tile Backsplash, and Terrazzo Marble-Inspired Flooring, with a convenient Laundry Room tucked just around the corner. The airy Formal Dining Room centers around a Painted Brick Fireplace and creates an inviting setting for meals and gatherings. The spacious Primary Suite offers Hardwood Floors, great natural light, and a Private Ensuite Bathroom with a Glass-Enclosed Shower and Backlit Vanity Mirror. Two Additional Bedrooms provide plenty of flexibility for family, guests, or office space and share a Full Bathroom featuring Designer Finishes, Storage Vanity, and a Tub-Shower Combo. Outside, the Fully Fenced Backyard with Storage Shed is the perfect place for pets, play, or relaxing outdoors amidst Mature Trees. Located just minutes from major roadways, East Lake Golf Club, East Atlanta, and an array of local amenities, this home's functional, Single-Level Layout and plenty of personality offer an easy blend of comfort, character, and convenience.
Set in the popular Tilson Park neighborhood, this 3-BR, 2-BA home offers a comfortable blend of space, style, and function. With 1,444 square feet of finished living space, this floor plan offers generous gathering spaces as well as comfortable private retreats. The kitchen was planned for both everyday meals and special occasions, with plenty of room to cook, serve, and connect. Open concept living and dining spaces create a comfortable setting for gatherings of all kinds. Outside, the property offers approximately 0.26 acres, giving ample room to relax, play, or plan future outdoor projects. The property includes parking available for multiple vehicles, offering convenience for residents and guests. Set within Tilson Park in Decatur, this home is close to schools, shopping, dining, and area attractions. This home has been available for approximately 8 days and continues to attract interest. Currently offered at $310,000, this home delivers a strong combination of space, condition, and location.
▾ Show more
2265 Starline Drive - Map & Directions
view in Google Maps
Facts & features
School District Information
High School
Middle School
Elementary School
Additional Information about
Tilson Park
Association
No
Community Features
Fitness Center
Golf
Park
Playground
Tennis Court(s)
Neighborhood Tennis
Yes
Neighborhood Golf
Yes
Additional Information about
2265 Starline Drive
County
Neighborhood
Year Built
1955
Appliances
Dishwasher
Dryer
Microwave
Refrigerator
Washer
Architectural Style
Brick 4 Side
Ranch
Foundation
Crawl Space
Construction Materials
Brick
Cooling
Ceiling Fan(s)
Central Air
Dining Room Features
Seats 12+
Flooring
Hardwood
Tile
Heating
Forced Air
Home Warranty
No
Interior Features
Master On Main Level
Other
Levels
One
Financing Available
Other
Other Structures
Shed(s)
Selling Status
Resale
Roof
Composition
Rooms
Den
Laundry
Security Features
Smoke Detector(s)
Security System
Sewer Type
Public Sewer
Total Finished Area
1,444
Water Source
Public
Master on the Main
Yes
Land Information
Lot Size
Less than .5 Acres
Lot Features
Corner Lot
Level
Private
Lot Size Estimated
0.26
Fencing
Back Yard
Chain Link
Fenced
Water Front Features
No Dock Or Boathouse
Garages and Parking Information
Parking Total
2
Parking Features
Off Street
Tax Information
Taxes
$6,273
Tax Year
2025
Tax ID Number
15 150 11 014
▾ Show more
listed by real estate agent agent casey dellinger and bolst