Back

1961 Mount Vernon Road

Dunwoody, GA 30338

Casey Barnett
call for more info
678-617-8452
Ask a Question
Send to a Friend
Schedule a Showing
Request More Info
Smart Mortgage Options
Dalton Carter
Lender
Lic. 1566538
Office:
Direct: 678-425-4140
AP Mortgage
340 Jesse Jewell Parkway
Suite 500A
Gainesville, GA 30501
Apply for a Loan
For Sale
MLS Number 10873122
3 Bedrooms
2 Bathrooms
1 Half Baths
2,712 Square Feet *estimated
Summary of 1961 Mount Vernon Road
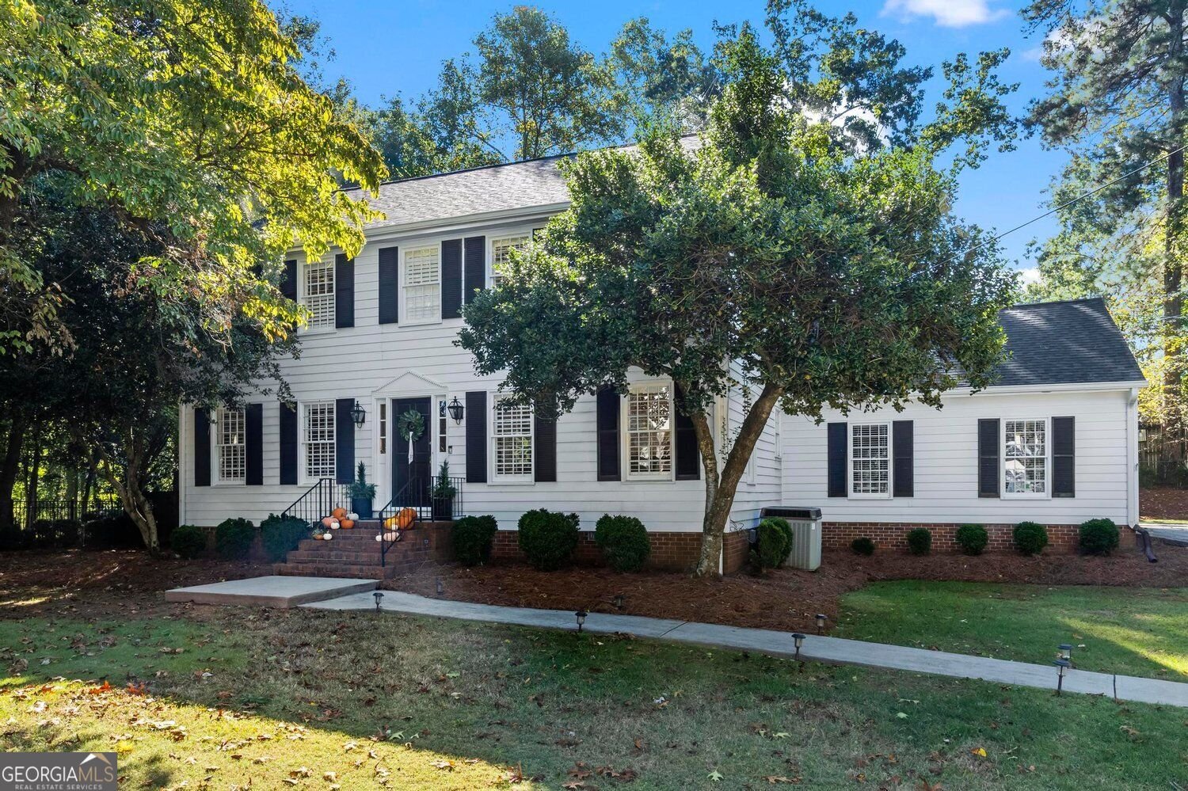
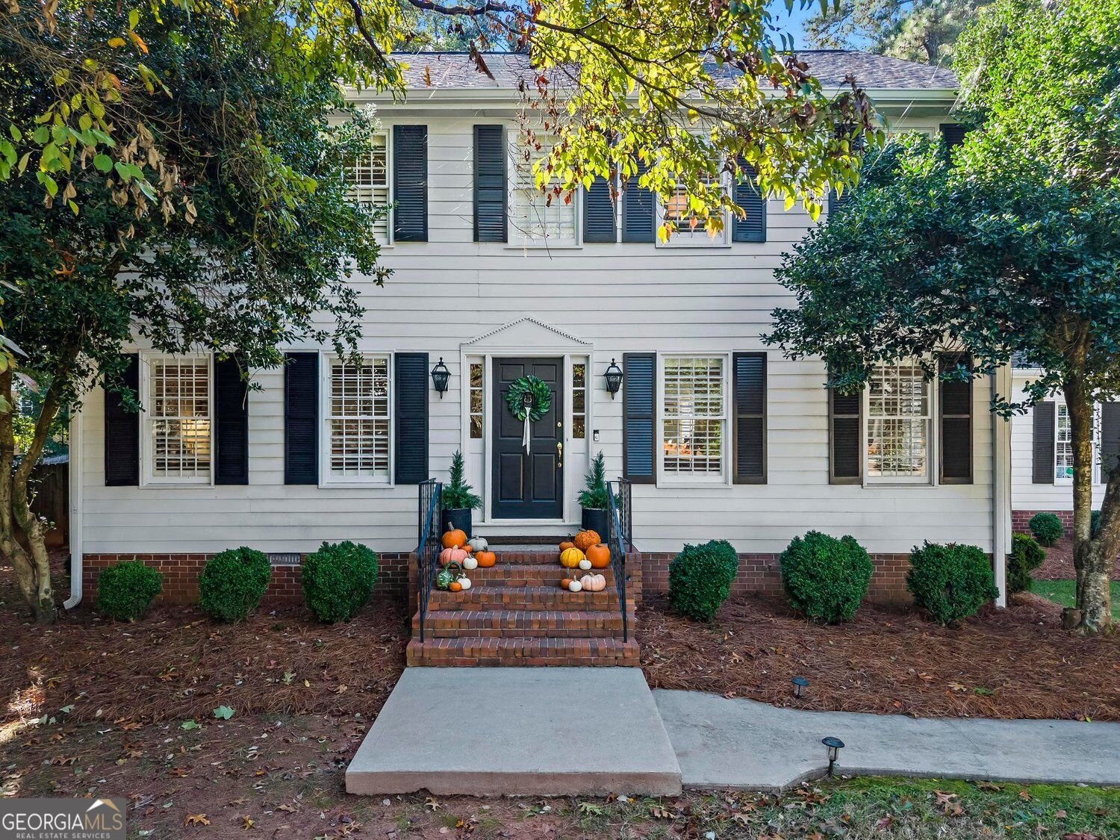
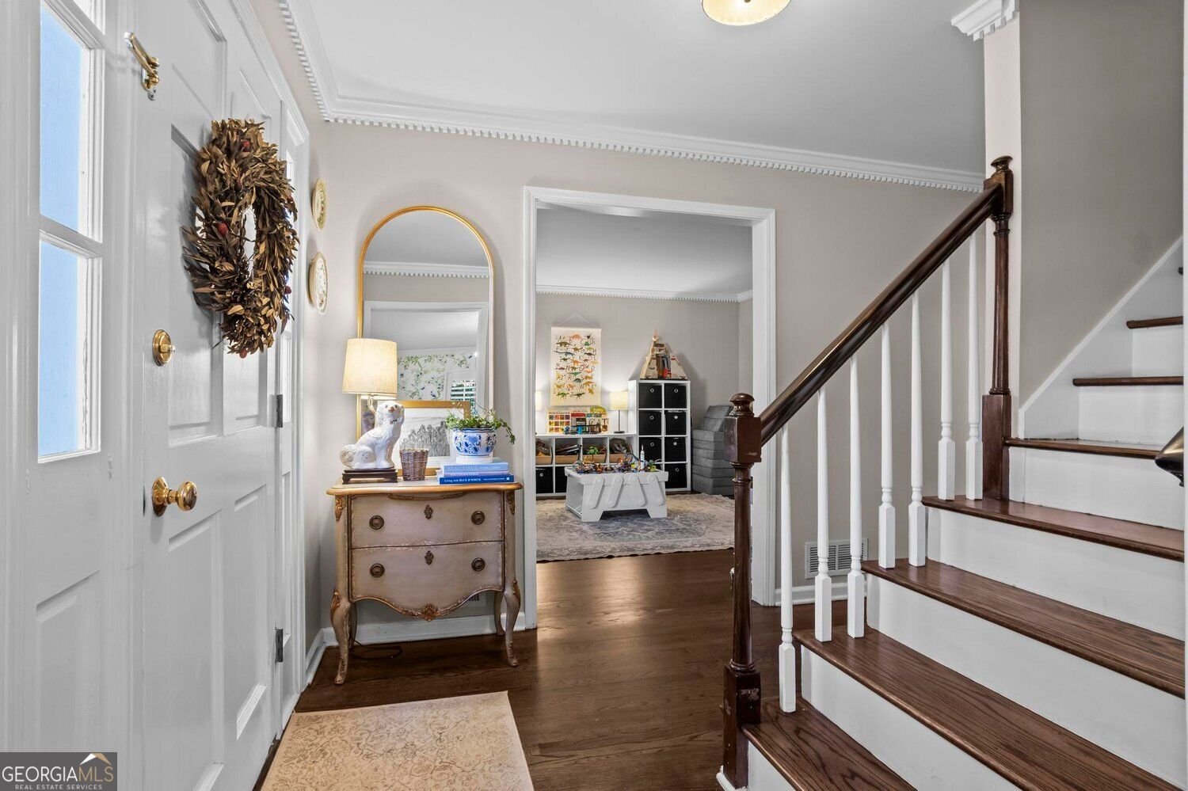
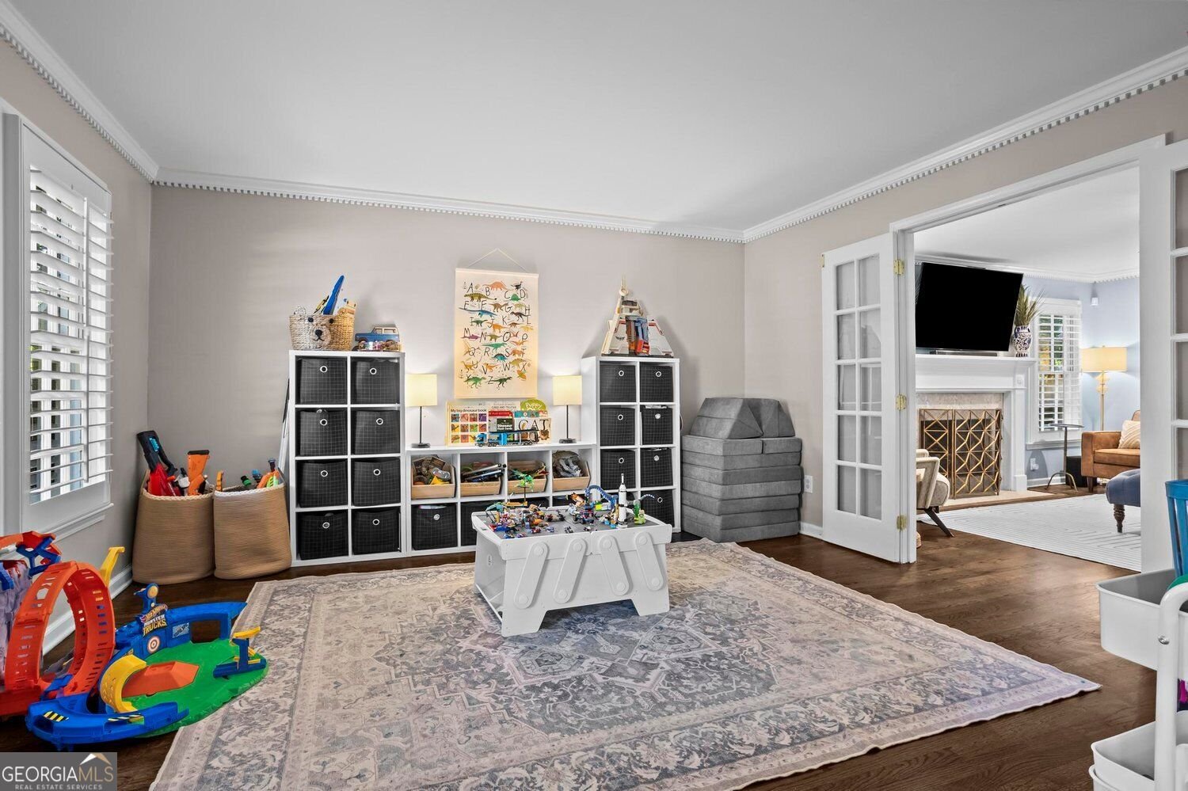
Located in the heart of Dunwoody, this beautiful move-in ready home is only one mile from Dunwoody Village. Featuring hardwood floors throughout, classic design details such as wainscoting, dental molding, and plantation shutters, this layout is perfect for both daily living and entertaining. The eat-in kitchen is fully functional with a pantry, breakfast nook, space for a drop zone by the garage door, and additional seating at the island. From the kitchen, enjoy open concept views into the cozy keeping room with an updated fireplace surround and gas logs, a first-floor half bath, and access to a beautifully appointed dining room. The formal living room would make an ideal home office, hobby space, or game room. On the second floor is a large primary suite with private entrance and dual closets. The oversized primary bathroom is truly luxurious with double vanity, large tub and shower, separate water closet, and linen closet. Upstairs convenience is maximized with a spacious, updated laundry room. Complete with cabinets for storage, new countertops, and a sink, there's plenty of room to accommodate all laundry needs. The landing provides an ideal location for a Peloton or reading nook. Two nicely sized secondary bedrooms and a full bath complete the second floor. Outdoor living is just as appealing with a fenced yard, patio, and pergola, making it the perfect space for pets, play, and hosting. Recent updates including a new roof and gutters, new water heater, and crawlspace encapsulation provide peace of mind for years to come. Don't miss this opportunity to enjoy the best of Dunwoody with convenient access to 285 and 400, shops, restaurants, Brook Run Park, Spruill Center for the Arts, Stage Door Theater, Dunwoody Nature Center, Donaldson-Bannister Farm, Perimeter Mall, and so much more!
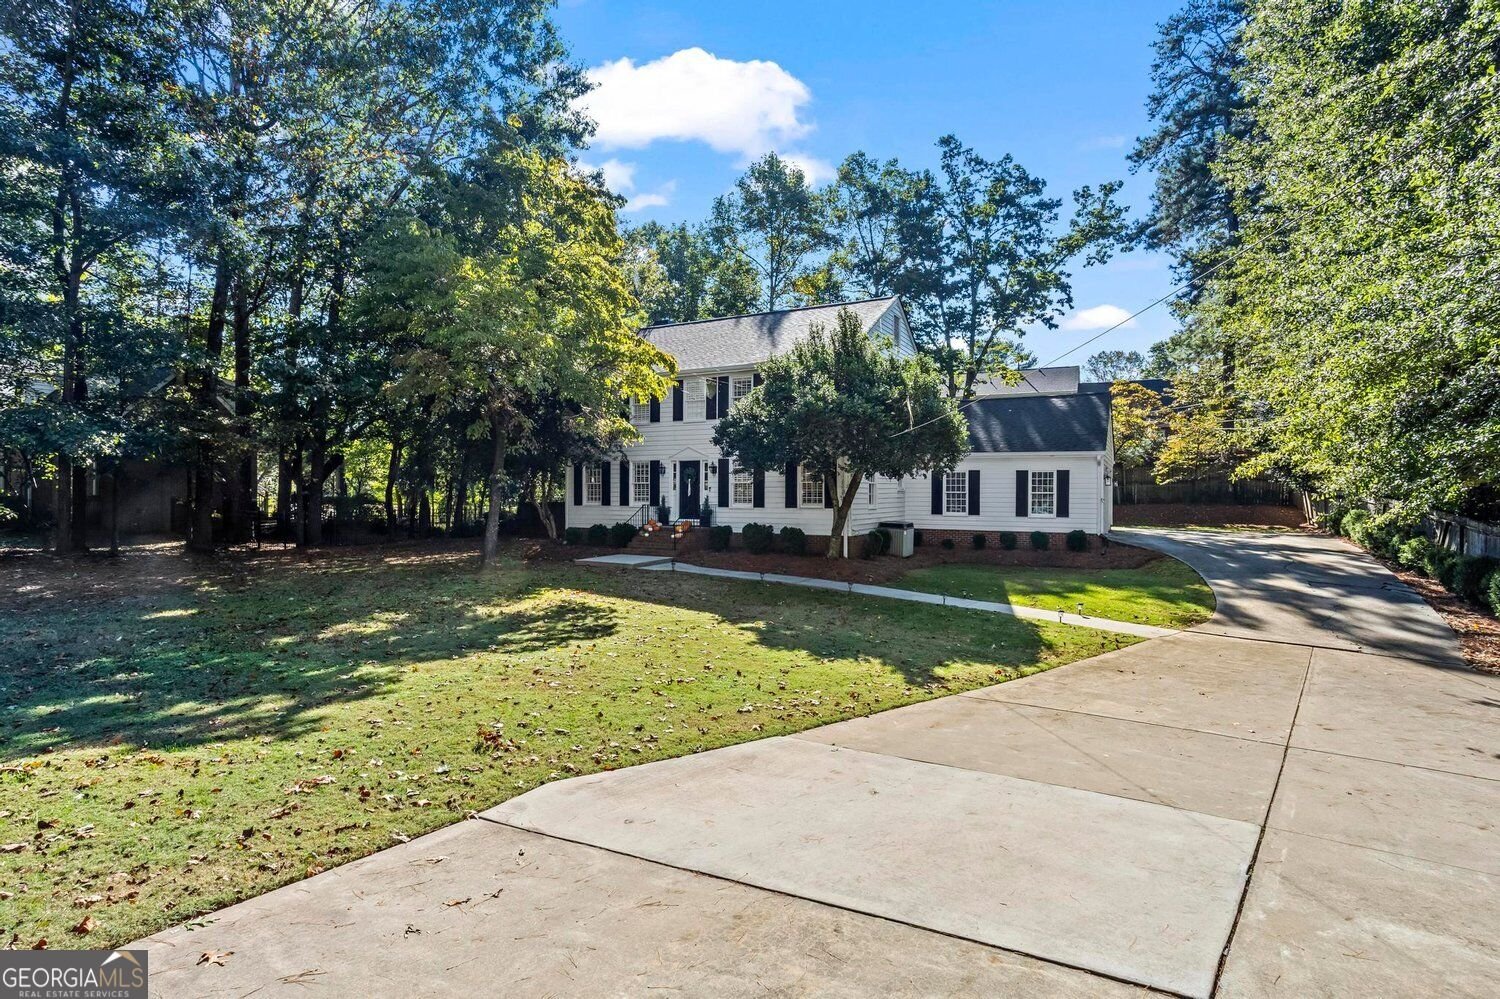
Welcome home to this spacious 3-bed, 2-bath residence nestled in Mount Vernon Spgs in Dunwoody, GA. Thoughtfully planned, the interior provides 2,712 square feet of finished living space with an open, livable feel from room to room. The kitchen was planned for both everyday meals and special occasions, with plenty of room to cook, serve, and connect. The main living areas are filled with natural light and provide an easy flow for hosting friends or enjoying quiet evenings at home. Outside, the property offers approximately 0.45 acres, giving ample room to relax, play, or plan future outdoor projects. With parking available for multiple vehicles, the home provides flexible options for families and visitors. Mount Vernon Spgs offers a well established community setting in Dunwoody with convenient access to local shopping, dining, and major routes. Recently listed and already on many buyers radar, this home is a fresh opportunity. At $715,000, this home is well positioned for buyers seeking value in Dunwoody.
▾ Show more
1961 Mount Vernon Road - Map & Directions
view in Google Maps
Facts & features
School District Information
High School
Middle School
Elementary School
Additional Information about
Mount Vernon Spgs
Association
No
Additional Information about
1961 Mount Vernon Road
County
Neighborhood
Year Built
1969
Appliances
Dishwasher
Disposal
Washer
Dryer
Architectural Style
Traditional
Foundation
Slab
Construction Materials
Wood Siding
Cooling
Central Air
Dining Room Features
Separate Room
Fireplace Features
Family Room
Gas Log
Flooring
Hardwood
Heating
Forced Air
Home Warranty
No
Interior Features
Double Vanity
Kitchen Features
Kitchen Island
Laundry Features
In Hall,Upper Level
Levels
Two
Financing Available
Cash
Conventional
Other Structures
Other
Patio and Porch Features
Patio
Selling Status
Resale
Roof
Composition
Rooms
Laundry
Security Features
Smoke Detector(s)
Sewer Type
Public Sewer
Listing Conditions
Other
Total Finished Area
2,712
Total Fire Places
1
Utilities
Cable Available
Electricity Available
Natural Gas Available
Phone Available
Sewer Available
Water Available
Water Source
Public
Land Information
Lot Size
Less than .5 Acres
Lot Size Estimated
0.45
Fencing
Fenced
Back Yard
Privacy
Garages and Parking Information
Parking Total
2
Parking Features
Garage
Tax Information
Taxes
$6,466
Tax Year
2025
Tax ID Number
18 367 10 013
▾ Show more
listed by real estate agent erica pirtle and harry norman realtors