Back

6856 Search Light Trail

Lithonia, GA 30038

Casey Barnett
call for more info
678-617-8452
Ask a Question
Send to a Friend
Schedule a Showing
Request More Info
More Homes In
Beacon Mountain
4647 Lantern Court, Lithonia
Smart Mortgage Options
Dalton Carter
Lender
Lic. 1566538
Office:
Direct: 678-425-4140
AP Mortgage
340 Jesse Jewell Parkway
Suite 500A
Gainesville, GA 30501
Apply for a Loan
For Sale
MLS Number 10819752
5 Bedrooms
3 Bathrooms
0 Half Baths
4,297 Square Feet *estimated
Summary of 6856 Search Light Trail
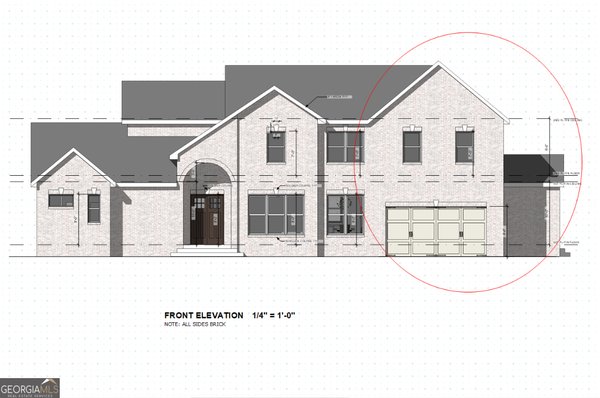
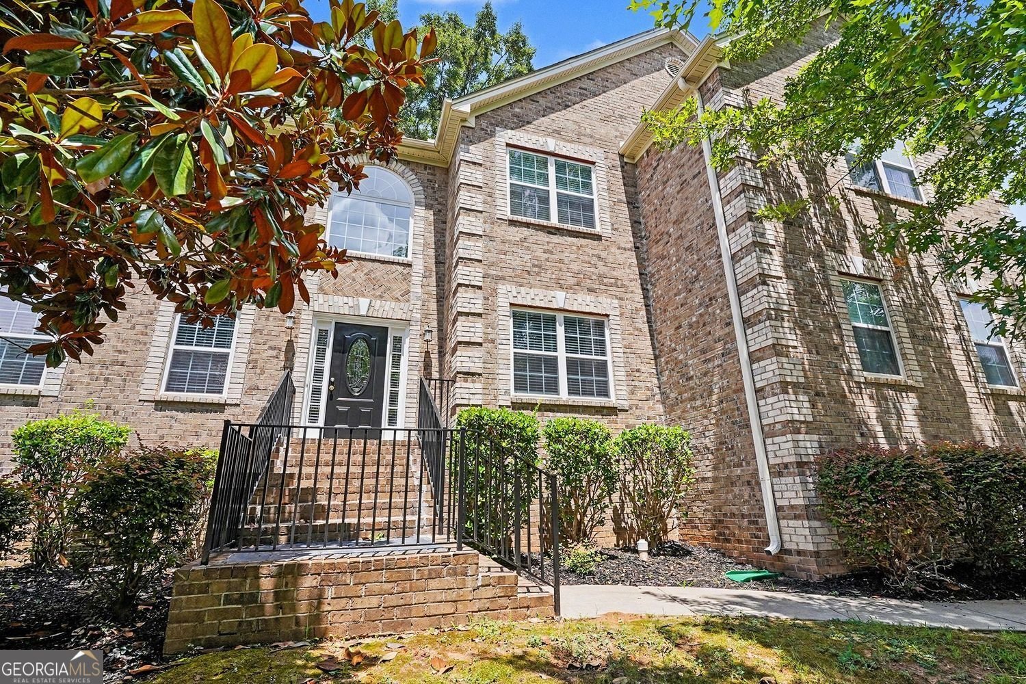
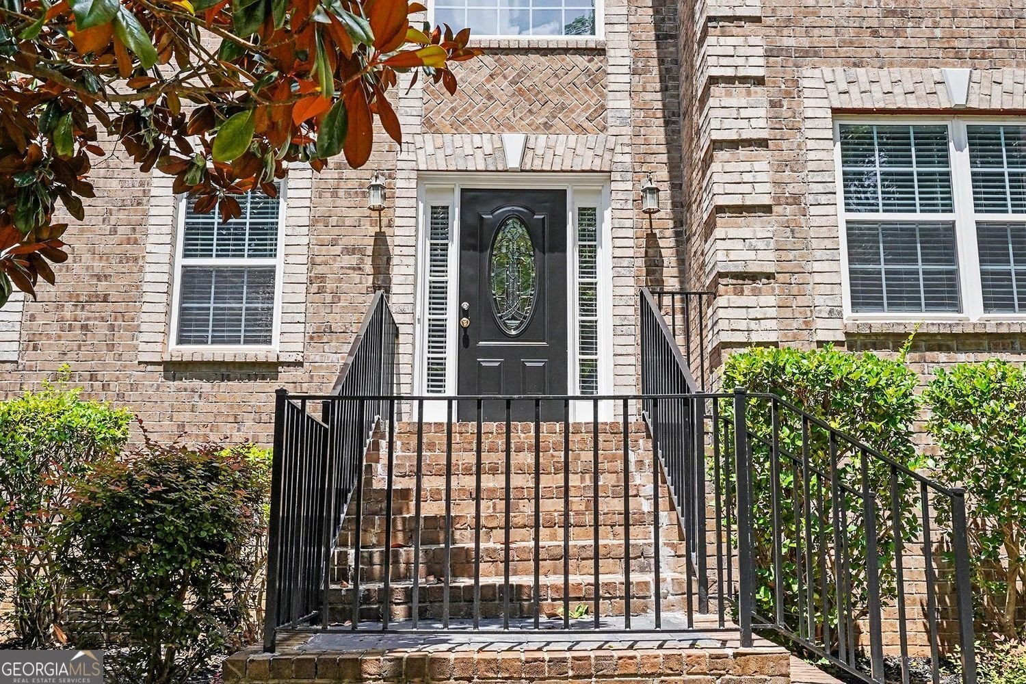
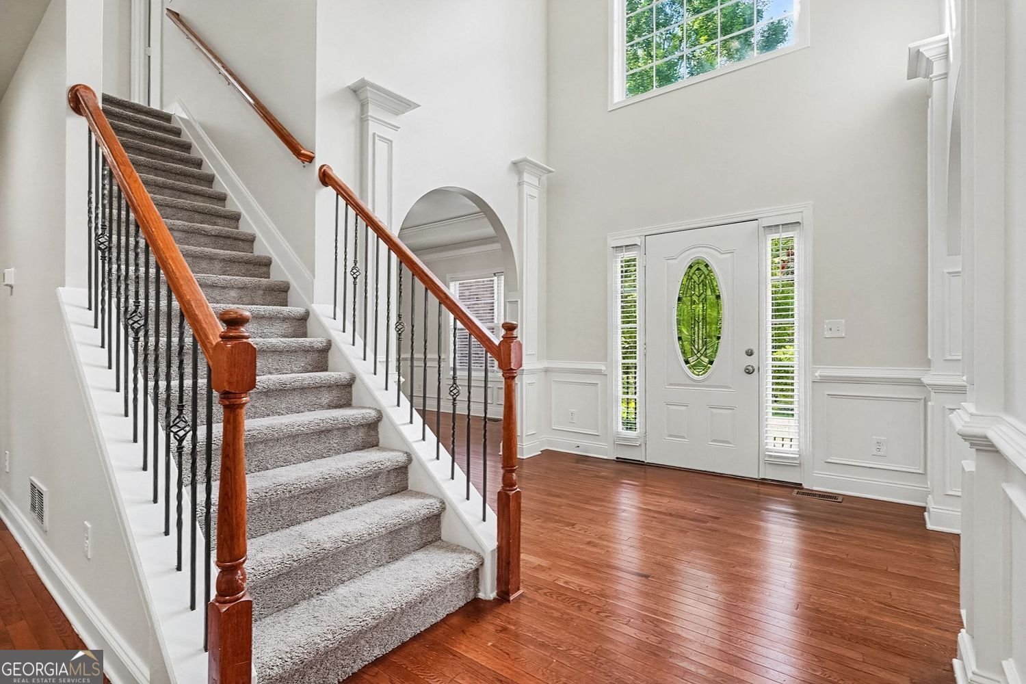
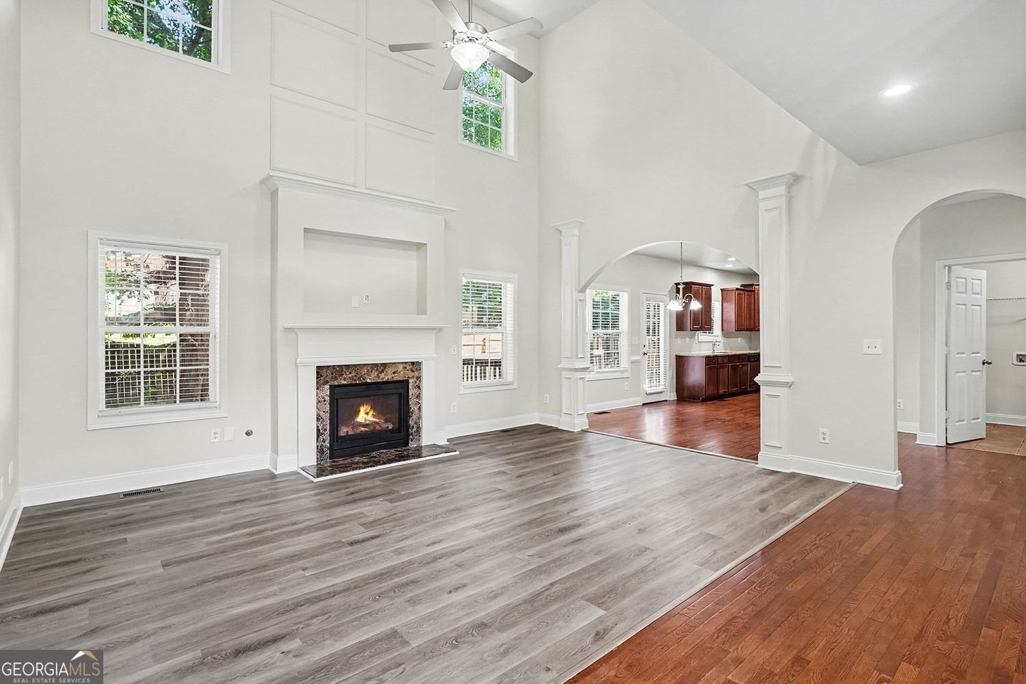
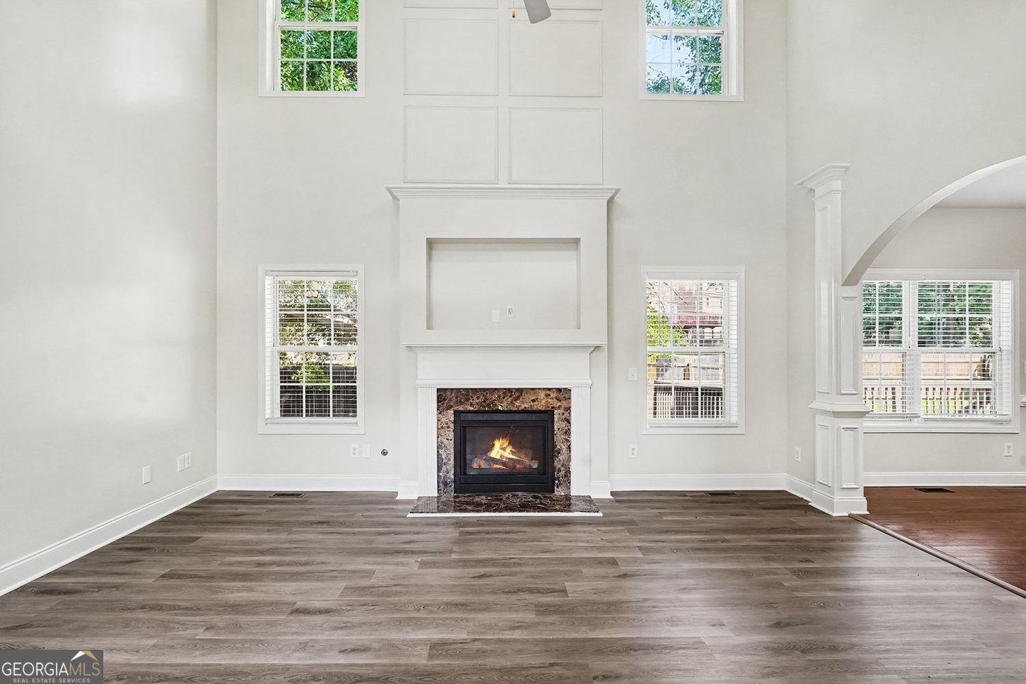
Five bedrooms, three full baths, and 4,297 finished square feet in Lithonia, with a bonus room, a formal living room, and a separate dining room that all exist as their own spaces rather than borrowed corners of something else. This is the size of house families outgrow their starter homes hoping to find, and 6856 Search Light Trl delivers it at a number that leaves room to build equity instead of spending it. The main level puts a full bedroom and bath on the ground floor, which answers the aging parent question, the college kid question, and the guest room question in a single move. The formal living room and separate dining room sit off a two story foyer. The great room opens up two full stories with a fireplace and windows stacked to the ceiling. Beyond it, the finished bonus room absorbs a home office, a playroom, or a second den without anyone giving up a bedroom to get it. The kitchen runs open to a breakfast nook with a granite topped island, gas cooking, a wall oven, and cabinetry deep enough to be worth using. Upstairs, the owner's suite carries a tray ceiling, a fireplace, a separate sitting area, and a walk in closet built to the scale of the room, with a garden tub and separate shower in the bath. Three more bedrooms share a hall bath along an arched walkway overlooking the great room below. Out back, a full width deck steps down to a fenced yard under mature hardwoods. Minutes to I-20, Stonecrest, Arabia Mountain, and the Panola Mountain trails. Underneath it all sits an unfinished basement with walk out access and daylight windows, which is future square footage you can add on your own timeline or leave alone entirely, because nothing above it depends on it. So, if you're a ready-to-act buyer, call your agent today and submit your best offer because homes of this caliber, at this price, remain rare in this evolving market. Well qualified, serious buyers only.
Welcome to 6856 Search Light Trail in Beacon Mountain, where this thoughtfully designed 5-bed, 3-bath home is ready for its next chapter. Inside, the home offers 4,297 square feet of finished living space, giving plenty of room for everyday living and easy entertaining. The kitchen was planned for both everyday meals and special occasions, with plenty of room to cook, serve, and connect. The main living areas are filled with natural light and provide an easy flow for hosting friends or enjoying quiet evenings at home. The outdoor space includes approximately 0.28 acres, ideal for gardening, outdoor activities, or simply enjoying the seasons. Practical parking available for multiple vehicles makes everyday living easier for households with multiple vehicles. Beacon Mountain offers a well established community setting in Lithonia with convenient access to local shopping, dining, and major routes. On the market for about 9 days, this home offers an excellent opportunity in Lithonia. With an asking price of $499,900, this property represents an appealing opportunity in the current market.
Show more
6856 Search Light Trail - Map & Directions
view in Google Maps
Facts & features
School District Information
Middle School
Elementary School
Additional Information about
Beacon Mountain
Association
Yes
Association Fee
$225
Initiation Fee
$225
Association Fee Includes
Maintenance Grounds
Community Features
Street Lights
Additional Information about
6856 Search Light Trail
County
Neighborhood
Year Built
2007
Appliances
Dishwasher
Architectural Style
Traditional
Basement
Unfinished
Full
Interior Entry
Exterior Entry
Daylight
Construction Materials
Brick
Fireplace Features
Living Room
Flooring
Hardwood
Carpet
Heating
Other
Home Warranty
No
Interior Features
Double Vanity
Kitchen Features
Kitchen Island
Breakfast Room
Laundry Features
In Hall
Levels
Two
Patio and Porch Features
Deck
Selling Status
Resale
Roof
Composition
Rooms
Laundry
Office
Security Features
Smoke Detector(s)
Sewer Type
Public Sewer
Total Finished Area
4,297
Total Fire Places
1
Utilities
Cable Available
Electricity Available
Natural Gas Available
Phone Available
Sewer Available
Water Available
Water Source
Public
Land Information
Lot Size
Less than .5 Acres
Lot Size Estimated
0.28
Fencing
Back Yard
Fenced
Wood
Garages and Parking Information
Parking Total
2
Parking Features
Garage
Tax Information
Taxes
$8,378
Tax Year
2025
Tax ID Number
11 248 10 007
Show more
listed by real estate agent joshua keen and keller williams realty