Back

3580 Eagle Rise

Lithonia, GA 30038

Casey Barnett
call for more info
678-617-8452
Ask a Question
Send to a Friend
Schedule a Showing
Request More Info
Smart Mortgage Options
Dalton Carter
Lender
Lic. 1566538
Office:
Direct: 678-425-4140
AP Mortgage
340 Jesse Jewell Parkway
Suite 500A
Gainesville, GA 30501
Apply for a Loan
For Sale
MLS Number 10849042
6 Bedrooms
3 Bathrooms
1 Half Baths
4,506 Square Feet *estimated
Summary of 3580 Eagle Rise
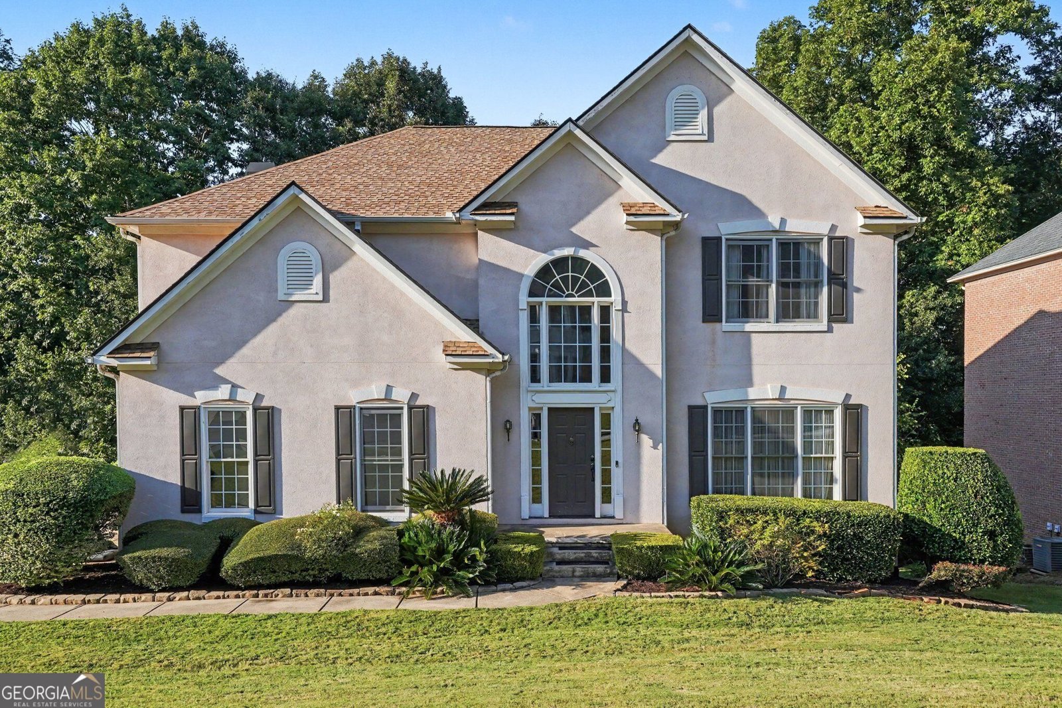
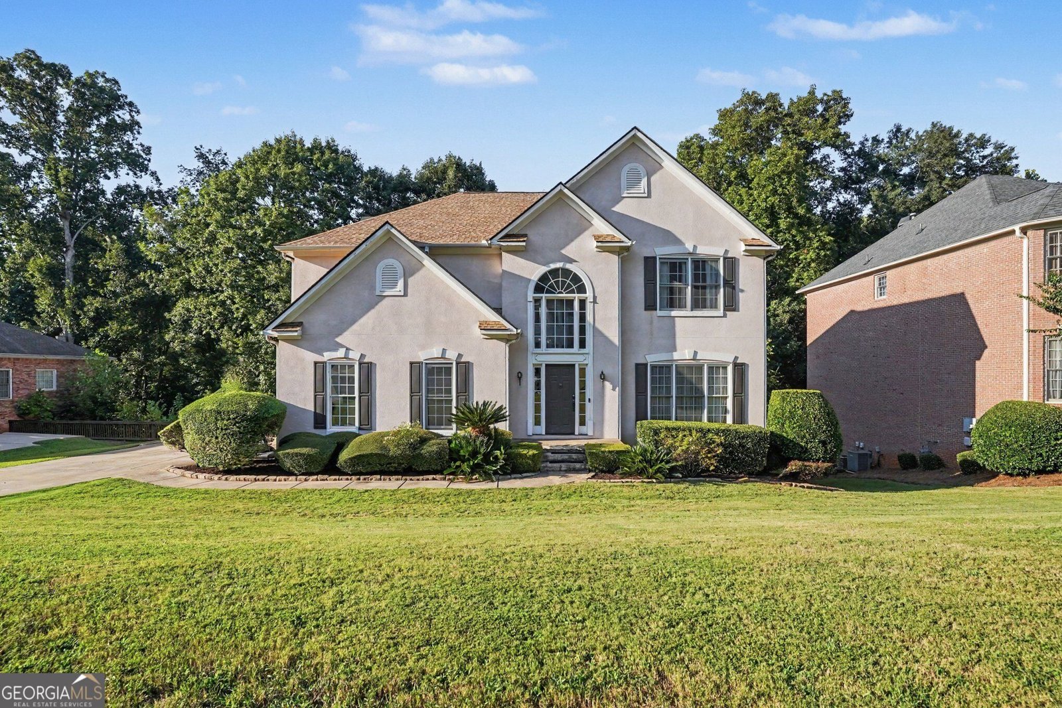
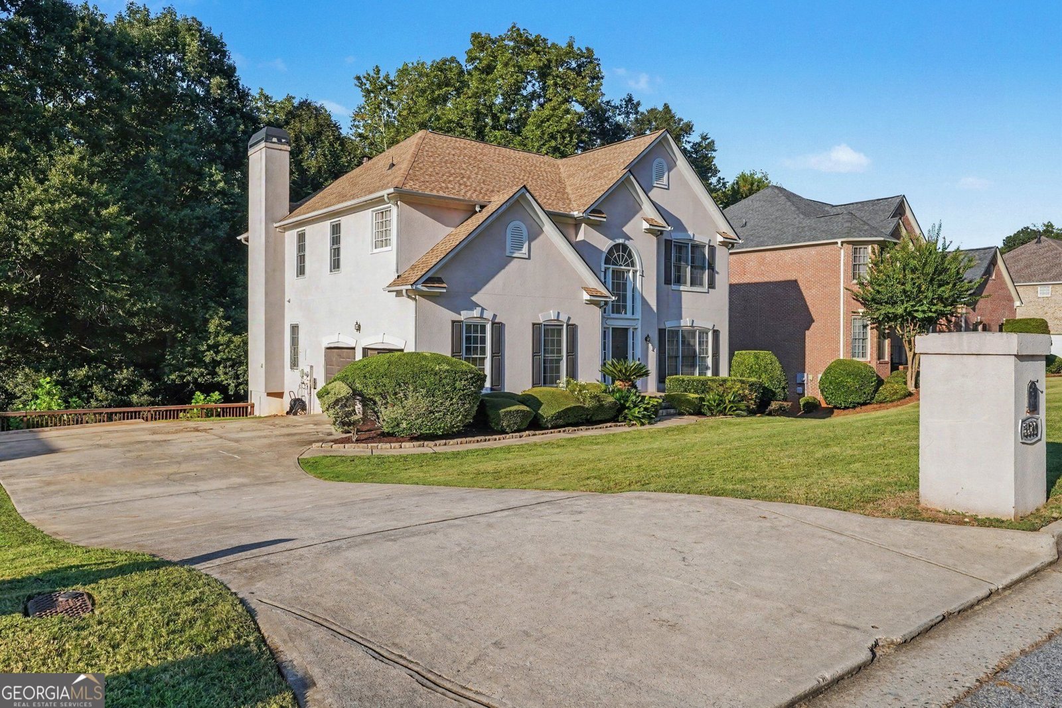
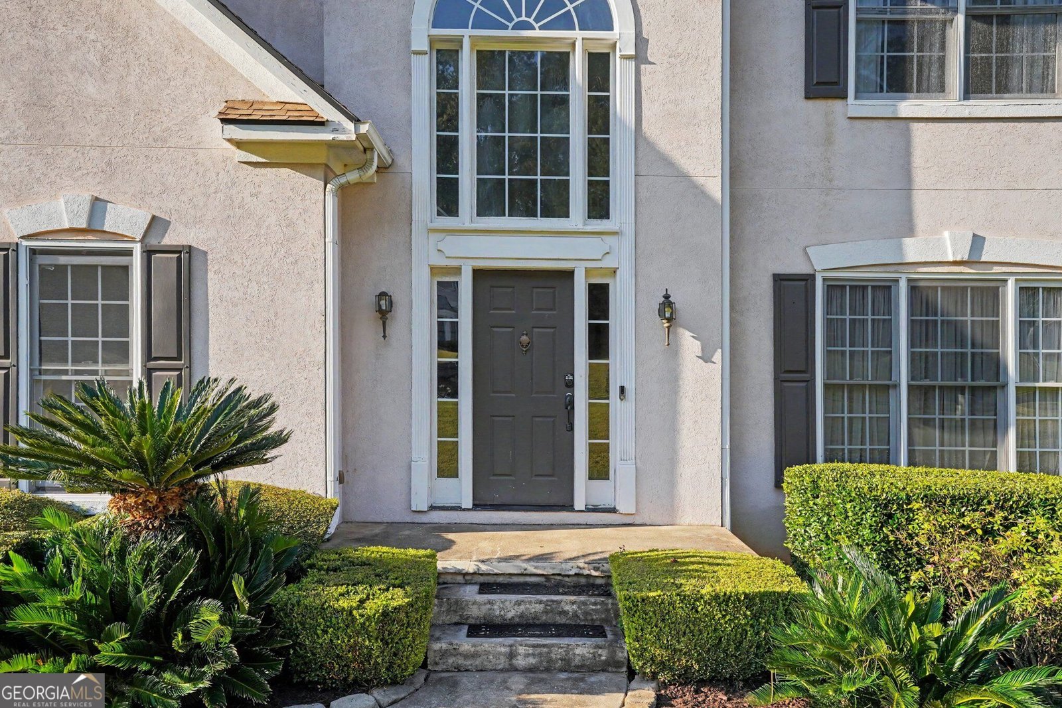
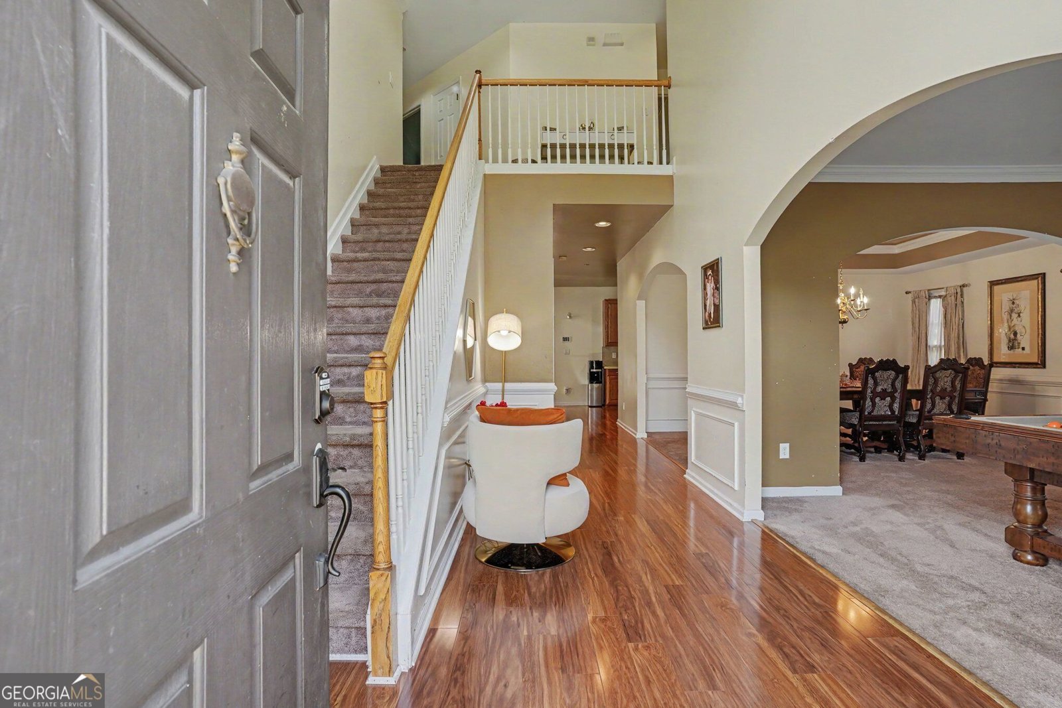
Beautiful 6-Bedroom Home in Eagles Ridge - Stonecrest, GA Welcome to 3580 Eagle Rise, Stonecrest, GA 30038, a spacious and beautifully updated home offering 6 bedrooms, and 4 full bathrooms in the desirable Eagles Ridge subdivision. From the moment you enter, you'll appreciate the home's generous layout and inviting spaces. The first floor features a large, open formal dining room, separate living room, and a comfortable den with a gas fireplace, creating plenty of room for entertaining and everyday living. The finished basement adds exceptional versatility, featuring a large bedroom and full bathroom, making it ideal for guests, a teen suite, home office, or additional living space. Upstairs, the expansive primary suite provides a true retreat, featuring a two-sided fireplace, spacious sitting area, trey ceiling, and a large private en-suite bath. The home's thoughtful floor plan provides plenty of space for everyone while maintaining a comfortable flow throughout. Recent updates include a new roof and new flooring throughout, offering buyers peace of mind and a fresh, updated feel. Enjoy the amenities of Eagles Ridge with an affordable HOA that includes access to a community pool and tennis courts. With its impressive size, flexible floor plan, desirable amenities, and recent updates, this home offers an exceptional opportunity for buyers seeking space and value in Stonecrest. Come see all that 3580 Eagle Rise has to offer!
Welcome home to this spacious 6-bed, 3-bath residence nestled in Eagles Ridge in Lithonia, GA. With 4,506 square feet of finished living space, this floor plan offers generous gathering spaces as well as comfortable private retreats. The kitchen functions as the heart of the home with ample counter space, storage, and a natural connection to the main living areas. A central family room and dining area provide a welcoming place to unwind, gather, and enjoy time together. Outside, the property offers approximately 0.47 acres, giving ample room to relax, play, or plan future outdoor projects. The property includes parking available, offering convenience for residents and guests. Set within Eagles Ridge in Lithonia, this home is close to schools, shopping, dining, and area attractions. Currently listed for about 28 days, this property combines space, style, and value. Currently offered at $474,900, this home delivers a strong combination of space, condition, and location.
▾ Show more
3580 Eagle Rise - Map & Directions
view in Google Maps
Facts & features
School District Information
Middle School
Elementary School
Additional Information about
Eagles Ridge
Association
Yes
Association Fee
$450
Initiation Fee
$200
Association Fee Includes
Trash
Community Features
Park
Pool
Sidewalks
Tennis Court(s)
Neighborhood Tennis
Yes
Neighborhood Pool
Yes
Additional Information about
3580 Eagle Rise
County
Neighborhood
Year Built
2003
Appliances
Dishwasher
Double Oven
Gas Water Heater
Refrigerator
Architectural Style
Traditional
Basement
Daylight
Finished
Full
Construction Materials
Stucco
Cooling
Central Air
Heat Pump
Fireplace Features
Family Room
Gas Starter
Heating
Central
Forced Air
Natural Gas
Home Warranty
No
Interior Features
Double Vanity
High Ceilings
Walk-In Closet(s)
Levels
Two
Financing Available
Cash
Conventional
FHA
Patio and Porch Features
Deck
Patio
Selling Status
Resale
Sewer Type
Public Sewer
Listing Conditions
Other
Total Finished Area
4,506
Total Fire Places
2
Utilities
Electricity Available
Natural Gas Available
Sewer Available
Water Available
Water Source
Public
Finished Basement
Yes
Land Information
Lot Size
Less than .5 Acres
Lot Size Estimated
0.47
Garages and Parking Information
Parking Features
Garage
Kitchen Level
Tax Information
Taxes
$7,499
Tax Year
2025
Tax ID Number
15 064 09 005
▾ Show more
listed by real estate agent alleice johnson and mark spain real estate