Back

4572 Lionshead Circle

Lithonia, GA 30038

Casey Barnett
call for more info
678-617-8452
Ask a Question
Send to a Friend
Schedule a Showing
Request More Info
Smart Mortgage Options
Dalton Carter
Lender
Lic. 1566538
Office:
Direct: 678-425-4140
AP Mortgage
340 Jesse Jewell Parkway
Suite 500A
Gainesville, GA 30501
Apply for a Loan
For Sale
MLS Number 10825398
5 Bedrooms
4 Bathrooms
1 Half Baths
5,490 Square Feet *estimated
Summary of 4572 Lionshead Circle
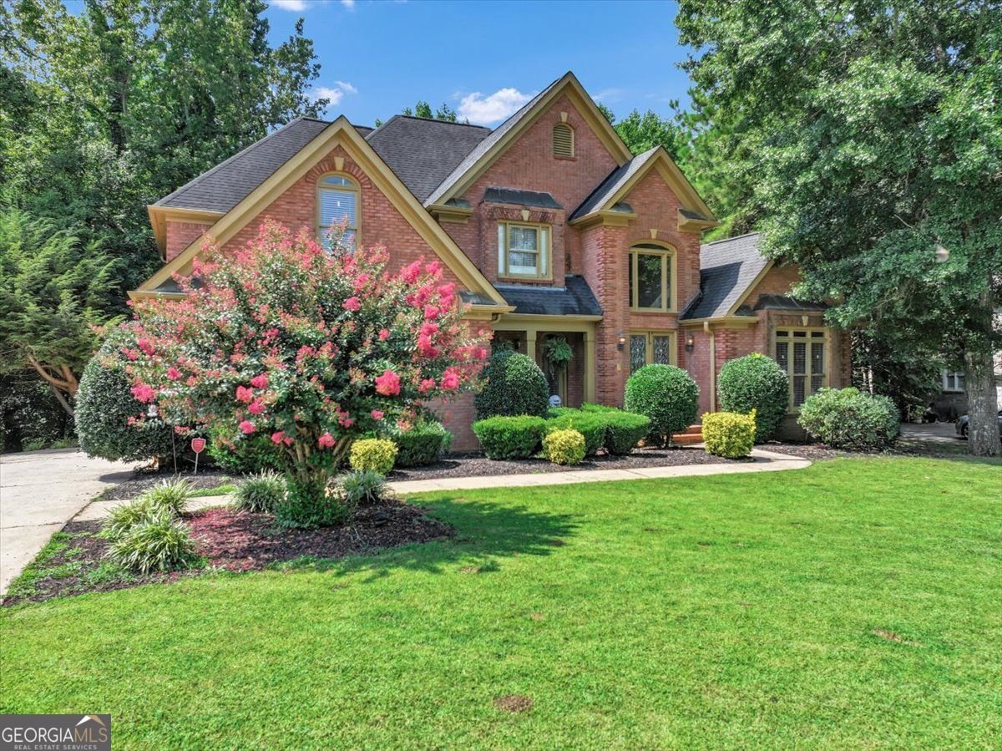
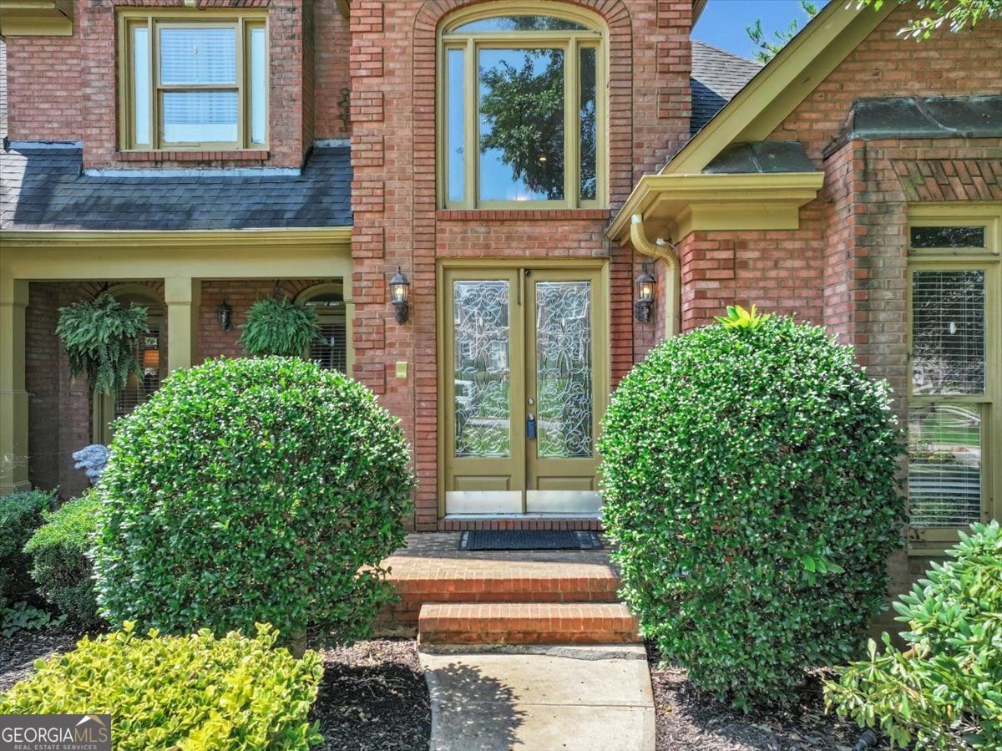
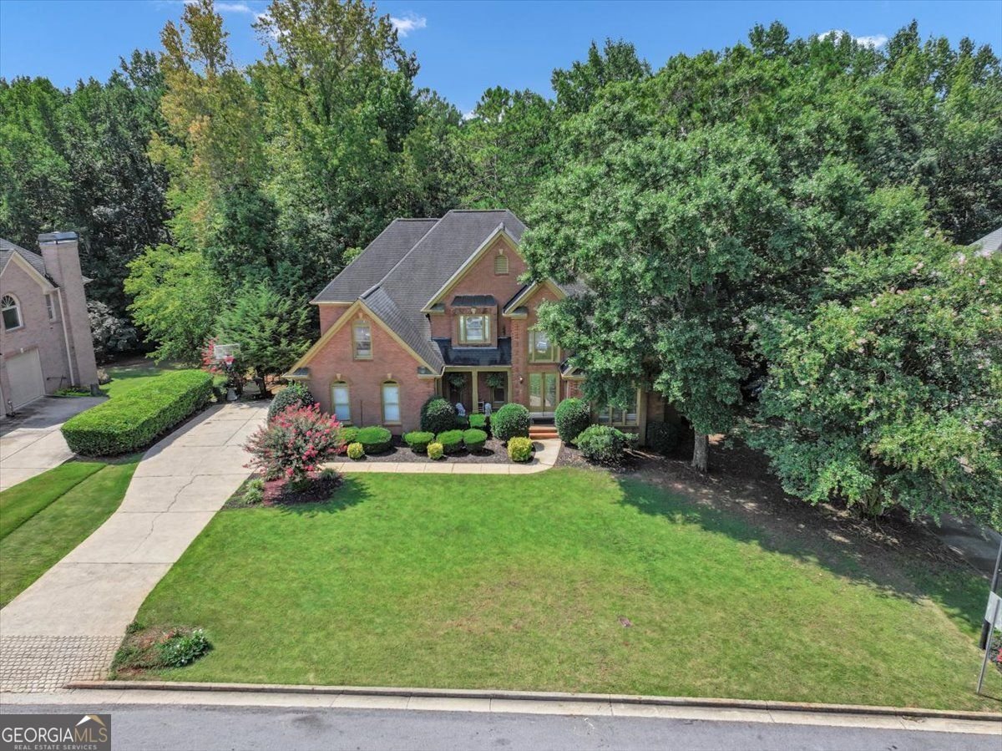
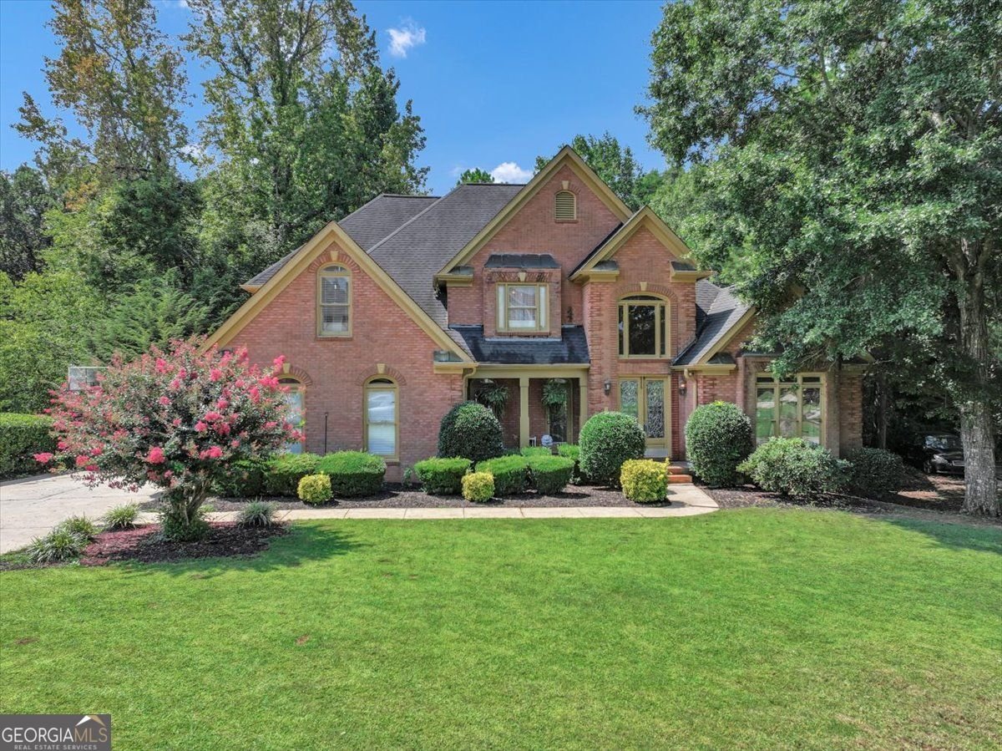
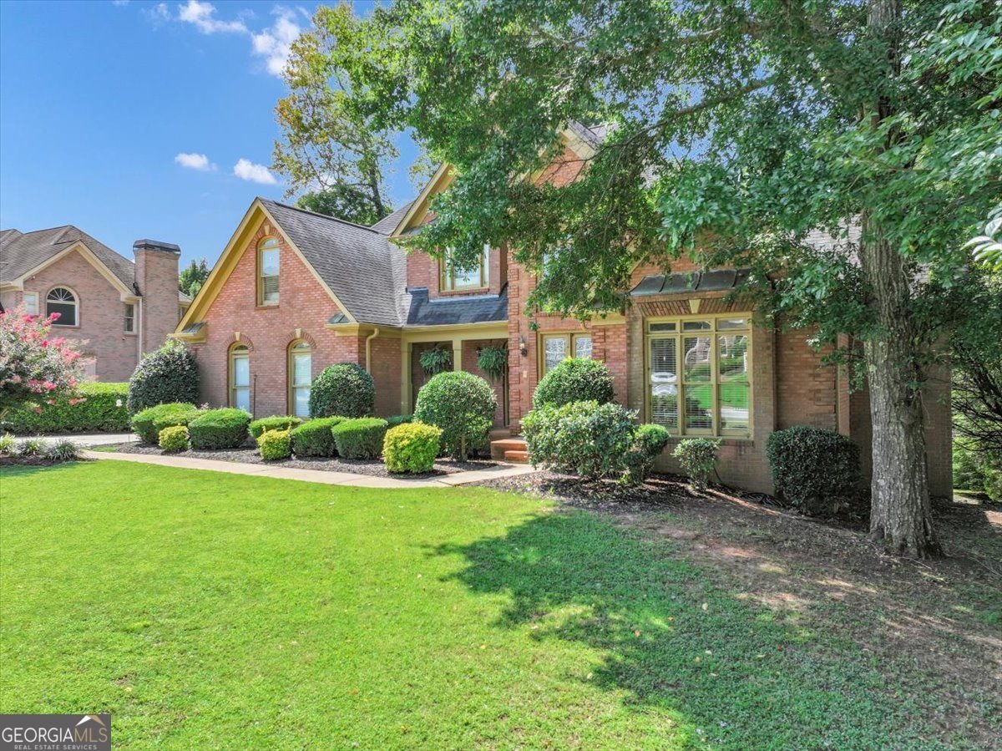
Welcome to 4572 Lionshead Cir, where space, comfort, and location come together! Nestled in an established neighborhood, this inviting home offers a versatile floor plan designed for everyday living and entertaining. Step inside to discover spacious living areas with plenty of room to gather and unwind. The large primary suite, pm the main level, provides a relaxing retreat with the space you've been looking for. One of the home's standout features is the finished basement, offering valuable additional living space that can be customized as a recreation room, home office, media room, fitness area, guest space, or whatever best fits your lifestyle. One secondary bedroom on the 2nd level has it's on suite and the other 2 are jack and jill style. Outside, enjoy an outdoor entertaining space that's ready for weekend gatherings, cookouts, or simply relaxing after a long day. Conveniently located with access to shopping, dining, recreation, and major roadways, this home offers the combination of space, flexibility, and location that you can appreciate. This home is ready for its next chapter-schedule your private showing and come see the possibilities for yourself!
Welcome to 4572 Lionshead Circle in Lionshead Unit 2, where this thoughtfully designed 5-bed, 4-bath home is ready for its next chapter. With 5,490 square feet of finished living space, this floor plan offers generous gathering spaces as well as comfortable private retreats. The kitchen functions as the heart of the home with ample counter space, storage, and a natural connection to the main living areas. The main living areas are filled with natural light and provide an easy flow for hosting friends or enjoying quiet evenings at home. The outdoor space includes approximately 0.92 acres, ideal for gardening, outdoor activities, or simply enjoying the seasons. The property includes parking available for multiple vehicles, offering convenience for residents and guests. Lionshead Unit 2 offers a well established community setting in Lithonia with convenient access to local shopping, dining, and major routes. Recently listed and already on many buyers radar, this home is a fresh opportunity. Currently offered at $575,000, this home delivers a strong combination of space, condition, and location.
Show more
4572 Lionshead Circle - Map & Directions
view in Google Maps
Facts & features
School District Information
Middle School
Elementary School
Additional Information about
Lionshead Unit 2
Association
Yes
Association Fee
$650
Association Fee Includes
Maintenance Grounds
Tennis
Community Features
Pool
Tennis Court(s)
Neighborhood Tennis
Yes
Neighborhood Pool
Yes
Additional Information about
4572 Lionshead Circle
County
Neighborhood
Year Built
1999
Appliances
Double Oven
Disposal
Dishwasher
Refrigerator
Architectural Style
Traditional
Basement
Daylight
Finished
Exterior Entry
Full
Construction Materials
Wood Siding
Cooling
Central Air
Dining Room Features
Separate Room
Fireplace Features
Basement
Family Room
Master Bedroom
Flooring
Carpet
Hardwood
Tile
Vinyl
Heating
Other
Central
Forced Air
Natural Gas
Home Warranty
Yes
Interior Features
Double Vanity
Walk-In Closet(s)
Tray Ceiling(s)
Split Bedroom Plan
Two Story Foyer
Kitchen Features
Kitchen Island
Pantry
Laundry Features
In Kitchen,In Hall
Levels
Three Or More
Financing Available
1031 Exchange
Cash
Conventional
FHA
VA Loan
Other Equipment
Intercom
Other Structures
Other
Patio and Porch Features
Deck
Selling Status
Resale
Roof
Composition
Rooms
Exercise Room
Office
Security Features
Smoke Detector(s)
Sewer Type
Public Sewer
Listing Conditions
As Is,Covenants/Restrictions
Total Finished Area
5,490
Total Fire Places
1
Utilities
Cable Available
Electricity Available
Natural Gas Available
Phone Available
Sewer Available
Underground Utilities
Water Source
Public
Window Features
Window Treatments
Finished Basement
Yes
Land Information
Lot Size
.5 to 1 Acre
Lot Features
Level
Private
Lot Size Estimated
0.92
Water Front Features
No Dock Or Boathouse
Garages and Parking Information
Parking Total
8
Parking Features
Garage
Tax Information
Taxes
$9,370
Tax Year
2025
Tax ID Number
15-096-02-136
Show more
listed by real estate agent h cyndi williams and joe stockdale real estate