Back

1608 Stephenson Road

Lithonia, GA 30058

Casey Barnett
call for more info
678-617-8452
Ask a Question
Send to a Friend
Schedule a Showing
Request More Info
Smart Mortgage Options
Dalton Carter
Lender
Lic. 1566538
Office:
Direct: 678-425-4140
AP Mortgage
340 Jesse Jewell Parkway
Suite 500A
Gainesville, GA 30501
Apply for a Loan
For Sale
MLS Number 10824456
3 Bedrooms
2 Bathrooms
0 Half Baths
1,720 Square Feet *estimated
Summary of 1608 Stephenson Road
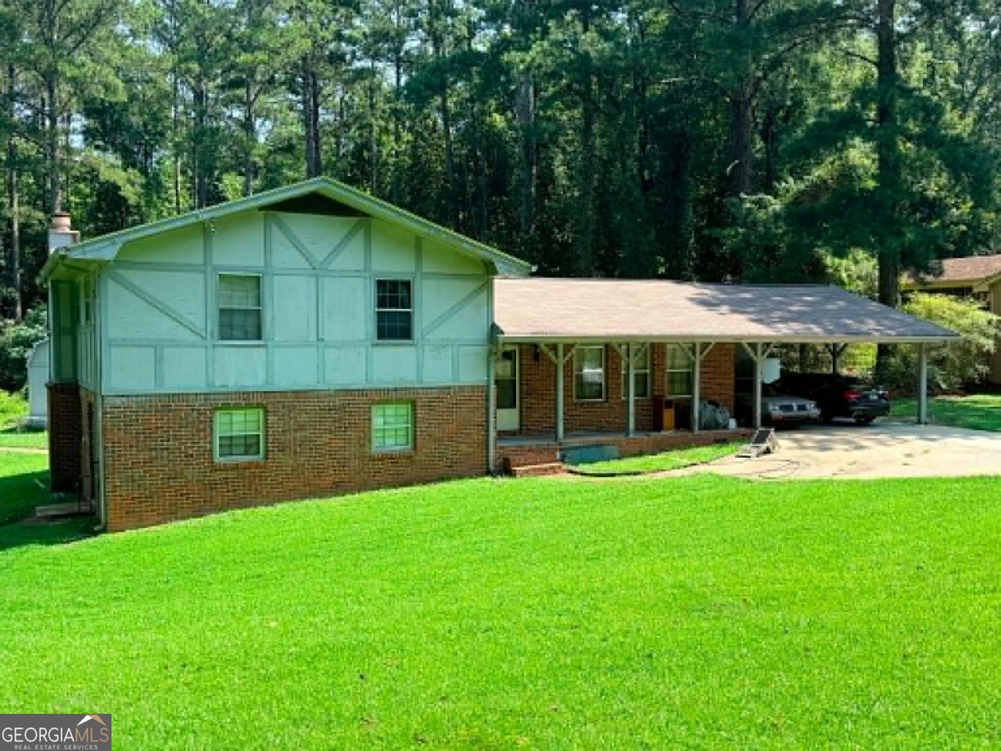
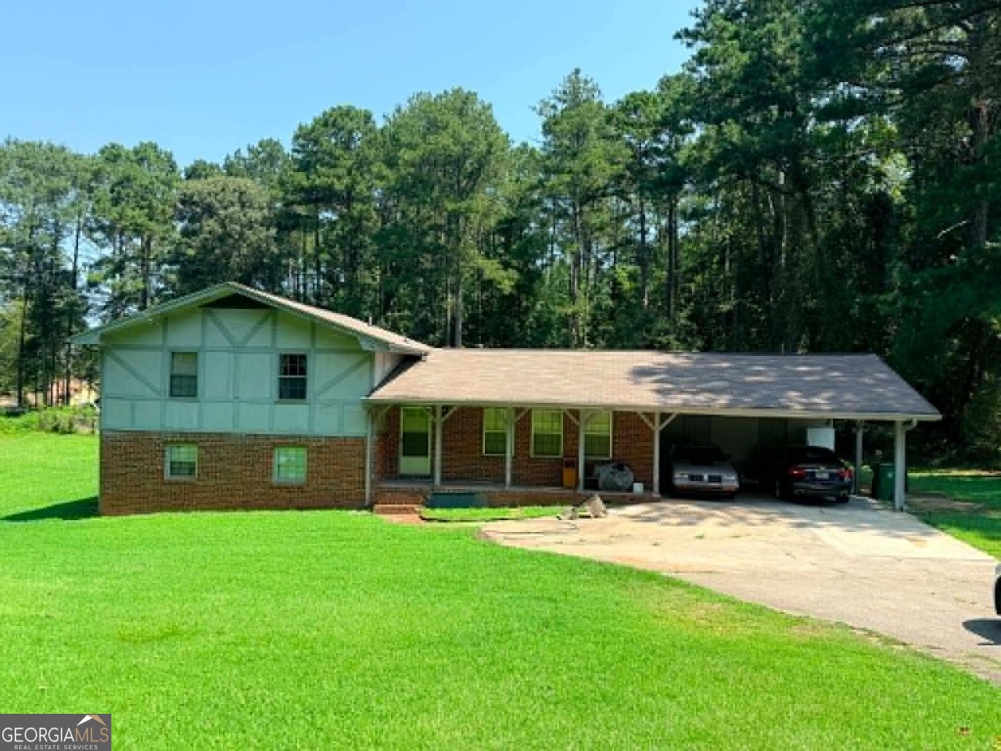
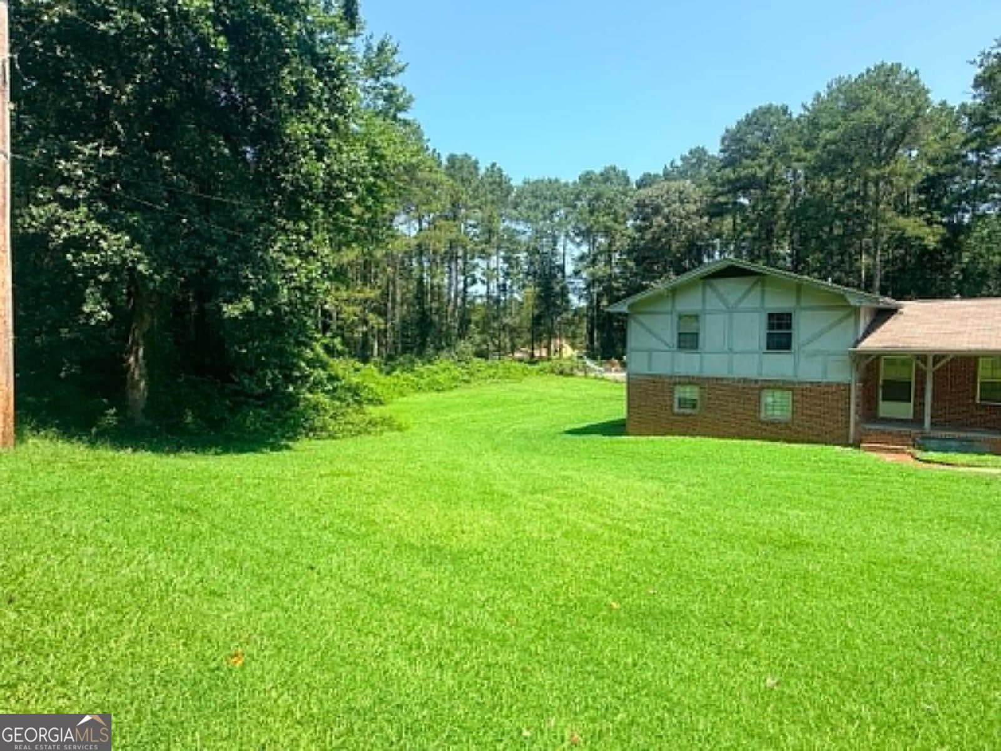
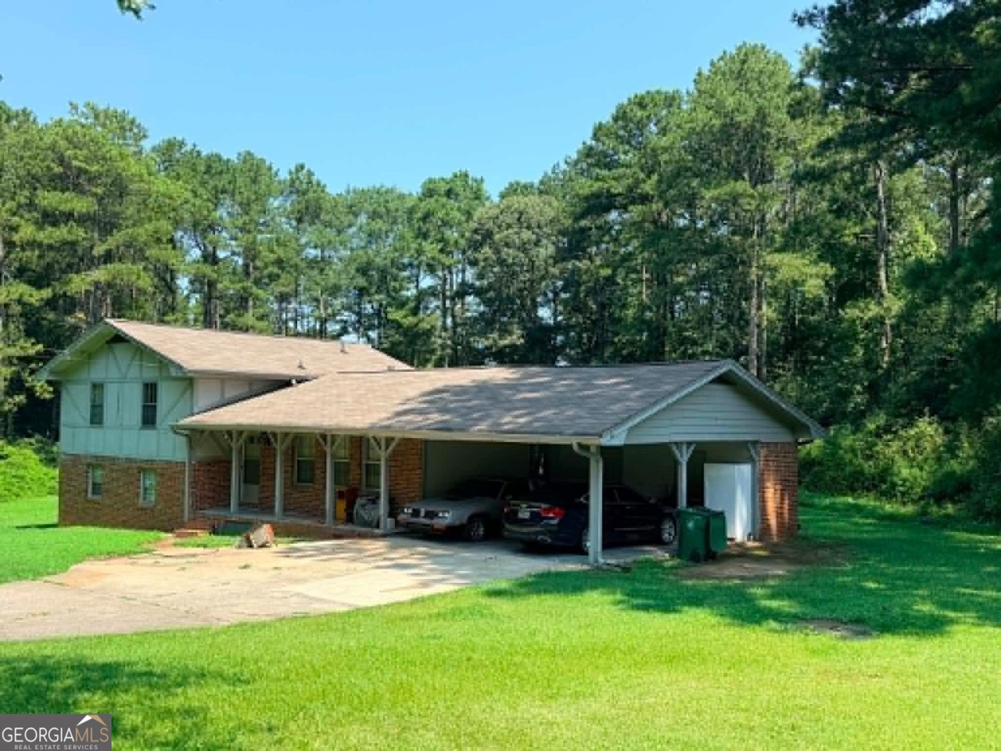
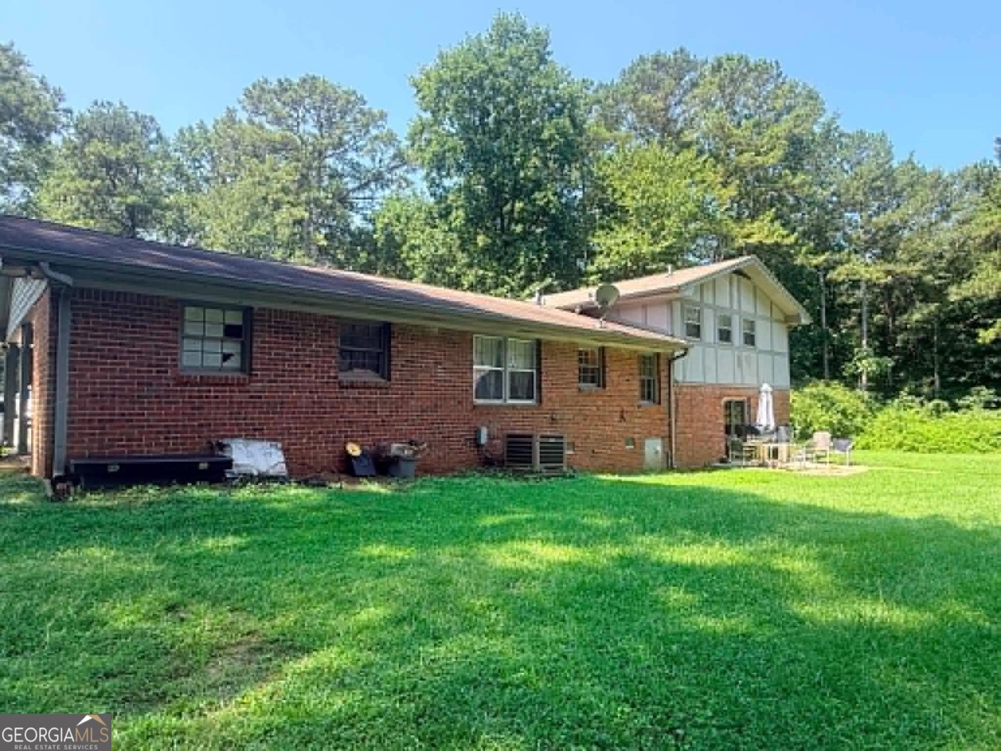
**1608 Stephenson Road | Lithonia, GA** OPPORTUNITY + SPACE + ALMOST AN ACRE! If you've been looking for a property with room to make it your own, this one deserves a look. Situated on an impressive **0.96-acre lot**, 1608 Stephenson Road offers something that's getting harder and harder to find-**nearly a full acre right in the middle of town!** The home offers a great starting point for an **investor, renovation-minded buyer, or conventional buyer** ready to put their own touch on a property. With a few updates and some TLC, there's plenty of opportunity here to refresh the home and bring out its full potential. Outside is where this property really gets exciting. The **large, nearly one-acre lot** gives you room to spread out, entertain, garden, create an incredible backyard retreat-or simply enjoy having some breathing room without giving up the convenience of being close to town. There's also a **carport** and an **in-ground pool**, offering even more potential to transform the backyard into a fantastic outdoor living space. This isn't a cookie-cutter property that's already been finished for someone else's taste. It's an opportunity to take a home with **space, location and a GREAT lot** and make it exactly what you want. Whether you're looking for your next investment or a place you can put some work into and call your own, **1608 Stephenson Road is full of possibilities.**
Welcome to this 3-bedroom, 2-bath home in Lithonia, set outside of a formal subdivision with no mandatory HOA. Thoughtfully planned, the interior provides 1,720 square feet of finished living space with an open, livable feel from room to room. The kitchen functions as the heart of the home with ample counter space, storage, and a natural connection to the main living areas. Open concept living and dining spaces create a comfortable setting for gatherings of all kinds. Step outside to approximately 0.96 acres, creating a comfortable setting for outdoor living and weekend gatherings. Practical parking available for multiple vehicles makes everyday living easier for households with multiple vehicles. Located in Lithonia but outside a traditional subdivision, this home combines neighborhood convenience with a non HOA setting. Recently listed and already on many buyers radar, this home is a fresh opportunity. With an asking price of $225,000, this property represents an appealing opportunity in the current market.
Show more
1608 Stephenson Road - Map & Directions
view in Google Maps
Facts & features
School District Information
High School
Middle School
Elementary School
Additional Information about
None
Association
No
Additional Information about
1608 Stephenson Road
County
Neighborhood
Year Built
1972
Appliances
Cooktop
Dishwasher
Oven (Wall)
Refrigerator
Architectural Style
Brick 4 Side
Basement
Finished
Interior Entry
Construction Materials
Other
Cooling
Ceiling Fan(s)
Other
Flooring
Carpet
Other
Heating
Heat Pump
Home Warranty
No
Laundry Features
In Basement
Levels
Multi/Split
Financing Available
Cash
Conventional
Selling Status
Fixer
Roof
Composition
Rooms
Bonus Room
Family Room
Foyer
Sewer Type
Public Sewer
Total Finished Area
1,720
Utilities
Cable Available
Electricity Available
Phone Available
Sewer Connected
Water Source
Public
Finished Basement
Yes
Land Information
Lot Size
.5 to 1 Acre
Lot Features
City Lot
Level
Open Lot
Lot Size Estimated
0.96
Garages and Parking Information
Parking Total
3
Parking Features
Carport
Parking Pad
Tax Information
Taxes
$4,730
Tax Year
2025
Tax ID Number
16 162 02 018
Show more
listed by real estate agent chamblee bobby l chamblee dorothy m and market south properties inc.