Back

481 Stonemill Manor

Lithonia, GA 30058

Casey Barnett
call for more info
678-617-8452
Ask a Question
Send to a Friend
Schedule a Showing
Request More Info
More Homes In
Stonemill Manor
682 Stonemill Manor, Lithonia
Smart Mortgage Options
Dalton Carter
Lender
Lic. 1566538
Office:
Direct: 678-425-4140
AP Mortgage
340 Jesse Jewell Parkway
Suite 500A
Gainesville, GA 30501
Apply for a Loan
For Sale
MLS Number 10826347
3 Bedrooms
2 Bathrooms
1 Half Baths
Square Footage Not Provided
Summary of 481 Stonemill Manor
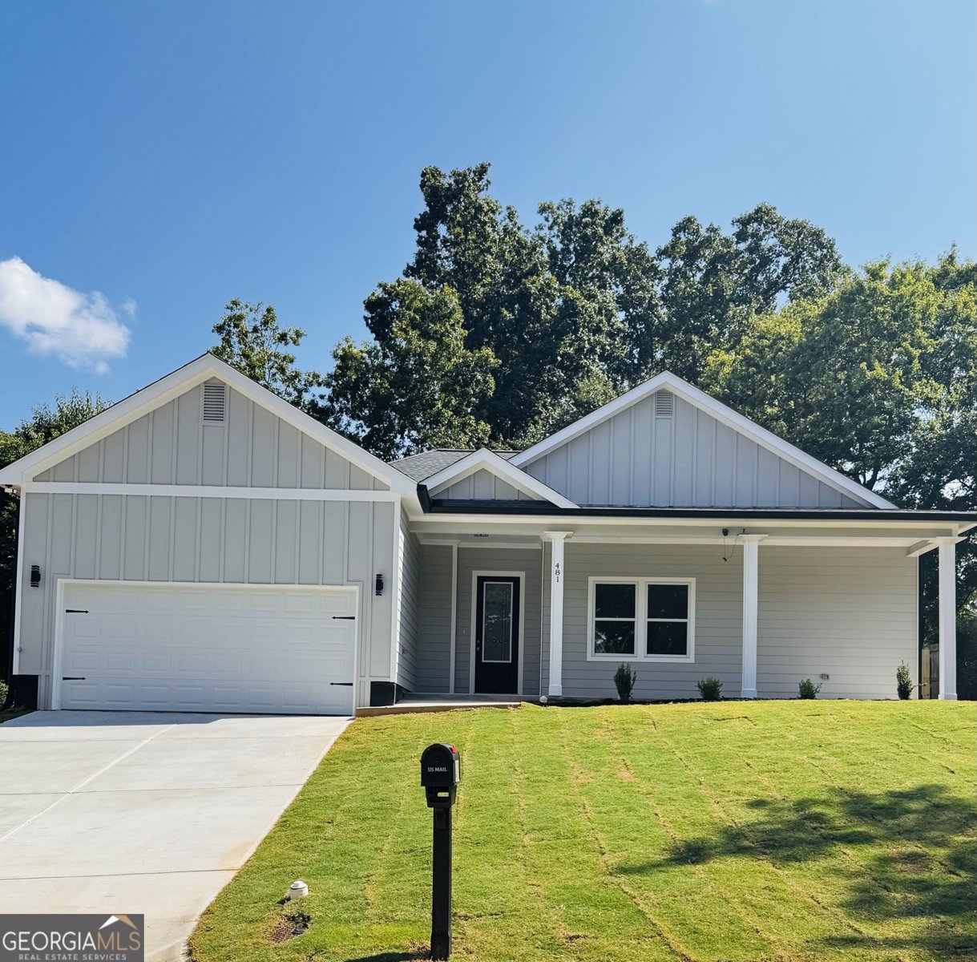
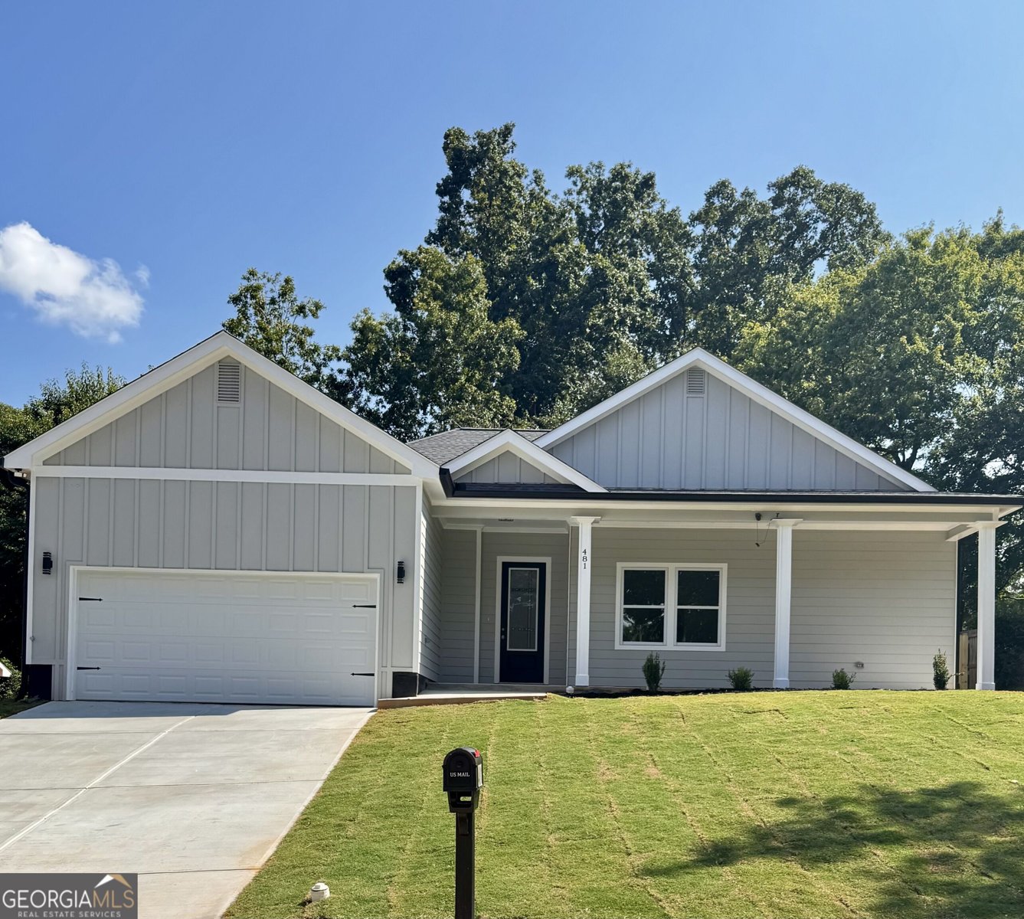
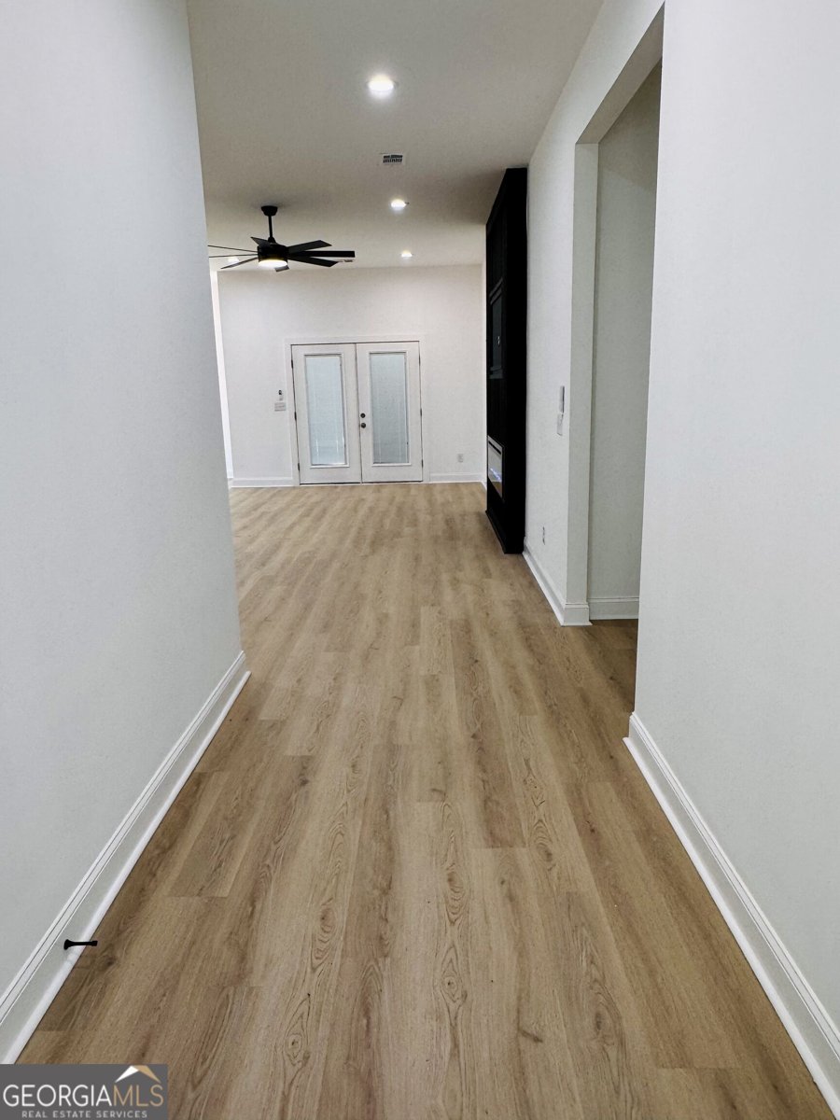
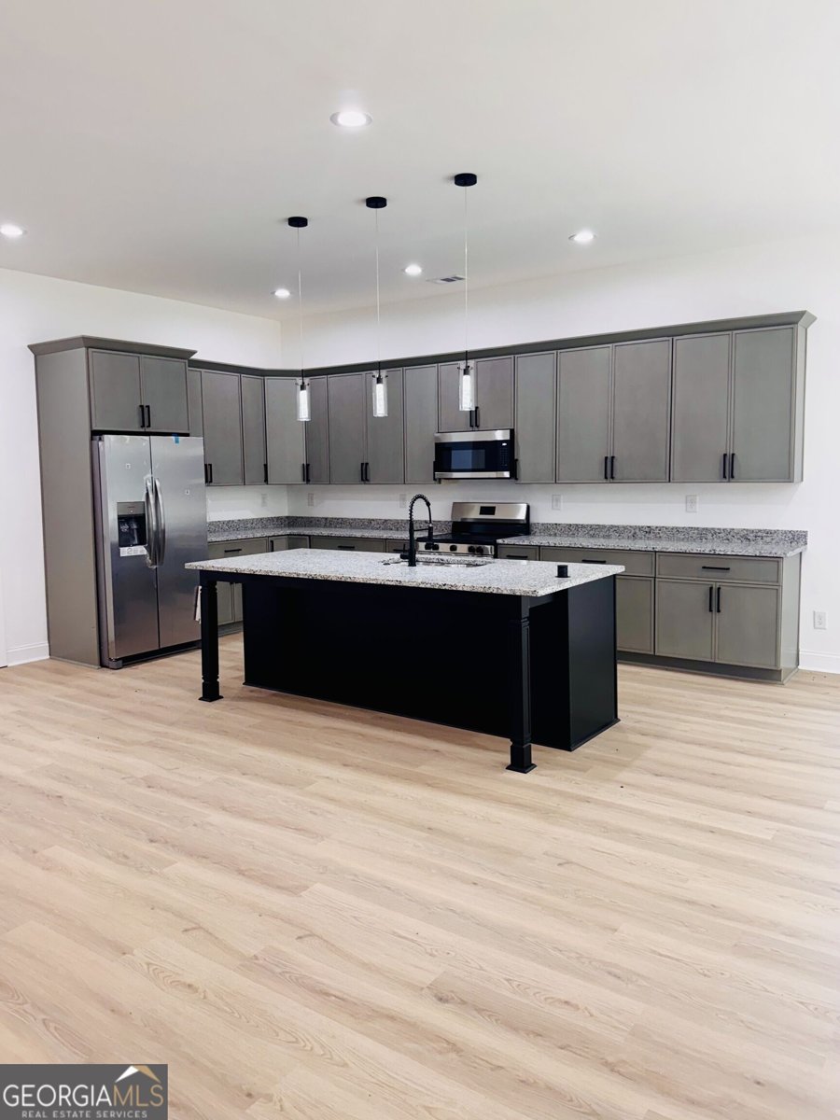
Step into ranch living at its best! This stunning 3-bedroom, 2.5-bath home combines stylish design, an open layout, and the ease of having everything you need on one level. No stairs, no wasted space, just effortless living and a floor plan designed to make everyday life easier. The bright open-concept floor plan features a spacious kitchen with an oversized island, granite countertops, stainless steel appliances, abundant cabinetry, and modern lighting. The living area is highlighted by a dramatic floor-to-ceiling black accent wall with an electric fireplace, giving the home a contemporary, upscale feel. The spa-inspired primary bathroom features an oversized frameless walk-in shower with designer tile, a rainfall showerhead, handheld sprayer, and sleek matte-black fixtures. A stunning freestanding fluted soaking tub adds a luxurious focal point. Modern finishes and natural light complete this relaxing retreat. Outside, enjoy a covered rear patio and large fenced backyard surrounded by mature trees perfect for entertaining, pets, gardening, or relaxing outdoors. An attached garage, generous driveway, modern finishes, and excellent flow complete this move-in-ready home. Bring your best offer today-a home with this combination of modern finishes, one-level living, and standout features won't last long!
Discover this inviting 3-bedroom, 2-bath home located in the well established community of Stonemill Manor. An open and comfortable floor plan makes it easy to relax, work, and entertain. The kitchen was planned for both everyday meals and special occasions, with plenty of room to cook, serve, and connect. Open concept living and dining spaces create a comfortable setting for gatherings of all kinds. Outside, the property offers approximately 0.21 acres, giving ample room to relax, play, or plan future outdoor projects. With parking available, the home provides flexible options for families and visitors. Residents of Stonemill Manor enjoy a blend of neighborhood charm and easy access to everyday conveniences. Recently listed and already on many buyers radar, this home is a fresh opportunity. With an asking price of $349,900, this property represents an appealing opportunity in the current market.
Show more
481 Stonemill Manor - Map & Directions
view in Google Maps
Facts & features
School District Information
High School
Middle School
Elementary School
Additional Information about
Stonemill Manor
Association
Yes
Association Fee
$150
Association Fee Includes
Management Fee
Additional Information about
481 Stonemill Manor
County
Neighborhood
Year Built
2026
Appliances
Dishwasher
Disposal
Microwave
Architectural Style
Ranch
Foundation
Slab
Construction Materials
Vinyl Siding
Cooling
Ceiling Fan(s)
Central Air
Exterior Features
Lighting
Fireplace Features
Living Room
Flooring
Tile
Vinyl
Heating
Central
Home Warranty
Yes
Interior Features
Double Vanity
High Ceilings
Master On Main Level
Kitchen Features
Kitchen Island
Pantry
Laundry Features
Common Area
Levels
One
Financing Available
Cash
Conventional
FHA
VA Loan
Patio and Porch Features
Patio
Porch
Selling Status
New Construction
Roof
Composition
Rooms
Laundry
Security Features
Smoke Detector(s)
Sewer Type
Public Sewer
Listing Conditions
Agent/Seller Relationship
Total Fire Places
1
Utilities
Cable Available
Electricity Available
Water Source
Public
New Construction
Yes
Master on the Main
Yes
Land Information
Lot Size
Less than .5 Acres
Lot Size Estimated
0.21
Fencing
Back Yard
Garages and Parking Information
Parking Features
Garage
Garage Door Opener
Tax Information
Taxes
$4,728
Tax Year
2025
Tax ID Number
16-161-02-055
Show more
listed by real estate agent trista jones and hpmc realty