Back

7519 Stone Creek Path

Lithonia, GA 30038

Casey Barnett
call for more info
678-617-8452
Ask a Question
Send to a Friend
Schedule a Showing
Request More Info
More Homes In
Terrace At Stonecrest
3276 Spicy Cedar Lane, Lithonia
Smart Mortgage Options
Dalton Carter
Lender
Lic. 1566538
Office:
Direct: 678-425-4140
AP Mortgage
340 Jesse Jewell Parkway
Suite 500A
Gainesville, GA 30501
Apply for a Loan
For Sale
MLS Number 10873470
3 Bedrooms
2 Bathrooms
1 Half Baths
3,816 Square Feet *estimated
Summary of 7519 Stone Creek Path
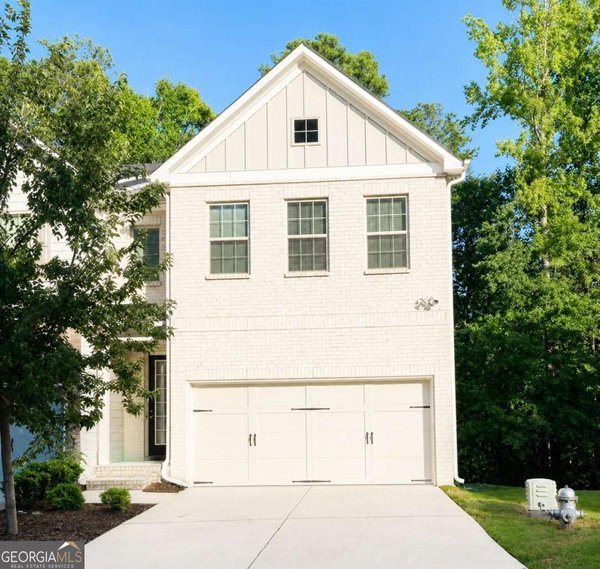
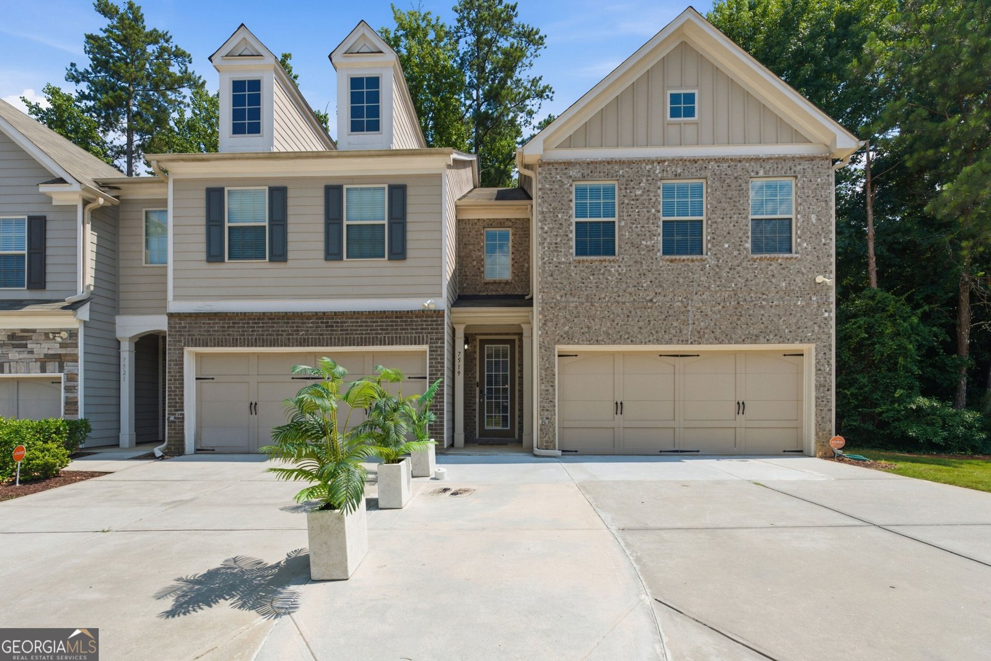
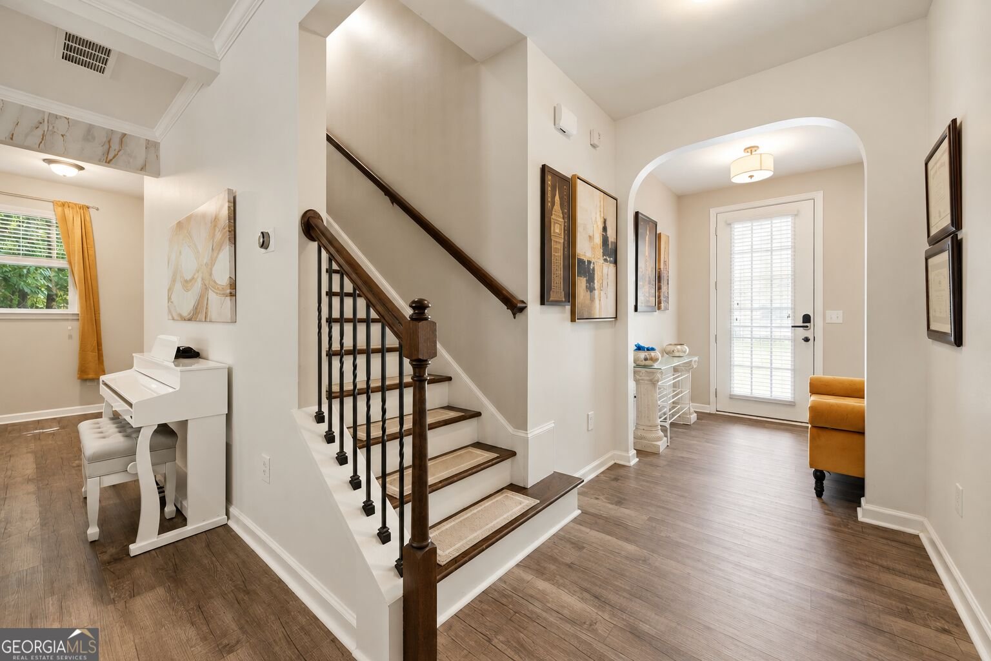
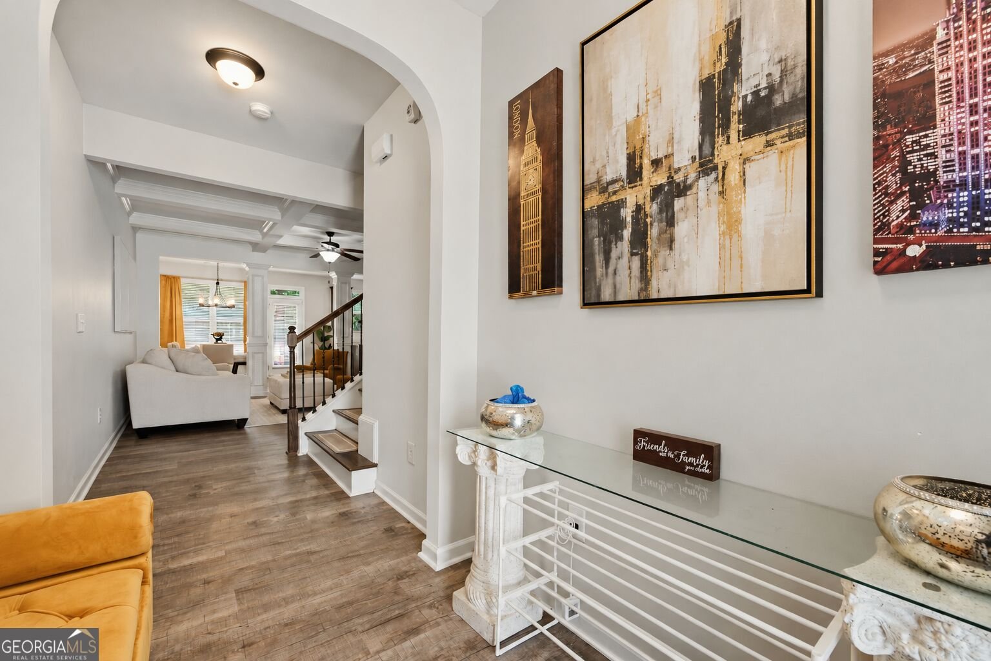
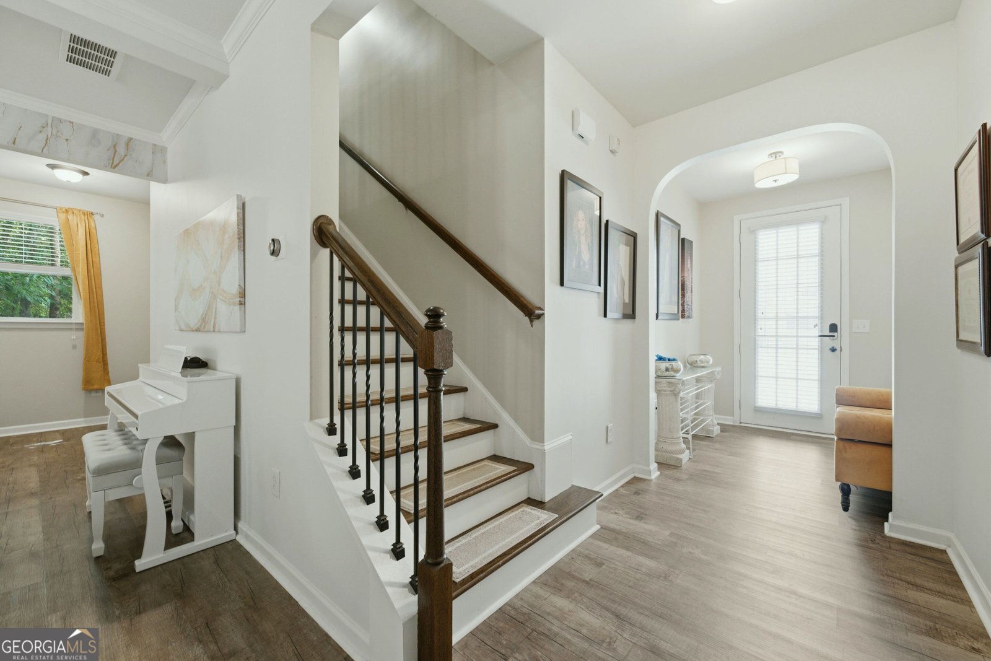
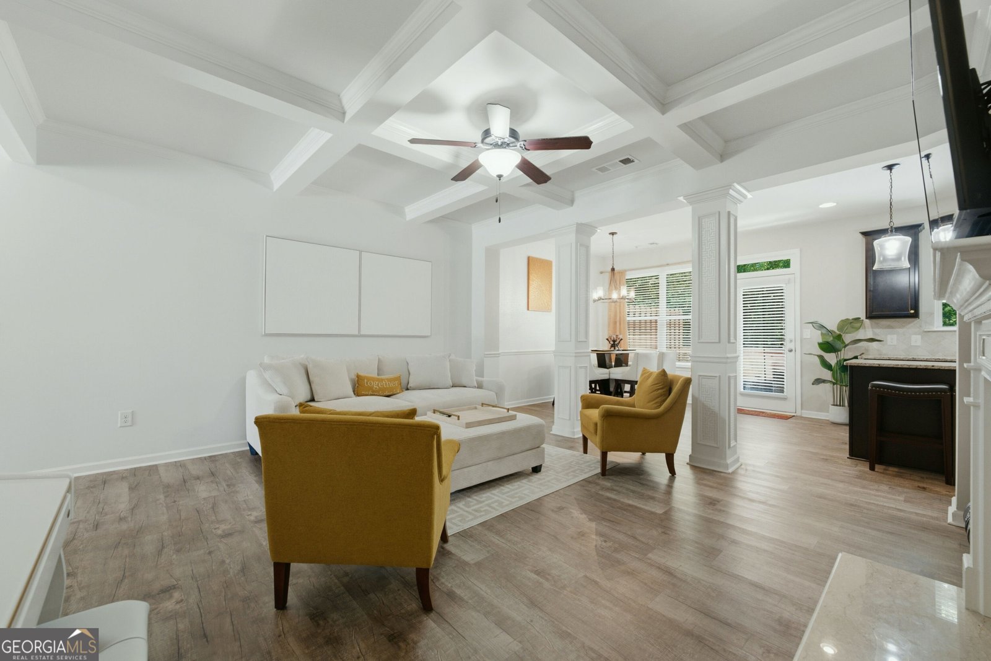
JUST RELISTED AT $319,900! SELLER OFFERING UP TO $5,000 TOWARD BUYER CLOSING COSTS WITH AN ACCEPTABLE OFFER! Imagine Yourself Here! Welcome to 7519 Stone Creek Path, a beautifully appointed end-unit townhome in the Terrace at Stonecrest community, offering over 1,900 square feet of thoughtfully designed living space, 3 bedrooms, 2.5 bathrooms, and a versatile upstairs loft! Step inside to discover an inviting open-concept floor plan featuring elegant coffered ceilings, a cozy fireplace, built-in bookcases, and a spacious dining area perfect for everyday living and entertaining. The kitchen offers a generous island, stainless steel appliances, a Samsung Smart Oven, and a walk-in pantry. Upstairs, the versatile loft provides additional space for a media room, home office, or relaxation area. The spacious primary suite features a vaulted ceiling, abundant natural light, a walk-in closet, double vanities, a soaking tub, and a separate shower with rain shower heads. Two additional bedrooms and a conveniently located upstairs laundry area complete the second level. The outdoor living space is a standout feature! Enjoy your own private backyard retreat featuring a brand-new therapeutic hot tub, decorative concrete patio, deck, and fenced outdoor entertaining space. Whether you're hosting friends, enjoying game day, or unwinding after a long day, this backyard offers the perfect setting. Additional upgrades include an extended driveway with parking for up to three vehicles and EV charging capability. And the lifestyle doesn't stop at your front door! Residents of Terrace at Stonecrest enjoy HOA-provided amenities, including a clubhouse, swimming pool, tennis courts, and fitness center. Conveniently located near shopping, dining, parks, Arabia Mountain, and access to I-20. New Price. Exceptional Features. Incredible Lifestyle. Imagine Yourself Here! Schedule your private showing today!
Welcome to 7519 Stone Creek Path in Terrace At Stonecrest, where this thoughtfully designed 3-bed, 2-bath home is ready for its next chapter. With 3,816 square feet of finished living space, this floor plan offers generous gathering spaces as well as comfortable private retreats. The kitchen functions as the heart of the home with ample counter space, storage, and a natural connection to the main living areas. A central family room and dining area provide a welcoming place to unwind, gather, and enjoy time together. Outside, the property offers approximately 0.04 acres, giving ample room to relax, play, or plan future outdoor projects. The property includes parking available, offering convenience for residents and guests. Terrace At Stonecrest offers a well established community setting in Lithonia with convenient access to local shopping, dining, and major routes. Just listed within the last few days, this home is already drawing attention. With an asking price of $319,900, this property represents an appealing opportunity in the current market.

▾ Show more
7519 Stone Creek Path - Map & Directions
view in Google Maps
Facts & features
School District Information
High School
Middle School
Elementary School
Additional Information about
Terrace At Stonecrest
Association
Yes
Association Fee
$3,000
Association Fee Includes
Maintenance Exterior
Maintenance Grounds
Management Fee
Pest Control
Swimming
Tennis
Community Features
Clubhouse
Fitness Center
Playground
Pool
Sidewalks
Tennis Court(s)
Walk To Public Transit
Walk To Shopping
Neighborhood Tennis
Yes
Neighborhood Pool
Yes
Additional Information about
7519 Stone Creek Path
County
Neighborhood
Year Built
2018
Appliances
Dishwasher
Electric Water Heater
Microwave
Oven/Range (Combo)
Refrigerator
Stainless Steel Appliance(s)
Architectural Style
Traditional
Foundation
Slab
Construction Materials
Brick
Other
Cooling
Ceiling Fan(s)
Central Air
Electric
Zoned
Fireplace Features
Family Room
Other
Flooring
Carpet
Laminate
Heating
Central
Electric
Zoned
Home Warranty
Yes
Interior Features
High Ceilings
Separate Shower
Walk-In Closet(s)
Laundry Features
Upper Level
Levels
Two
Financing Available
Cash
Conventional
FHA
VA Loan
Patio and Porch Features
Deck
Selling Status
Resale
Rooms
Family Room
Laundry
Loft
Sewer Type
Public Sewer
Total Finished Area
3,816
Total Fire Places
1
Utilities
Cable Available
Electricity Available
High Speed Internet
Phone Available
Sewer Connected
Water Available
Water Source
Public
Land Information
Lot Size
Less than .5 Acres
Lot Features
Corner Lot
Lot Size Estimated
0.04
Garages and Parking Information
Parking Features
Attached
Garage
Garage Door Opener
Kitchen Level
Tax Information
Taxes
$5,644
Tax Year
2025
Tax ID Number
16 182 01 091
▾ Show more
listed by real estate agent goodridge tamara linda goodridge mark and south atlanta realty