Back

3684 Lantern Walk Lane

Scottdale, GA 30079

Casey Barnett
call for more info
678-617-8452
Ask a Question
Send to a Friend
Schedule a Showing
Request More Info
More Homes In
Lantern Ridge
3544 Lantern View Lane, Scottdale
485 Lantern Wood Drive, Scottdale
Smart Mortgage Options
Dalton Carter
Lender
Lic. 1566538
Office:
Direct: 678-425-4140
AP Mortgage
340 Jesse Jewell Parkway
Suite 500A
Gainesville, GA 30501
Apply for a Loan
For Sale
MLS Number 10826550
4 Bedrooms
3 Bathrooms
1 Half Baths
2,000 Square Feet *estimated
Summary of 3684 Lantern Walk Lane
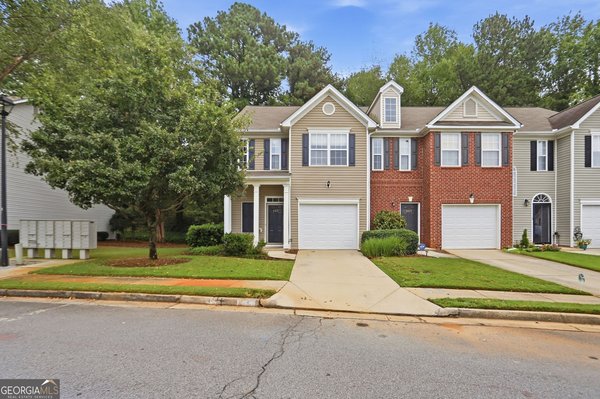
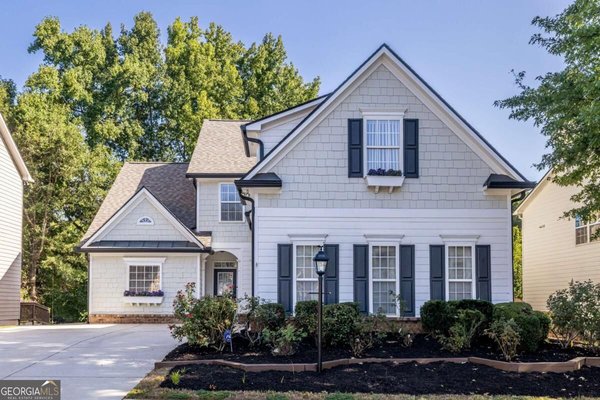
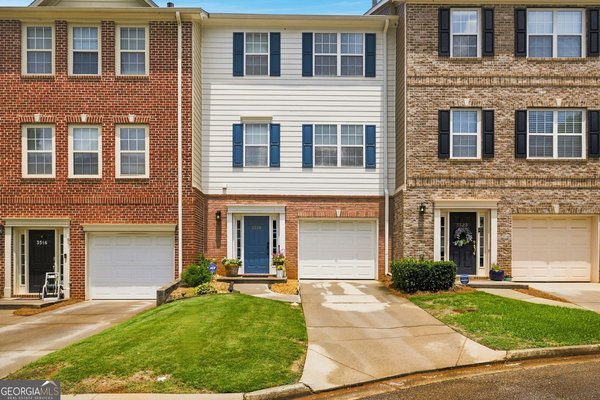
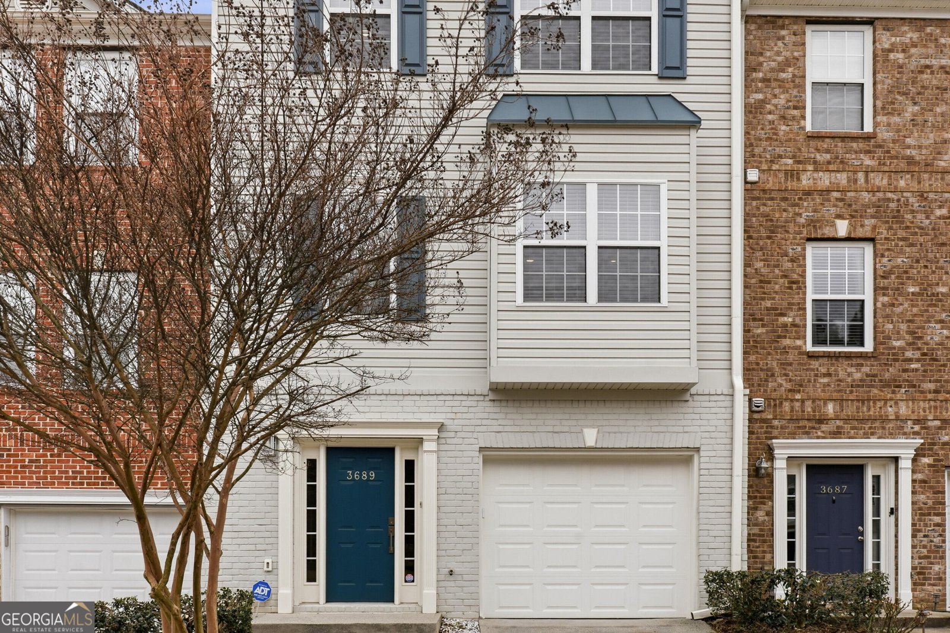
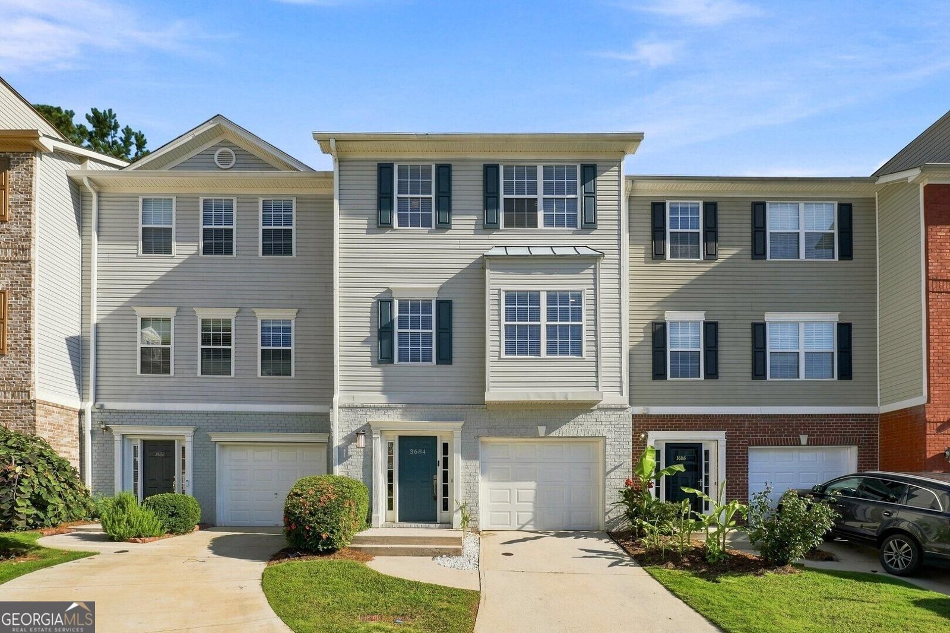
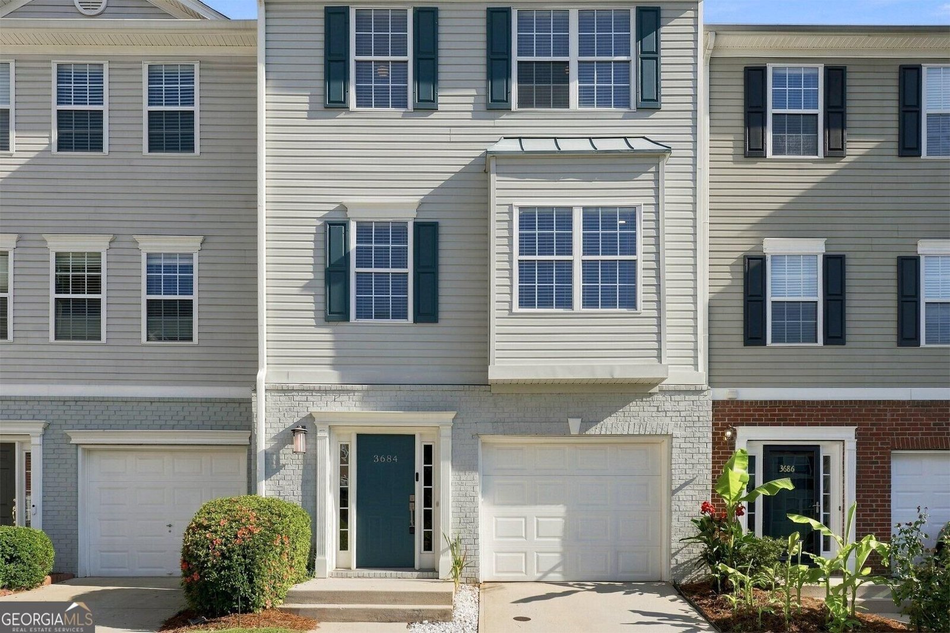
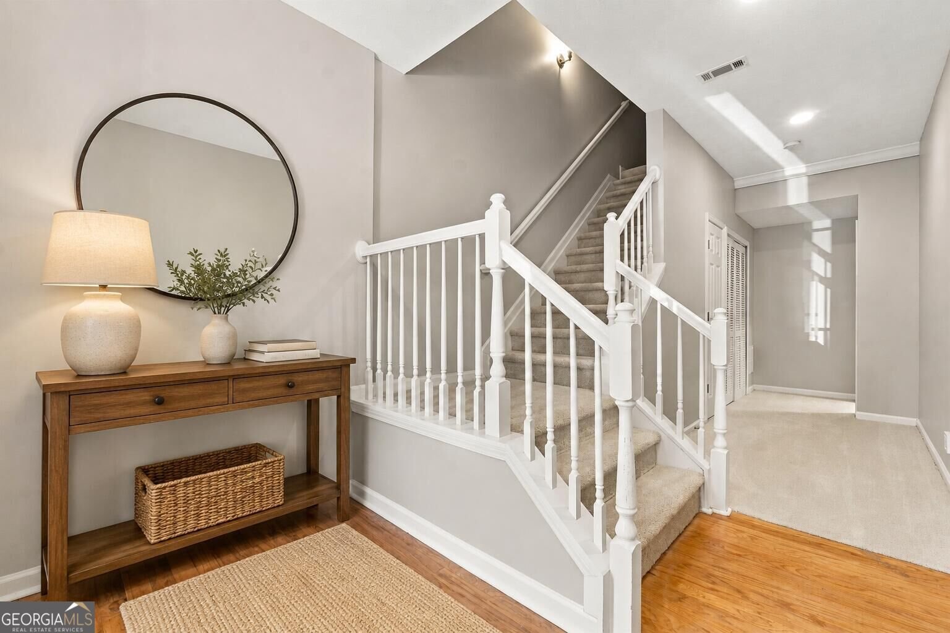
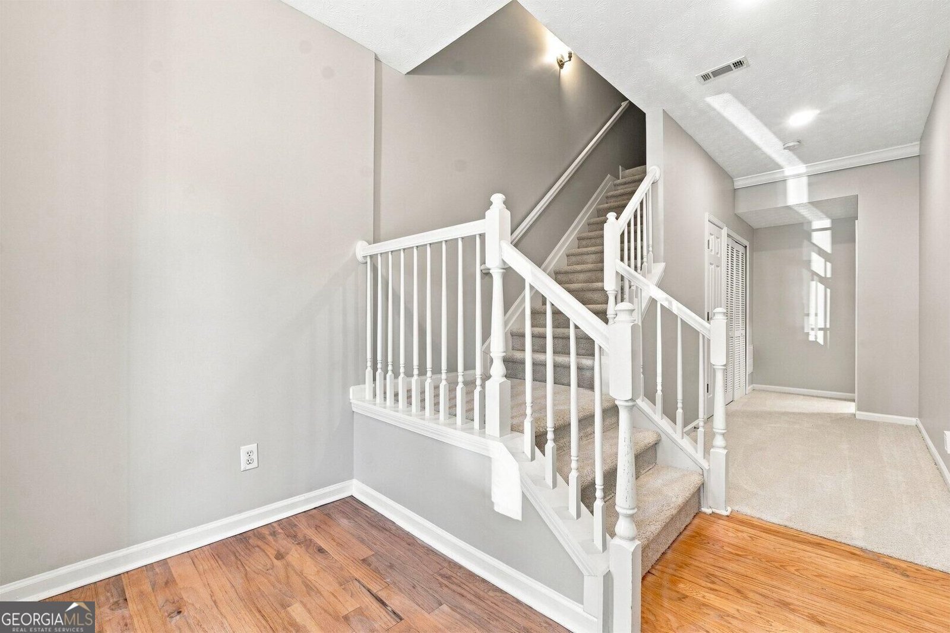
Don't miss the opportunity to own one of the most beautifully remodeled homes in the community! Completely transformed from top to bottom, this move-in-ready home combines modern style, exceptional comfort, and an unbeatable location-all you need to do is unpack and enjoy. Step inside to discover beautiful wood flooring throughout the main living areas, brand-new plush carpeting in the bedrooms, fresh interior paint, and stylish new lighting fixtures. Abundant natural light and a cozy fireplace create a bright, warm, and welcoming atmosphere. The fully remodeled kitchen features contemporary finishes and a functional layout is great for everyday living and entertaining. The bathrooms have also been completely renovated with fresh, modern finishes, giving the entire home a polished and cohesive feel. The outdoor space is just as impressive. Enjoy the largest backyard in the community-a rare feature that provides exceptional room for entertaining, relaxing, gardening, or play. The newly renovated deck provides room for outdoor dining, weekend gatherings, or simply unwinding at the end of the day. The desirable community features a scenic lake and playground, while the home's convenient location provides easy access to I-285, the CDC, Emory University, and CHOA. With a fully remodeled kitchen and bathrooms, a renovated deck, fresh paint, new plush carpeting, and an oversized backyard, this home truly stands apart. Opportunities like this are rare-come see it today! Some photos have been virtually staged.
Welcome home to this spacious 4-bed, 3-bath residence nestled in Lantern Ridge in Scottdale, GA. Thoughtfully planned, the interior provides 2,000 square feet of finished living space with an open, livable feel from room to room. The kitchen was planned for both everyday meals and special occasions, with plenty of room to cook, serve, and connect. Open concept living and dining spaces create a comfortable setting for gatherings of all kinds. Outside, the property offers approximately 0.02 acres, giving ample room to relax, play, or plan future outdoor projects. The property includes parking available for multiple vehicles, offering convenience for residents and guests. Residents of Lantern Ridge enjoy a blend of neighborhood charm and easy access to everyday conveniences. Recently listed and already on many buyers radar, this home is a fresh opportunity. At $374,999, this home is well positioned for buyers seeking value in Scottdale.
Show more
3684 Lantern Walk Lane - Map & Directions
view in Google Maps
Facts & features
School District Information
High School
Middle School
Elementary School
Additional Information about
Lantern Ridge
Association
Yes
Association Fee
$1,699
Association Fee Includes
Maintenance Grounds
Management Fee
Pest Control
Community Features
Lake
Park
Playground
Sidewalks
Street Lights
Walk To Public Transit
Additional Information about
3684 Lantern Walk Lane
County
Neighborhood
Year Built
2002
Appliances
Dishwasher
Disposal
Dryer
Gas Water Heater
Microwave
Oven/Range (Combo)
Refrigerator
Stainless Steel Appliance(s)
Washer
Architectural Style
Brick/Frame
Traditional
Foundation
Slab
Construction Materials
Brick
Vinyl Siding
Cooling
Central Air
Exterior Features
Balcony
Flooring
Carpet
Hardwood
Tile
Heating
Forced Air
Home Warranty
No
Interior Features
Double Vanity
High Ceilings
Pulldown Attic Stairs
Soaking Tub
Walk-In Closet(s)
Laundry Features
Laundry Closet
Levels
Three Or More
Financing Available
Cash
Conventional
FHA
Other
VA Loan
Selling Status
Resale
Rooms
Foyer
Laundry
Sewer Type
Public Sewer
Total Finished Area
2,000
Total Fire Places
1
Utilities
Cable Available
Electricity Available
High Speed Internet
Natural Gas Available
Phone Available
Sewer Connected
Water Available
Water Source
Public
Land Information
Lot Size
Less than .5 Acres
Lot Features
Cul-De-Sac
Lot Size Estimated
0.02
Garages and Parking Information
Parking Total
2
Parking Features
Attached
Garage
Tax Information
Taxes
$5,671
Tax Year
2025
Tax ID Number
18 045 14 028
Show more
listed by real estate agent siril danny varghese and beycome brokerage realty llc