Back

4780 Big Valley Road

Stone Mountain, GA 30083

Casey Barnett
call for more info
678-617-8452
Ask a Question
Send to a Friend
Schedule a Showing
Request More Info
More Homes In
Big Valley
4091 Big Valley Trail, Stone Mountain
Smart Mortgage Options
Dalton Carter
Lender
Lic. 1566538
Office:
Direct: 678-425-4140
AP Mortgage
340 Jesse Jewell Parkway
Suite 500A
Gainesville, GA 30501
Apply for a Loan
For Sale
MLS Number 10821117
7 Bedrooms
3 Bathrooms
0 Half Baths
3,127 Square Feet *estimated
Summary of 4780 Big Valley Road
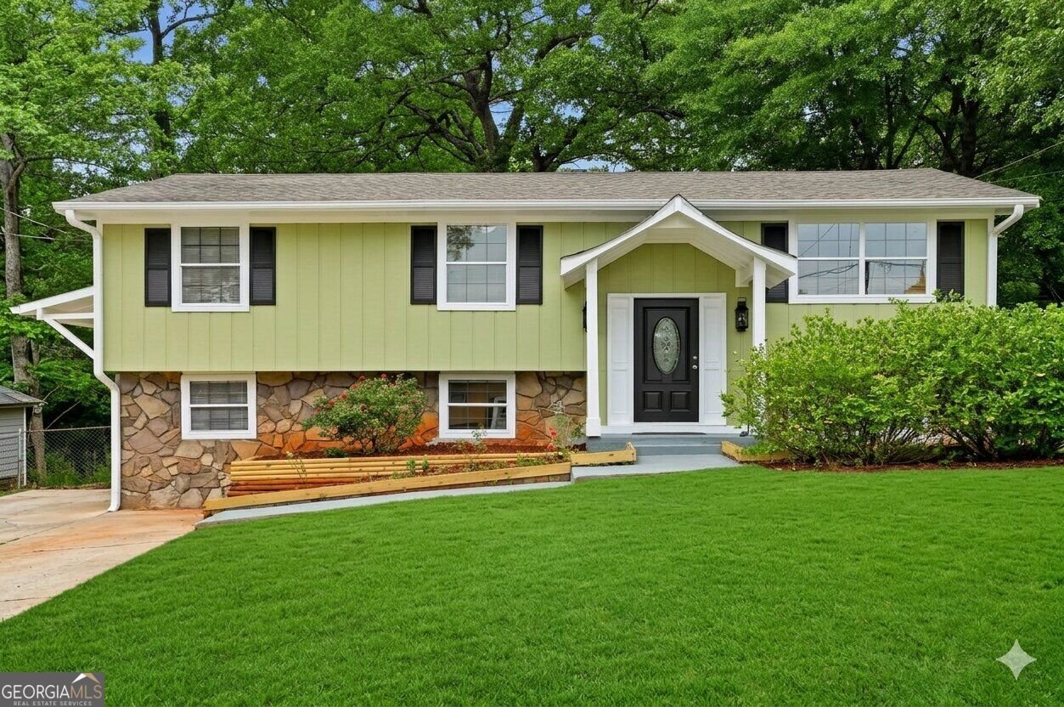
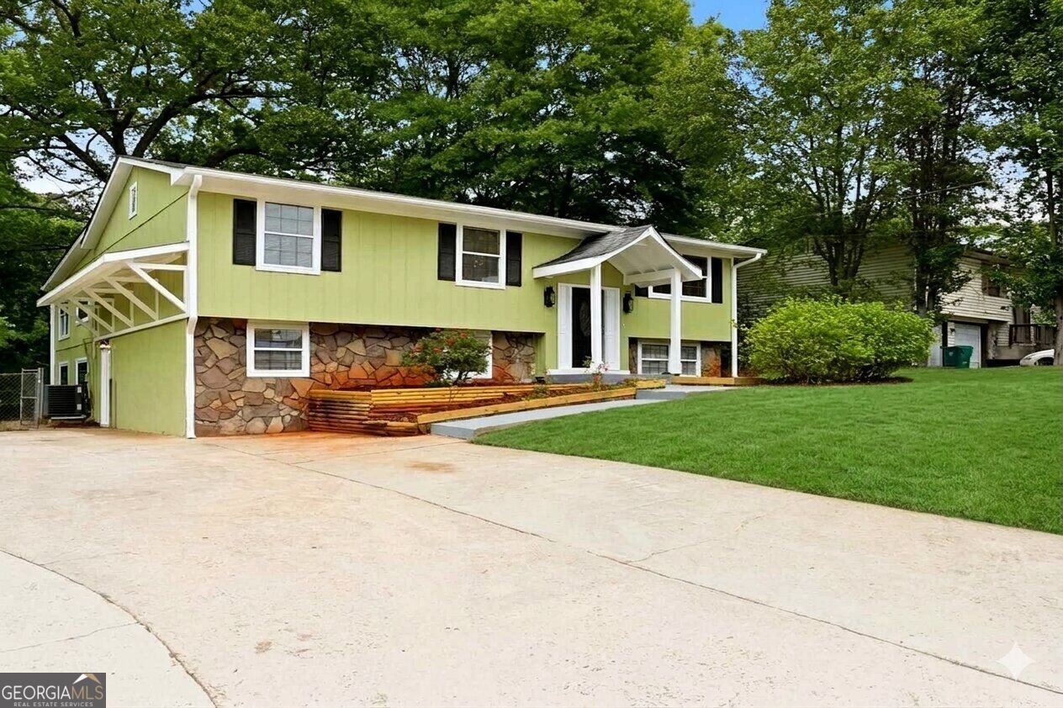
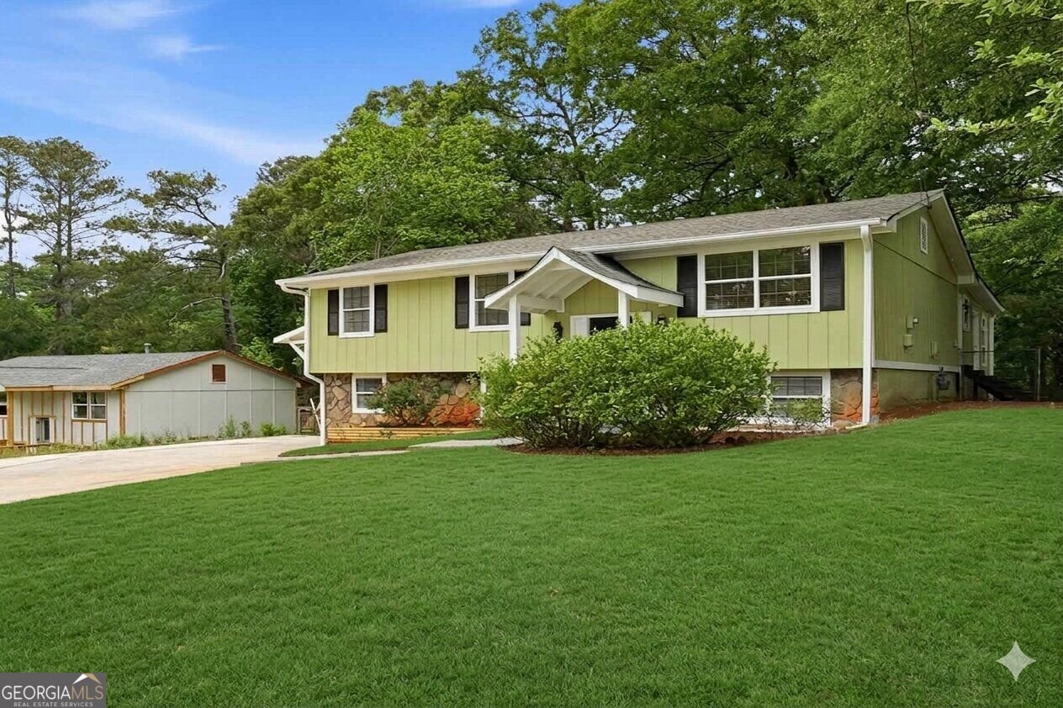
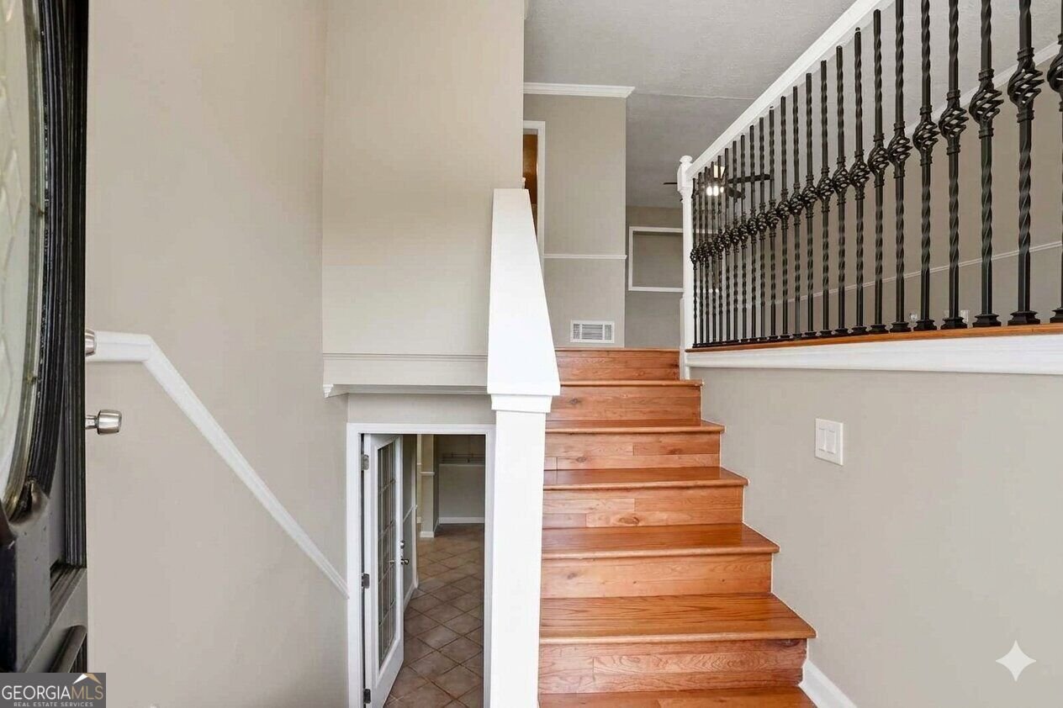
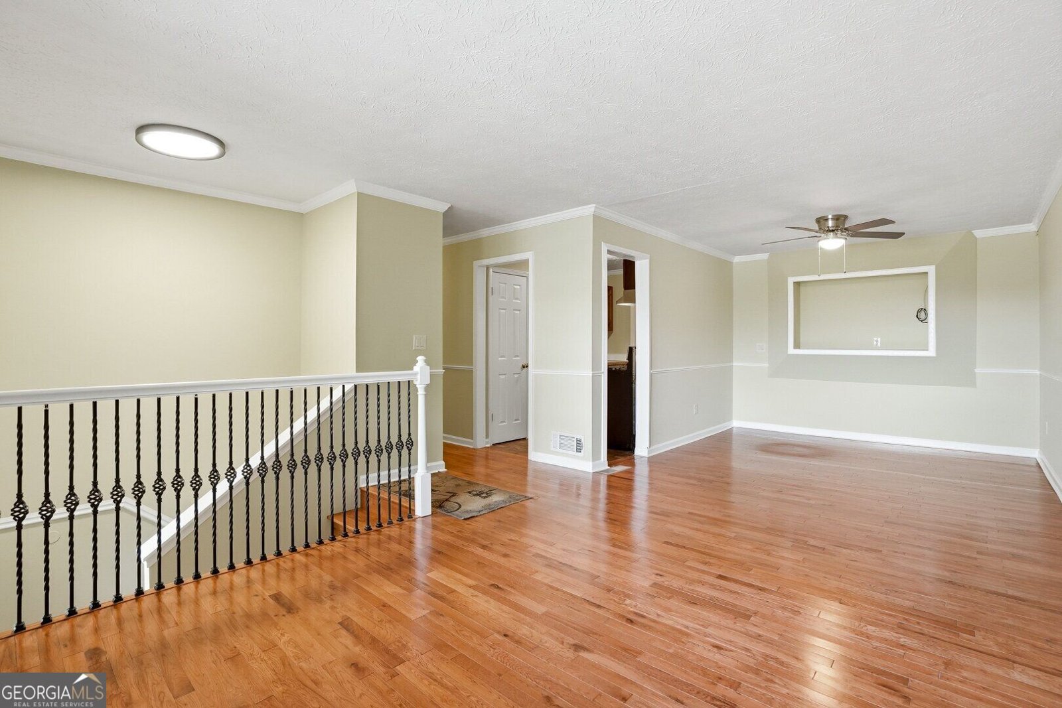
Fully Renovated, Finished Lower Level with Full Bath, and ZERO HOA Restrictions! Discover freedom and comfort in this beautiful, recently renovated split-level home, completely move-in ready! One of the biggest advantages of this property is that it has NO HOA. This means zero monthly fees and total freedom to live by your own rules: park your RV, boat, or work vehicles without hassle, and enjoy the flexibility to rent the property without the strict restrictions of an association. Heading up to the main level, you will be greeted by a bright and welcoming atmosphere featuring gleaming hardwood floors and fresh paint in modern, neutral tones. The kitchen has been beautifully updated with ample counter space, abundant wood cabinetry, and quality appliances, flowing seamlessly into the dining area and main living room. The upper-level bathrooms have been completely remodeled with contemporary finishes, new vanities, and modern fixtures that provide a spa-like feel. The fully finished lower level is the true hidden gem of this property. Boasting spacious rooms, beautiful tile flooring, excellent lighting, and a private full bath, this level offers unmatched versatility. It is the perfect space for an in-law suite, an independent teen apartment, a large home office, or the entertainment lounge of your dreams. Outside, the large backyard becomes your private oasis. It features an impressive covered wooden pavilion, ideal for hosting barbecues, outdoor gatherings, or simply relaxing while surrounded by mature trees and nature. With comprehensive updates throughout, abundant storage space, and a smart layout, this home perfectly combines design, functionality, and true financial independence. Don't miss the opportunity to make it yours!
Welcome to this beautifully maintained 7-bedroom, 3-bath home in the sought after Big Valley community of Stone Mountain. Inside, the home offers 3,127 square feet of finished living space, giving plenty of room for everyday living and easy entertaining. A bright, open kitchen offers generous workspace, storage, and a direct view into the main gathering spaces. Open concept living and dining spaces create a comfortable setting for gatherings of all kinds. Outside, the property offers approximately 0.33 acres, giving ample room to relax, play, or plan future outdoor projects. The property includes parking available for multiple vehicles, offering convenience for residents and guests. Set within Big Valley in Stone Mountain, this home is close to schools, shopping, dining, and area attractions. On the market for about 8 days, this home offers an excellent opportunity in Stone Mountain. Currently offered at $319,900, this home delivers a strong combination of space, condition, and location.
Show more
4780 Big Valley Road - Map & Directions
view in Google Maps
Facts & features
School District Information
High School
Middle School
Elementary School
Additional Information about
Big Valley
Association
No
Community Features
Street Lights
Walk To Public Transit
Walk To Schools
Walk To Shopping
Additional Information about
4780 Big Valley Road
County
Neighborhood
Year Built
1977
Appliances
Dishwasher
Dryer
Gas Water Heater
Microwave
Refrigerator
Washer
Architectural Style
Traditional
Basement
Bath Finished
Daylight
Exterior Entry
Finished
Interior Entry
Construction Materials
Other
Stone
Cooling
Ceiling Fan(s)
Central Air
Electric
Dining Room Features
Dining Rm/Living Rm Combo,Separate Room
Exterior Features
Garden
Flooring
Carpet
Hardwood
Heating
Forced Air
Natural Gas
Home Warranty
Yes
Interior Features
In-Law Floorplan
Master On Main Level
Split Foyer
Kitchen Features
Solid Surface Counters
Levels
Multi/Split
Financing Available
Cash
Conventional
Fannie Mae Approved
FHA
Freddie Mac Approved
VA Loan
Other Structures
Other,Outbuilding
Patio and Porch Features
Patio
Porch
Selling Status
Updated/Remodeled
Roof
Composition,Other
Rooms
Bonus Room
Foyer
Office
Other
Sun Room
Sewer Type
Public Sewer
Total Finished Area
3,127
Utilities
Cable Available
Electricity Available
High Speed Internet
Natural Gas Available
Phone Available
Sewer Available
Underground Utilities
Water Available
Water Source
Public
Finished Basement
Yes
Master on the Main
Yes
Land Information
Lot Size
Less than .5 Acres
Lot Features
Level
Private
Lot Size Estimated
0.33
Fencing
Privacy
Water Front Features
No Dock Or Boathouse
Garages and Parking Information
Parking Total
6
Parking Features
Side/Rear Entrance
Tax Information
Taxes
$4,437
Tax Year
2025
Tax ID Number
15 192 01 112
Show more
listed by real estate agent maribel padra and lpt realty