Back

2033 Hessian Court

Stone Mountain, GA 30087

Casey Barnett
call for more info
678-617-8452
Ask a Question
Send to a Friend
Schedule a Showing
Request More Info
More Homes In
Smoke Rise
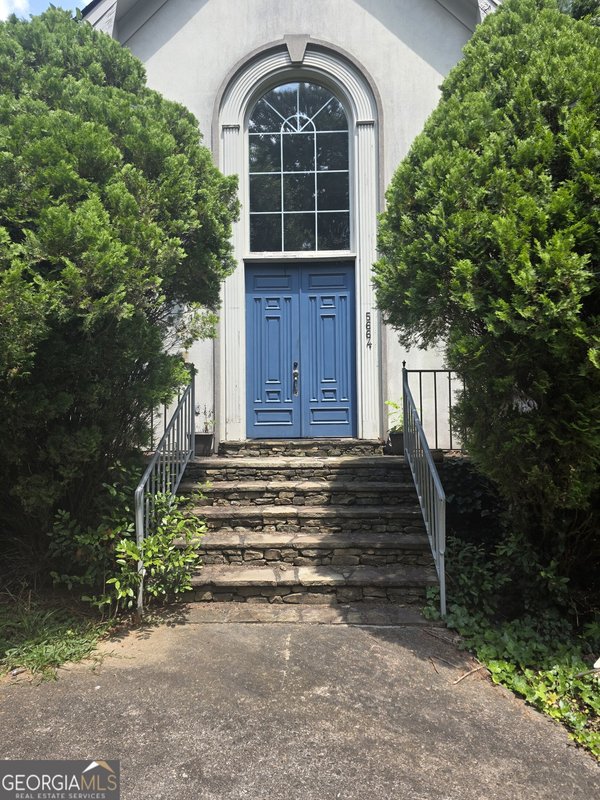
5664 Silver Ridge Drive, Stone Mountain
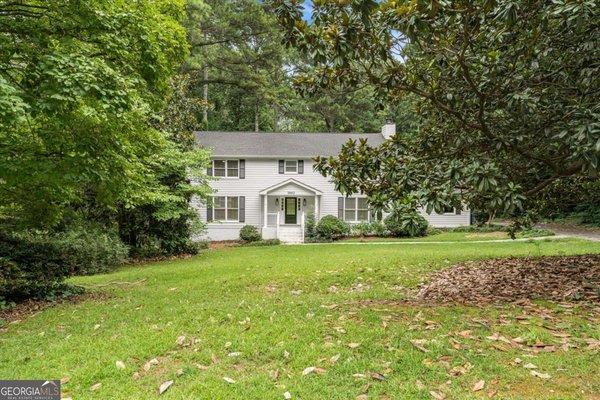
5862 Musket Lane, Stone Mountain
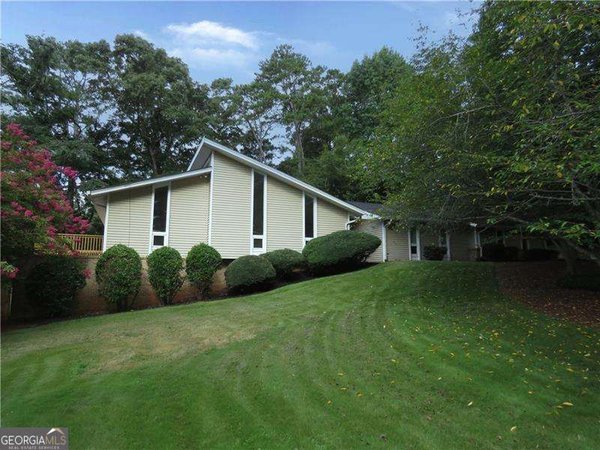
2079 Silversmith Lane, Stone Mountain
Smart Mortgage Options
Dalton Carter
Lender
Lic. 1566538
Office:
Direct: 678-425-4140
AP Mortgage
340 Jesse Jewell Parkway
Suite 500A
Gainesville, GA 30501
Apply for a Loan
For Sale
MLS Number 10825254
7 Bedrooms
3 Bathrooms
1 Half Baths
4,100 Square Feet *estimated
Summary of 2033 Hessian Court
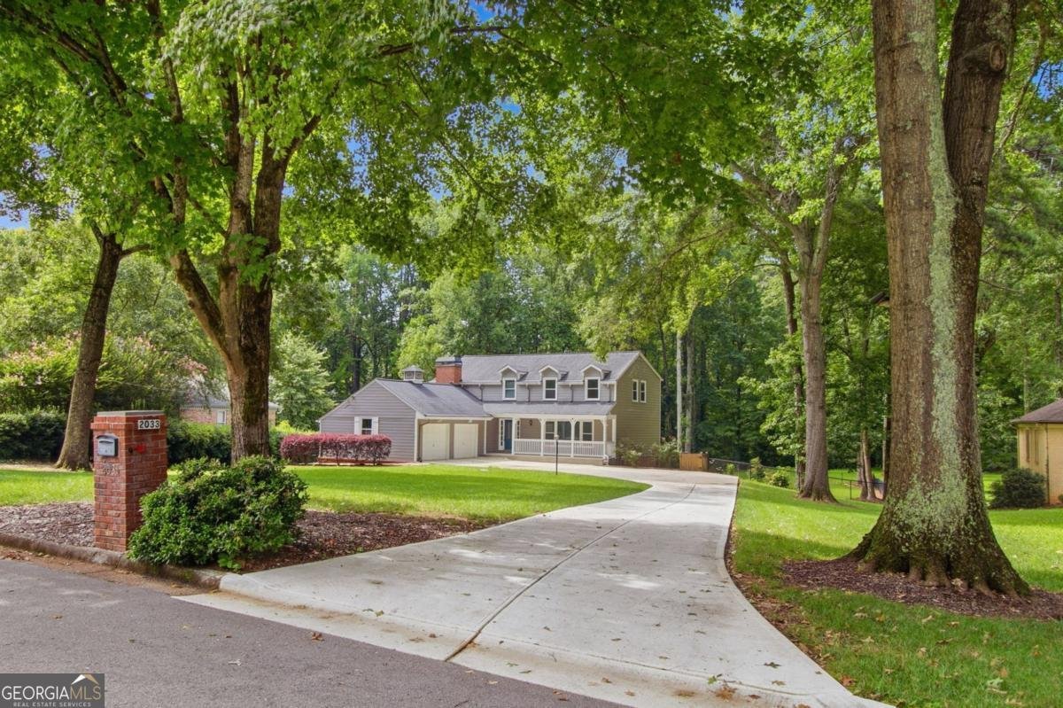
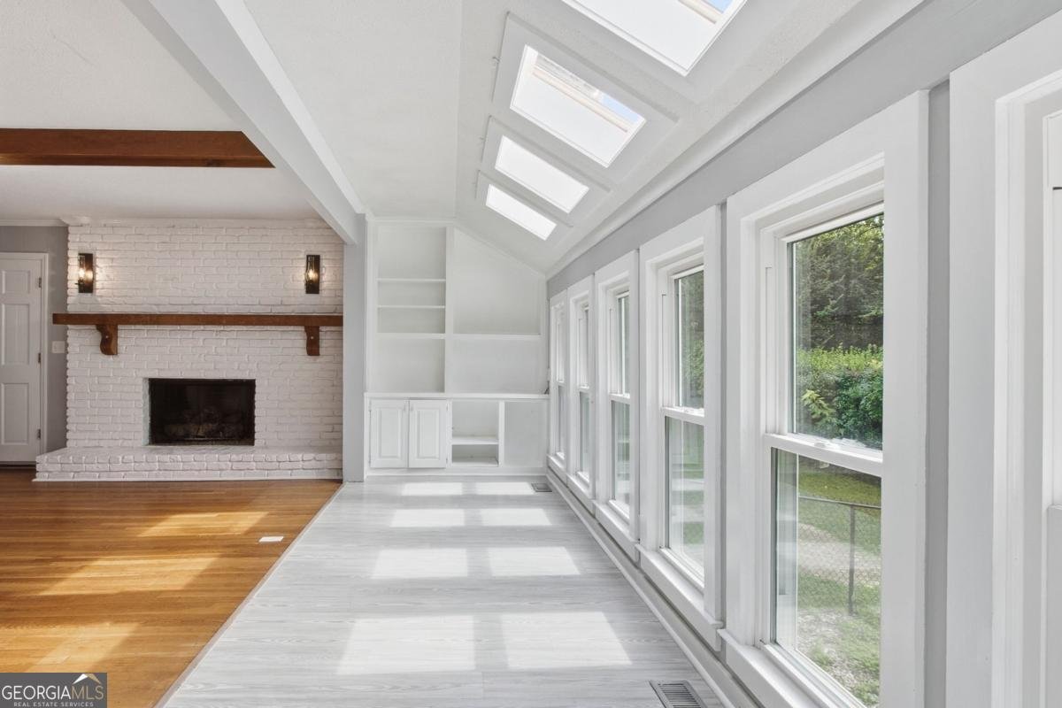
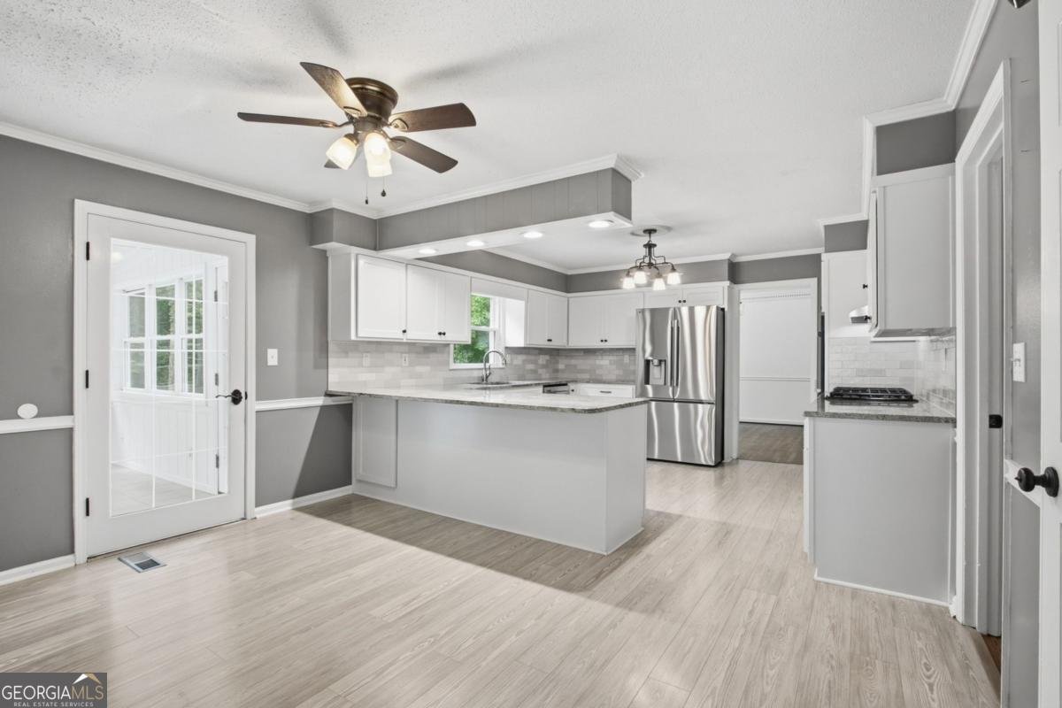
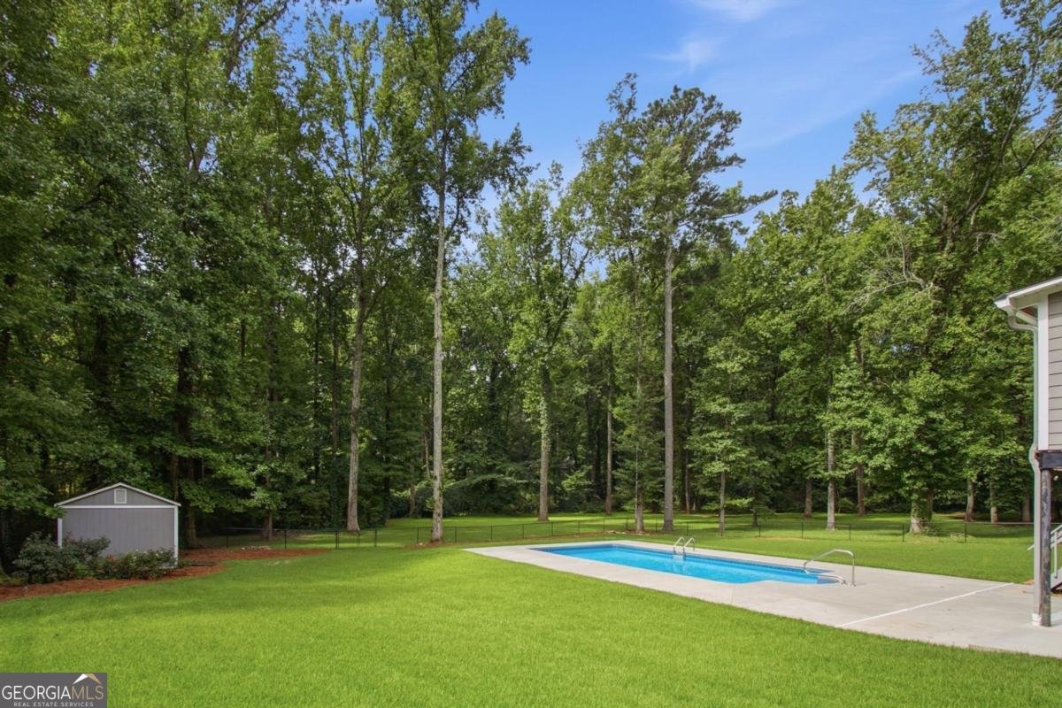
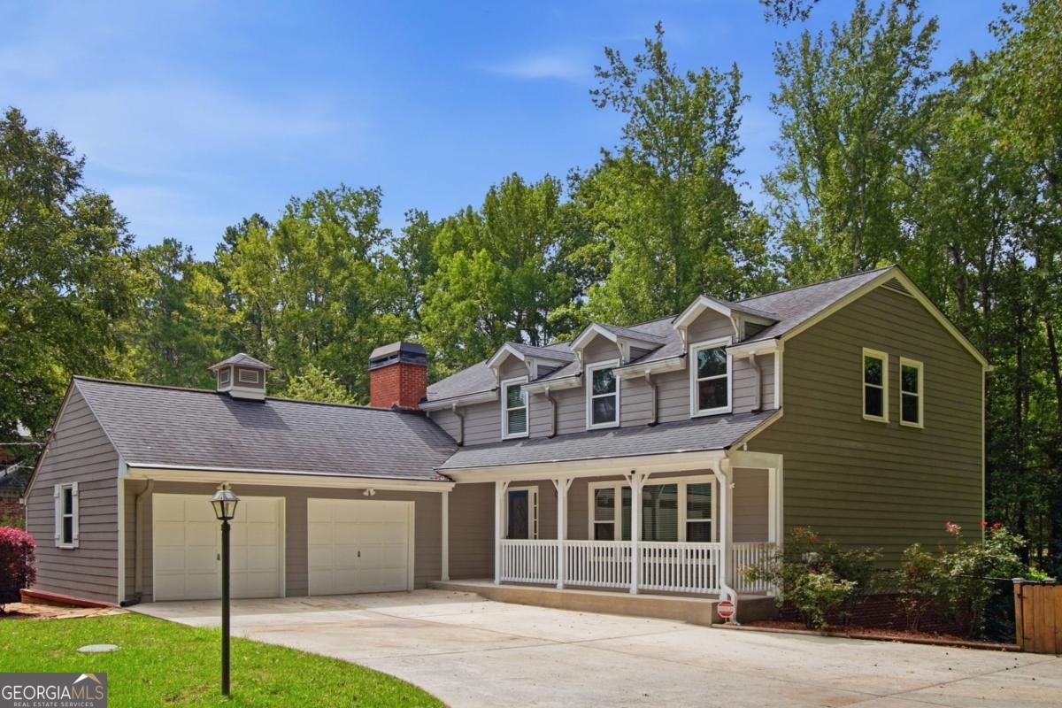
Welcome to the "Big House"! This spacious and beautifully updated traditional-style home in sought-after Smoke Rise offers 4,100 square feet of comfortable living space on a beautifully manicured 1.3-acre lot. With seven bedrooms and three-and-a-half baths, this home provides exceptional space and flexibility for everyday living, entertaining, and multigenerational households. Inside, you'll find a renovated kitchen designed for both functionality and gathering, along with a newly renovated primary suite bath that adds a fresh, modern touch. The home's generous floor plan offers plenty of room for everyone, while its traditional character provides timeless appeal. The full basement features a complete in-law suite, including a full kitchen and two additional bedrooms, creating an ideal space for extended family, guests, a private living arrangement, or a home office setup. Step outside to enjoy the expansive one-acre property and a saltwater pool, perfect for relaxing, entertaining, and making the most of Georgia's warm seasons. Located just minutes from Stone Mountain, this home combines a peaceful, established setting with convenient access to outdoor recreation, shopping, dining, and surrounding Atlanta-area amenities. The home is also equipped with a full-house Generac generator!
Discover this inviting 7-bedroom, 3-bath home located in the well established community of Smoke Rise. With 4,100 square feet of finished living space, this floor plan offers generous gathering spaces as well as comfortable private retreats. The kitchen functions as the heart of the home with ample counter space, storage, and a natural connection to the main living areas. The main living areas are filled with natural light and provide an easy flow for hosting friends or enjoying quiet evenings at home. The outdoor space includes approximately 1.32 acres, ideal for gardening, outdoor activities, or simply enjoying the seasons. With parking available for multiple vehicles, the home provides flexible options for families and visitors. Residents of Smoke Rise enjoy a blend of neighborhood charm and easy access to everyday conveniences. With only a few days on the market, this property is a must see for buyers watching the area. Currently offered at $725,000, this home delivers a strong combination of space, condition, and location.

Show more
2033 Hessian Court - Map & Directions
view in Google Maps
Facts & features
School District Information
High School
Middle School
Elementary School
Additional Information about
Smoke Rise
Association
No
Community Features
Walk To Public Transit
Walk To Schools
Walk To Shopping
Additional Information about
2033 Hessian Court
County
Neighborhood
Year Built
1971
Appliances
Dishwasher
Microwave
Refrigerator
Architectural Style
Traditional
Basement
Daylight
Exterior Entry
Finished
Full
Interior Entry
Construction Materials
Wood Siding
Cooling
Ceiling Fan(s)
Central Air
Dining Room Features
Seats 12+
Fireplace Features
Family Room
Flooring
Hardwood
Heating
Central
Home Warranty
No
Interior Features
High Ceilings
Walk-In Closet(s)
Kitchen Features
Breakfast Area
Laundry Features
In Mud Room
Levels
Three Or More
Other Structures
Shed(s)
Patio and Porch Features
Deck
Selling Status
Resale
Roof
Composition
Rooms
Bonus Room
Laundry
Other
Security Features
Smoke Detector(s)
Sewer Type
Septic Tank
Total Finished Area
4,100
Total Fire Places
1
Utilities
Cable Available
Electricity Available
High Speed Internet
Natural Gas Available
Phone Available
Sewer Available
Underground Utilities
Water Available
Water Source
Public
Window Features
Double Pane Windows
Private Pool
Yes
Finished Basement
Yes
Land Information
Lot Size
1 to 2 Acres
Lot Features
Level
Private
Lot Size Estimated
1.32
Fencing
Back Yard
Chain Link
Garages and Parking Information
Parking Total
2
Parking Features
Garage
Tax Information
Taxes
$1,515
Tax Year
2025
Tax ID Number
18-179-01-027
Show more
listed by real estate agent dave sanders and keller knapp, inc